- Overview
- Description
- Property Details
- Location
- HOA Management
- Facts & Features
- Getting Around
- Nearby Homes



$799,000
Monthly Est:$3,977
 4 Beds
 4 Baths
4 full baths
 4,013sqft
77 Hidden Lakes Blvd, Gunter, TX 75058
$799,000
$3,977/moEst:
Get Pre-Approved
Single Family Residence
Built in 2003
$37.5/mo HOA
3.01 acres lot
$199/sq.ft
Description
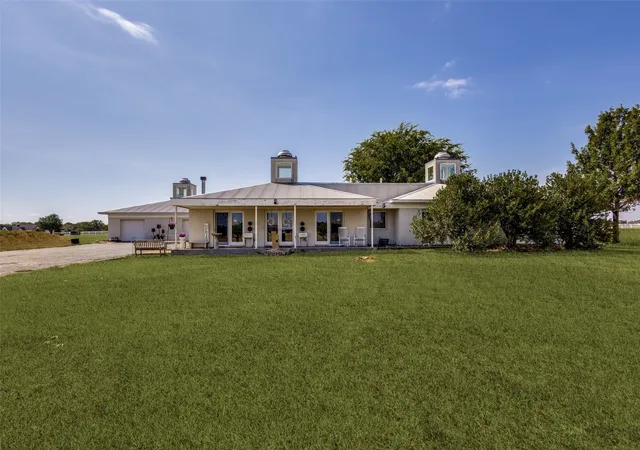
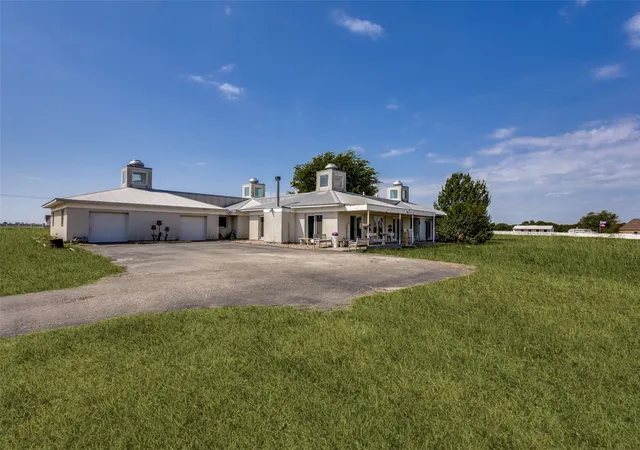
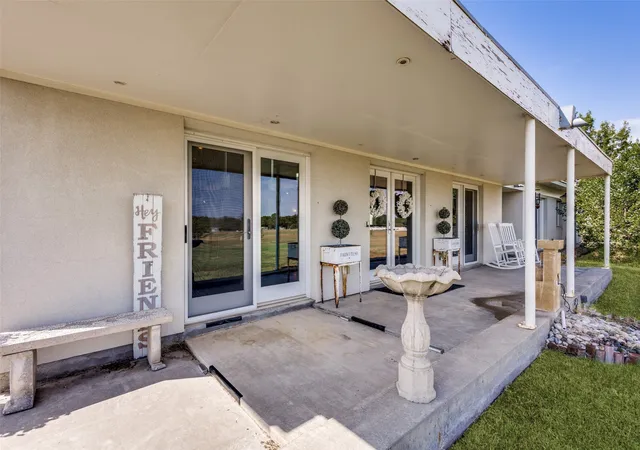
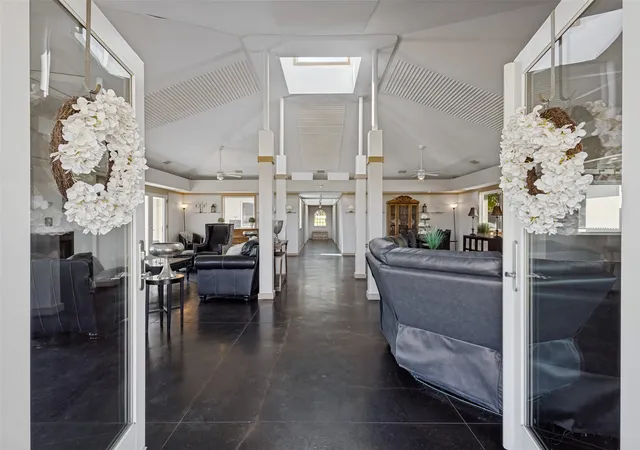
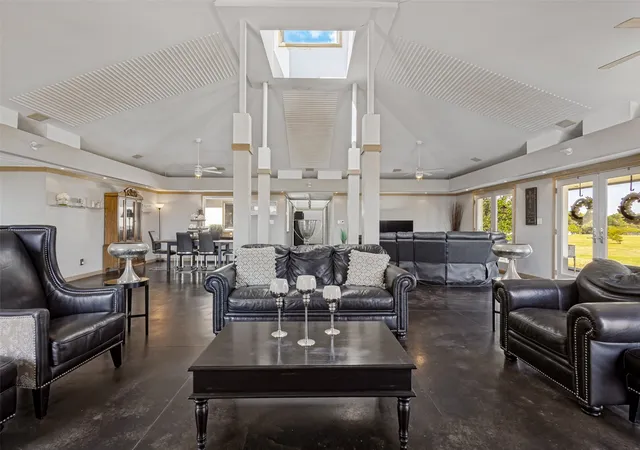
Country lifestyle with city conveniences awaits in this one-of-a-kind custom home on 3.01 acres in Gunter, Texas. Designed and built by the original architect-owner, this distinctive residence draws inspiration from Scandinavian architecture and showcases soaring vaulted ceilings, four large skylights, 12 sets of French doors, and numerous windows that fill the home with natural light. The layout centers on an open gathering space with two separate wings which create flexible areas for relaxing, entertaining, meal preparation, and casual dining. In the main room, tall columns define the spaces while rising to the vaulted ceiling and skylight, and a cozy fireplace anchors one inviting living area. The European-style kitchen features abundant cabinetry and a gas range, prep sink, desk, and pantry. Four spacious bedrooms are separated among the wings, with each offering its own private bath—an ideal arrangement for families, guests, multigenerational living, or a home office-flex space. The oversized primary suite includes room for a comfortable sitting area. A charming courtyard patio shaded by a towering native tree provides a peaceful outdoor living space. A rare 1,000-square-foot garage offers versatility for car enthusiasts, a workshop, studio, or hobbies, and includes a sink, four windows, two closets, and ample electrical outlets. For buyers seeking a horse property or more room to enjoy the Texas lifestyle, one large animal per acre is allowed, and the acreage offers space for a future pool, sport court, approved outbuildings, garden, or other amenities, with plenty of room to roam. Gunter’s Sophisticated Country lifestyle combines upscale homes and gently rolling Texas prairie with small-town charm, while nearby Preston Road provides easy access to the shopping, dining, entertainment, and amenities of Prosper and Frisco. A rare opportunity to enjoy privacy, space, flexible living, and country freedom without sacrificing access to North Texas city amenities.
- Houzeo last checked: 6 minutes ago
- Listing updated: September 20, 2026 at 6:48 pm
- Listing Provided by: Thomas McCrory , Susan McCrory | Ebby Halliday Realtors (972) 335-6564
- Source: NTREIS MLS-TX | MLS#: 21369552

Property Details
Status
Active
Type
Single Family Residence
No. of Stories
1
County
City
Neighborhood
--
Year Built
2003
HOA Fees
$37.5/mo
Finished Area
4,013 sqft
Lot Size
3.01 acres lot
Basement Area
- sqft
MLS Name
NTREIS MLS
MLS Number
21369552
MLS Status
Active
Cumulative Days on Market
11

Continue Your Journey in App
Find your dream home, receive real-time updates, and many more!
Download App
Continue Your Journey in App
Find your dream home, receive real-time updates, and many more!
Location
HOA Management
Neighborhood Mgmt Inc.
HOA Fees
$450/ Annually
Amenities
 Amenities and services may be covered by one or multiple associations and service providers.
 Maintenance
 AssociationManagement
Disclaimer: Amenities are based on third-party information and may vary; buyers must independently verify all amenities, as information is deemed reliable but not guaranteed.
Facts & Features
Rooms
Bedrooms & bathrooms
Bedrooms: 4
Bathrooms: 4
Office
Level: First
Area: 143.00 Square Feet
Dimensions: 13 x 11
UtilityRoom
Level: First
Area: 35.00 Square Feet
Dimensions: 7 x 5
Bedroom
Level: First
Area: 169.00 Square Feet
Dimensions: 13 x 13
Bedroom
Level: First
Area: 169.00 Square Feet
Dimensions: 13 x 13
Bedroom
Level: First
Area: 169.00 Square Feet
Dimensions: 13 x 13
PrimaryBedroom
Level: First
Area: 247.00 Square Feet
Dimensions: 19 x 13
Kitchen
Level: First
Area: 247.00 Square Feet
Dimensions: 19 x 13
BreakfastRoomNook
Level: First
Area: 143.00 Square Feet
Dimensions: 13 x 11
DiningRoom
Level: First
Area: 196.00 Square Feet
Dimensions: 14 x 14
LivingRoom
Level: First
Area: 196.00 Square Feet
Dimensions: 14 x 14
LivingRoom
Level: First
Area: 462.00 Square Feet
Dimensions: 33 x 14
Interior
Cooling
Central Air, Ceiling Fans, Electric
Exterior Features
Courtyard
Flooring
Carpet, Concrete, Ceramic Tile
Interior Features
Built In Features, Decorative Designer Lighting Fixtures, Granite Counters, High Speed Internet, Open Floorplan, Pantry, Walk In Closets
Heating
Central, Fireplaces, Propane, Zoned
Appliances
Some Gas Appliances, Dishwasher, Electric Water Heater, Disposal, Gas Range, Plumbed For Gas, Range, Refrigerator, Some Commercial Grade, Vented Exhaust Fan
Window Features
Skylights, Window Coverings
Sewer
Aerobic Septic, Septic Tank
Construction
Year Built
Year Built: 2003
Home type
Single Family Residence
Property Condition
Resale
Roof
Metal
Construction Materials
Stucco
Architectural Style
Contemporary Modern, Detached
Utilities & Energy
Pool Features
None
Utilities
Electricity Available, Electricity Connected, Propane, Septic Available, Separate Meters, Water Available
Fireplace Features
Glass Doors, Gas Log, Living Room, Propane
Parking Features
Additional Parking, Concrete, Direct Access, Door Single, Driveway, Garage, Garage Door Opener, Inside Entrance, Kitchen Level, Lighted, Oversized, Side By Side, Storage, Workshop In Garage
Security Features
Smoke Detectors
Water Source
Community Coop
Laundry Features
Washer Hookup, Dryer Hookup, Electric Dryer Hookup, Laundry In Utility Room
Other Features
Subdivision Name
Hidden Lakes Ranch Sec 1
Disclosures
Deed Restriction
Community Features
Lake
Lot Features
Acreage, Back Yard, Cleared, Interior Lot, Lawn, Level, Subdivision, Sprinkler System
Patio And Porch Features
Deck, Front Porch, Patio, Covered
Price History
| Date | Event | Price |
|---|---|---|
09/09/2026 Source: | Listed for Sale | $799,000 $199/sqft |

Nearby Homes


Find Homes by Property Features in Gunter, TX
Nearby New Homes For Sale

Based on information from the North Texas Real Estate Information Systems, Inc., through Oct 10, 2026, 07:30PM. Information is provided exclusively for consumers’ personal, non-commercial use. It may not be used for any purpose other than to identify prospective properties consumers may be interested in purchasing. Data is deemed reliable but is not guaranteed accurate. This website may not include listings or property addresses of sellers who have directed their listing brokers to withhold their listing or their property address from display on the Internet. ©2026 North Texas Real Estate Information Systems, Inc. All Rights Reserved.
 Advertising Broker: Michelle Brecker | Pathway To Home Realty