- Overview
- Description
- Property Details
- Location
- HOA Management
- Facts & Features
- Getting Around



$69,000
Monthly Est:$343
 2 Beds
 2 Baths
1 full bath + 1 half bath
 720sqft
77 Hillside Dr, Burrillville, RI 02839
$69,000
$343/moEst:
Get Pre-Approved
Single Family Residence
Built in 1970
$378/mo HOA
634 sqft lot
$96/sq.ft
Description
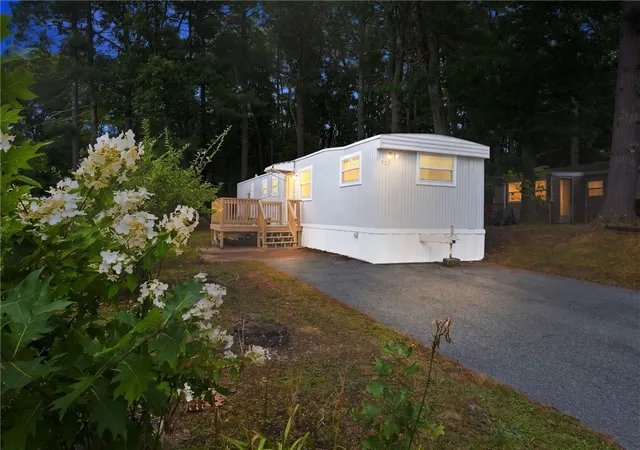
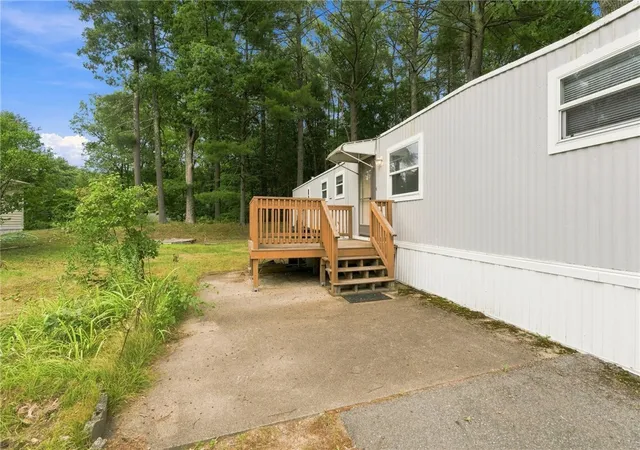
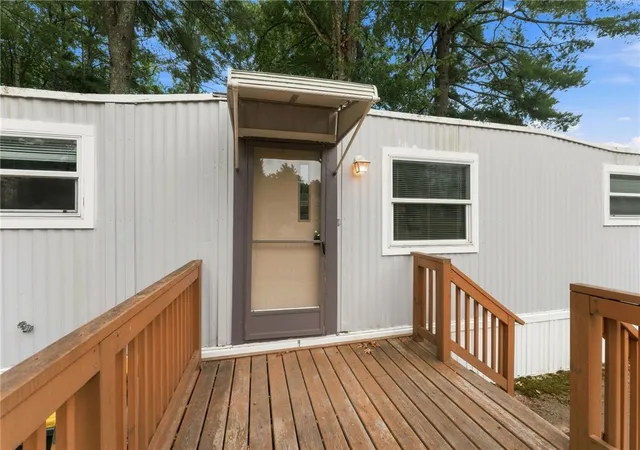
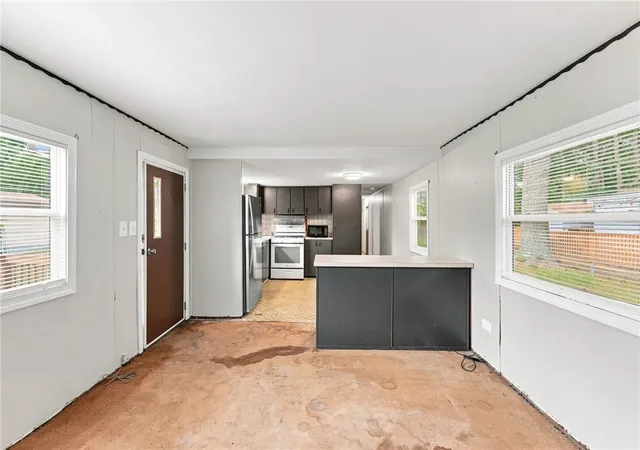
Sweet location for an affordable price! This 2 bed/1 bath mobile home sits on a spacious lot in the very desirable northeastern section in Maplehill Village in Mapleville! Off your large deck you enter into your living room (to your right) and kitchen (to your left) with your kitchen island (straight ahead). Towards the front of the home is your first bedroom w/closet, built-ins and a half bath. At the other end of the home is your largest bedroom w/double closets. Down the hall is another room (great home office or for storage), a good-sized full bath and your in-home washer & dryer. Outside you'll LOVE your large deck, huge side yard and parking for 2 (possibly 3) vehicles. Very recently updated silicone roof (2026), newer vinyl replacement windows and propane hot water tank (only a few years old). Put in a little sweat equity and make this beauty shine! Portions of the particle board subfloor is damaged. Being sold 'as-is'. Manufacture date of 1970, which is prior to the HUD standard of 1976 so some financing may be a challenge. Showings start right away. Come see for yourself!
- Houzeo last checked: 12 hours ago
- Listing updated: September 6, 2026 at 1:00 pm
- Listing Provided by: Chris Whitten (401) 527-1004 DRE #REB.0017242 | Premeer Real Estate (401) 274-6200
- Source: RI StateWide MLS-RI | MLS#: 1421442

Property Details
Status
Pending
Type
Single Family Residence
No. of Stories
1
County
City
Neighborhood
--
Year Built
1970
HOA Fees
$378/mo
Finished Area
720 sqft
Lot Size
634 sqft lot
Basement Area
- sqft
MLS Name
RI StateWide MLS
MLS Number
1421442
MLS Status
Pending
Days on Market
45

Continue Your Journey in App
Find your dream home, receive real-time updates, and many more!
Download App
Continue Your Journey in App
Find your dream home, receive real-time updates, and many more!
Location
HOA Management
N/A
HOA Fees
$378/ Monthly
Disclaimer: Amenities are based on third-party information and may vary; buyers must independently verify all amenities, as information is deemed reliable but not guaranteed.
Facts & Features
Rooms
Bedrooms & bathrooms
Bedrooms: 2
Bathrooms: 2
Laundry
Level: First
Bathroom
Level: First
Office
Level: First
Bedroom2
Level: First
Bedroom1
Level: First
LivingRoom
Level: First
Kitchen
Level: First
Interior
Flooring
Laminate, Plywood Composite, Vinyl
Cooling
None
Exterior Features
Deck
Appliances
Dryer, Gas Water Heater, Oven, Range, Refrigerator, Water Heater, Washer
Heating
Forced Air, Oil
Construction
Year Built
Year Built: 1970
Home type
Single Family Residence
Architectural Style
Manufactured Home
Foundation Details
See Remarks
Utilities & Energy
Parking Features
No Garage
Water Source
Water Tap Fee
Fireplace Features
None
Basement
None
Electric
Circuit Breakers
Other Features
Patio And Porch Features
Deck
Subdivision Name
Maplehill Village
Price History
| Date | Event | Price |
|---|---|---|
09/06/2026 Source: | Pending | $69,000 $96/sqft |
08/25/2026 Source: | Listed for Sale | $69,000 $96/sqft |

Getting Around 77 Hillside Dr
Bike Score®

Somewhat Bikeable
15/100
Walk Score®

Car-Dependent
3/100
Data provided by Redfin
Find Homes by Property Features in Burrillville, RI

Based on information from State-Wide MLS through Oct 09, 2026, 02:30PM. Information is provided exclusively for consumers’ personal, non-commercial use. It may not be used for any purpose other than to identify prospective properties that consumers may be interested in purchasing. Data is deemed reliable but is not guaranteed accurate by the MLS. This website may not include listings or property addresses of sellers who have directed their listing brokers to withhold their listing or their property address from display on the Internet. © 2026 State-Wide MLS, Inc. All rights reserved.
 Advertising Broker: Derek Greene | The Greene Realty Group