
- Overview
- Description
- Property Details
- Location
- HOA Management
- Facts & Features
- Getting Around
- Nearby Homes

Street View
$749,000
Monthly Est:$3,728
 1 Bed
 1 Bath
1 full bath
 596sqft
77 Kingsland Ave #4F, Brooklyn, NY 11211
$749,000
Get Pre-Approved
Apartment
Built in 2019
$327/mo HOA
-- sqft lot
$1,257/sq.ft
Description
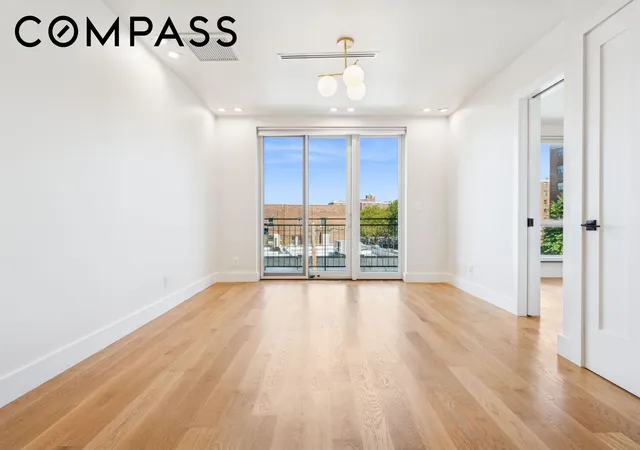
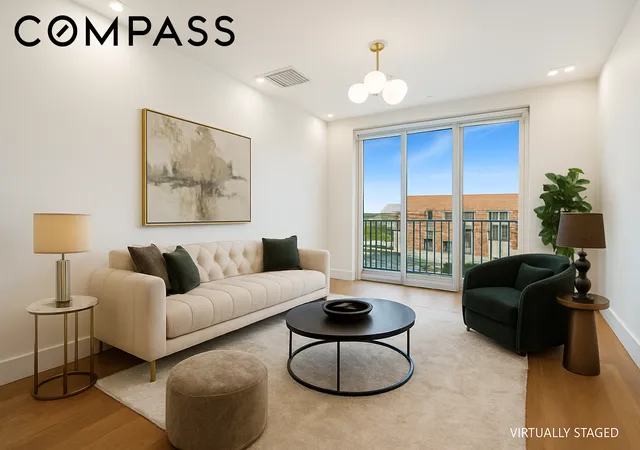
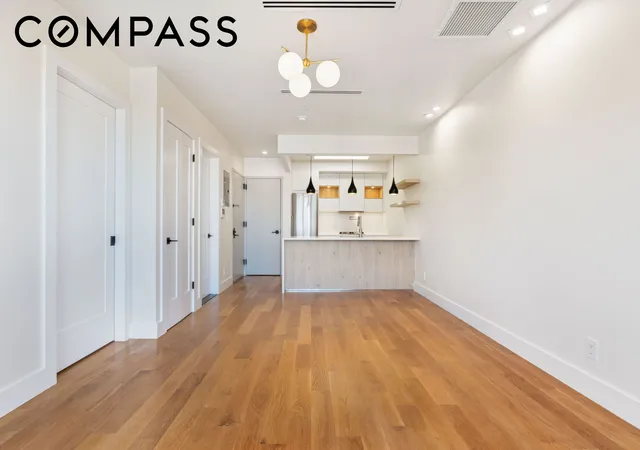
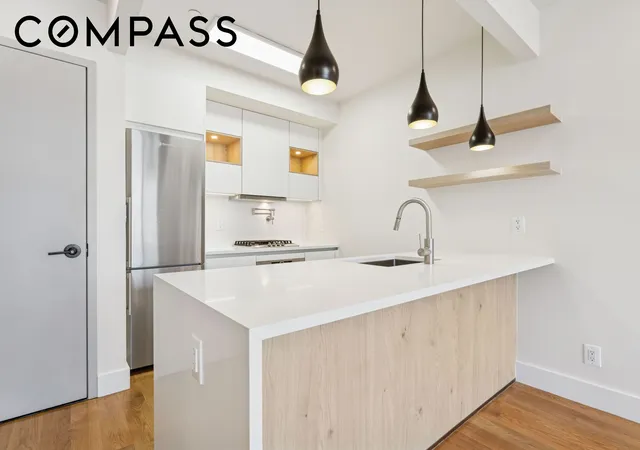
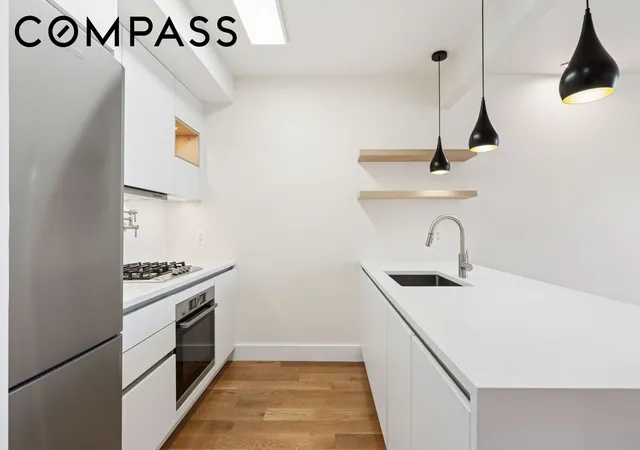
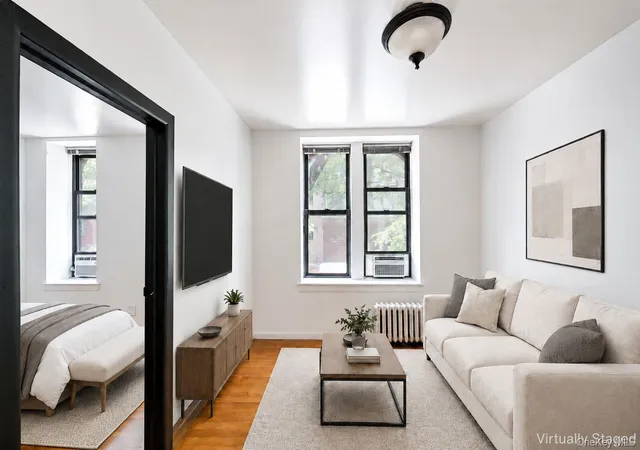
1 Bed Condo on the Boarder of Greenpoint & Williamsburg at nearly 600SF with a 48SF Balcony and additional near 50SF Storage room included . This beautiful home features floor-to-ceiling windows that flood the space with natural light showcasing gorgeous 5” white oak floors throughout. The European-style kitchen is a chef’s dream, featuring sleek white quartz countertops and top-of-the-line Bosch stainless steel appliances, making it a perfect environment for crafting delicious meals and then walking out onto your private balcony to enjoy alfresco dining beneath the stars.
Inside, the generously sized bathroom is nothing short of luxurious, featuring a deep soaking tub, radiant heated floors, and pristine porcelain tiles. The double vanity provides ample space, while the stackable full-size washer/dryer adds convenience to your daily routine. For year-round comfort, this home offers Dual zoned central A/C and heat ensuring a perfect climate no matter the season. Additional perks include Remote controlled Levolor Blinds throughout, a furnished common rooftop deck with breathtaking panoramic views, a secure video intercom system, hot water on demand and a finished clean & dry storage room.
This Location is prime, just a short stroll to the L train at Graham Avenue, providing quick access to Manhattan in just three stops. Explore the best local bistros, bakeries and shops, all within walking distance. Nearby Cooper Park offers a peaceful retreat with a playground and dog-run, perfect for furry friends, especially since this Condo is pet-friendly. More importantly, don't miss the Farmers' Market every Sunday. If you need something larger, McCarren Park is just a 10 minute walk NW. With so much to offer, this home is an exceptional place to live and entertain. Please note that this is a Walkup Apartment.
This is not an offering. The complete offering terms are in an offering plan available from the File No. CD18-0233.
- Houzeo last checked: 11 minutes ago
- Listing updated: June 15, 2026 at 1:19 pm
- Listing Provided by: Scott Musmanno (212) 365-4098 | Compass (212) 913-9058
- Source: Rebny MLS-NY | MLS#: RLS20077925

This condo is in:
Property Details
Status
Active
Type
Condominium
No. of Stories
4
County
City
Neighborhood
Year Built
2019
HOA Fees
$327/mo
Finished Area
596 sqft
Lot Size
-- sqft lot
Basement Area
- sqft
MLS Name
Rebny MLS
MLS Number
RLS20077925
Days on Market
228

Continue Your Journey in App
Find your dream home, receive real-time updates, and many more!
Continue Your Journey in App
Find your dream home, receive real-time updates, and many more!
Location
HOA Management
N/A
HOA Fees
$327/ Monthly
Disclaimer: Amenities are based on third-party information and may vary; buyers must independently verify all amenities, as information is deemed reliable but not guaranteed.
Facts & Features
Rooms
Bedrooms & bathrooms
Bedroom: 1
Bathroom: 1
Interior
Interior Features
Breakfast Bar, Double Vanity, Recessed Lighting, Soaking Tub
Exterior Features
Balcony, Building Roof Deck, Private Outdoor Space Under60sqft
Cooling
Central Air
Flooring
Hardwood
Window Features
Window Treatments
Appliances
Dishwasher, Gas Cooktop, Stainless Steel Appliances
Construction
Year Built
Year Built: 2019
Home type
Apartment
Architectural Style
Walk Up
Utilities & Energy
Laundry Features
Building Washer Dryer Install Allowed, In Unit
Other Features
Subdivision Name
Williamsburg
Patio And Porch Features
Balcony
Price History
| Date | Event | Price |
|---|---|---|
05/28/2026 Source: | Price Decreased | $749,000 -2.60% $1,257/sqft |
03/21/2026 Source: | Price Decreased | $769,000 -0.77% $1,290/sqft |
09/04/2025 Source: | Listed for Sale | $775,000 $1,300/sqft |

Nearby Homes



Find Homes by Property Features in New York, NY


The real estate listing data marked with this icon comes from the IDX program of the RLS at REBNY Listing Service (RLS). Listing information for certain New York City properties provided courtesy of the Real Estate Board of New York's Residential Listing Service (the "RLS") through Nov 01, 2026, 09:15PM. Information deemed reliable but not guaranteed. Information is provided exclusively for consumers' personal, non-commercial use, and may not be used for any purpose other than the identification of potential properties for purchase. The information contained in this listing has not been verified by the RLS and should be verified by the consumer. The listing information provided here is for the consumer's personal, non-commercial use. Retransmission, redistribution or copying of this listing information is strictly prohibited except in connection with a consumer's consideration of the purchase and/or sale of an individual property. This listing information is not verified for authenticity or accuracy and is not guaranteed and may not reflect all real estate activity in the market. Buyer to verify all information. © 2026 The Real Estate Board of New York, Inc. All rights reserved.
 Advertising Broker: Derek Greene | The Greene Realty Group
