
- Overview
- Description
- Property Details
- Location
- Facts & Features
- Getting Around
- Nearby Homes

Street View
$1,175,000
Monthly Est:$5,848
 3 Beds
 2 Baths
2 full baths
 2,068sqft
77 Nebraska St, Long Beach, NY 11561
$1,175,000
$5,848/moEst:
Get Pre-Approved
Single Family Residence
Built in 1925
$-- HOA
1,800 sqft lot
$568/sq.ft
Description
A century of family history. Offered for sale for the first time in over 100 years.
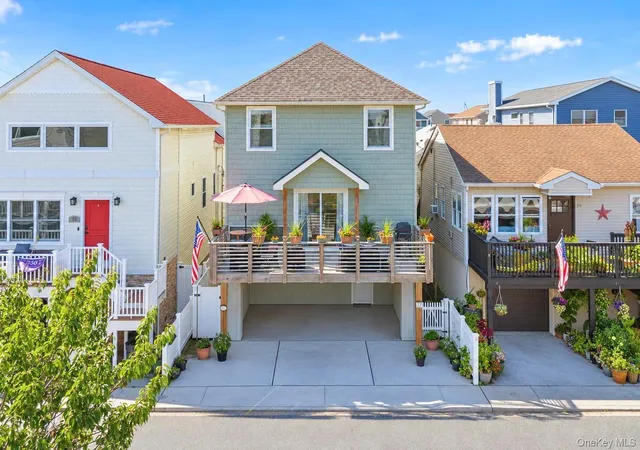
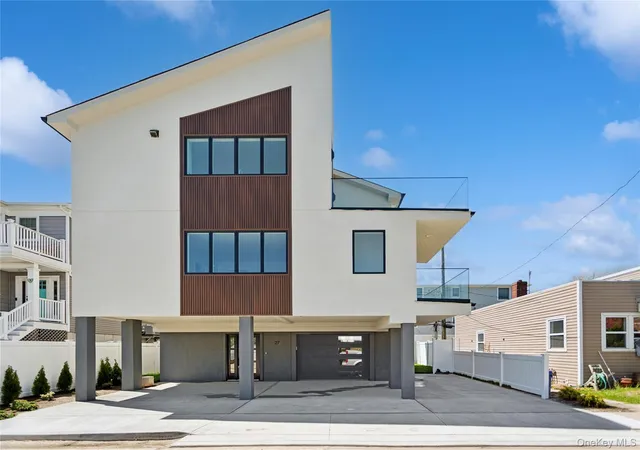
More than a century of family history meets a new chapter at 77 Nebraska Street. Offered for sale for the first time in over 100 years, this property has remained with one of the families who helped establish this part of Long Beach. Today, its renovated three-bedroom, two-bath home pairs that enduring connection with 2,068 square feet of thoughtfully designed coastal living in the West End.
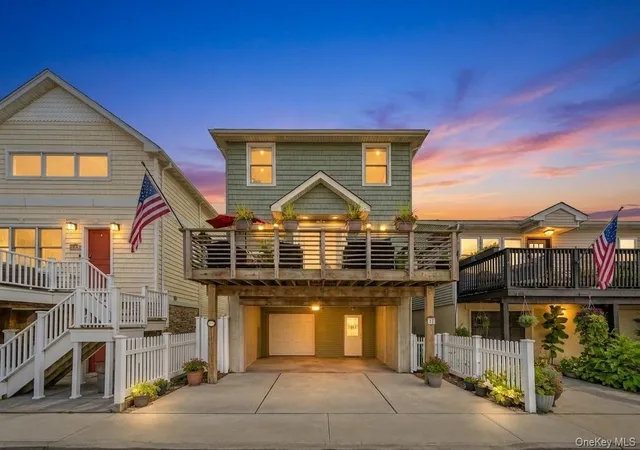
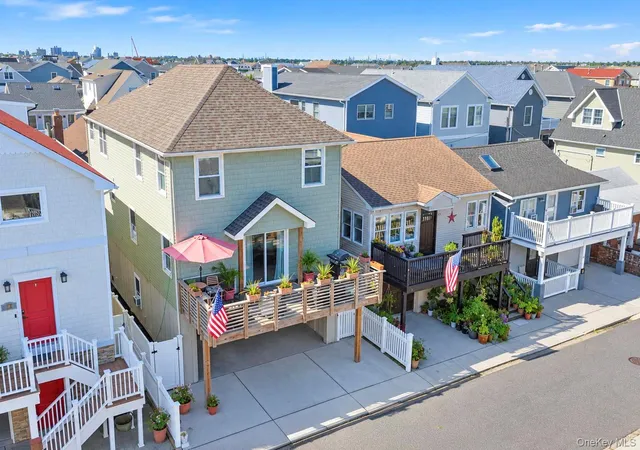
The generous front deck is a defining feature, an extension of the floor plan with room to lounge, dine, and entertain. Sliding glass doors open directly into an expansive, flowing living space that creates the heart of the first living level. Open the doors, let the coastal breeze inside, and enjoy a setting where gatherings move easily between indoors and out. A private nook with a wet bar adds a thoughtful touch for hosting or settling in after a day at the beach.
Two bedrooms occupy this level, including an exceptionally spacious, light-filled primary bedroom with a large walk-in closet and direct access to a renovated Jack-and-Jill bathroom. The second bedroom offers its own large walk-in closet, while laundry is conveniently tucked behind doors nearby.
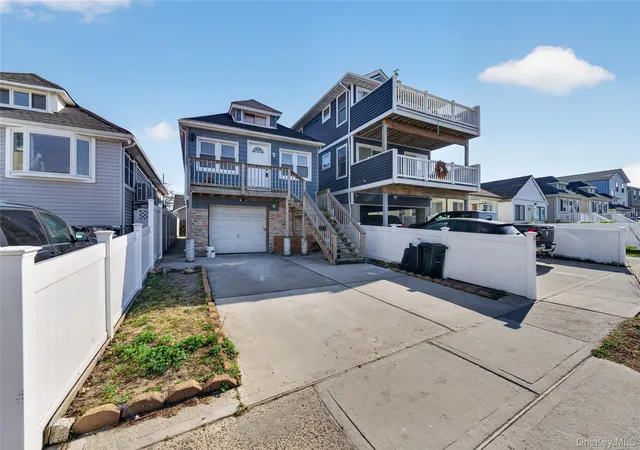
Upstairs, the original home tells the next part of the story. Lifted and renovated during the 2018 construction project, it now features a bright reverse living layout with the main kitchen, dining area, and living room on the upper floor. The renovated eat-in kitchen combines stainless steel appliances, a large pantry, and a center island with a sink, dishwasher, and seating. Additional space accommodates a kitchen table. The third bedroom offers a second primary-bedroom option, with a walk-in closet and direct access to another renovated Jack-and-Jill bathroom.
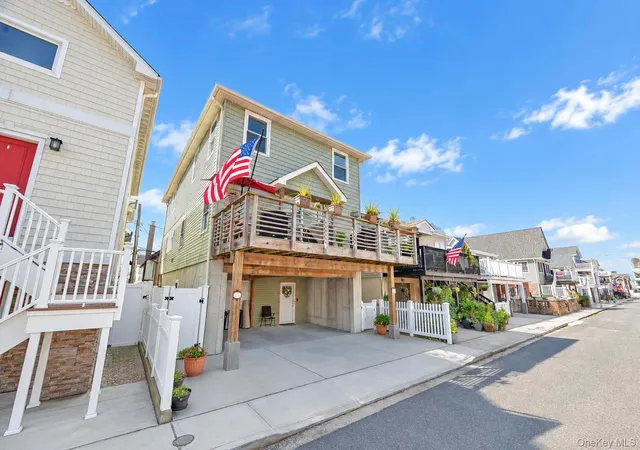
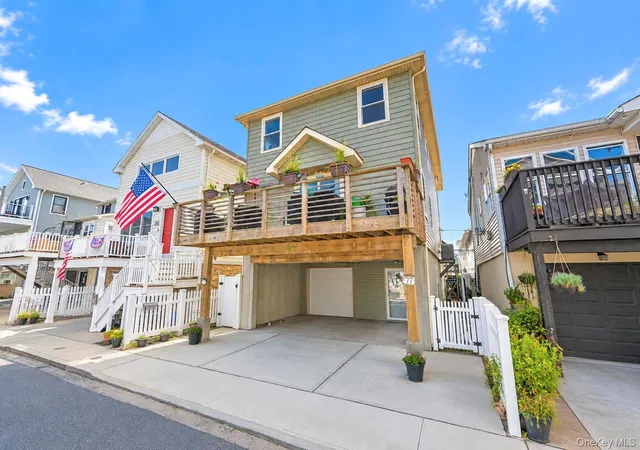
The 2018 project created a newly constructed living level beneath the original home, with both set above an elevated foundation incorporating the ground-level foyer, transition room/storage room, and garage. The tall entrance foyer introduces a sense of space from the moment you enter, with a hallway leading through the transition room to a deep garage accommodating up to two vehicles. Two front parking spaces and a double-width apron add everyday convenience.
Bamboo flooring throughout the living levels, central air conditioning, a Navien tankless hot water system on the top floor, and an interior fire sprinkler system extending through the foyer complete the home’s amenities. Generous storage and careful use of space bring practical comfort to every level.
Morning coffee on the deck, afternoons at the beach, and evenings enjoying the West End: The Deck House on Nebraska carries a century of history into its next chapter and offers the space to make that chapter your own.
- Houzeo last checked: 2 minutes ago
- Listing updated: November 7, 2026 at 7:10 pm
- Listing Provided by: Jason Jenkins (347) 285-8508 | Listed New York Elite Inc (718) 801-8492
- Source: OneKey MLS-NY as distributed by MLS GRID | MLS#: 1063077

Property Details
Status
Active
Type
Single Family Residence
No. of Stories
-
County
City
Neighborhood
--
Year Built
1925
HOA Fees
-
Finished Area
2,068 sqft
Lot Size
1,800 sqft lot
Basement Area
- sqft
MLS Name
OneKey MLS
MLS Number
1063077
MLS Status
Active
Days on Market
11
Cumulative Days on Market
2

Continue Your Journey in App
Find your dream home, receive real-time updates, and many more!
Continue Your Journey in App
Find your dream home, receive real-time updates, and many more!
Location
Facts & Features
Rooms
Bedrooms & bathrooms
Bedrooms: 3
Bathrooms: 2
Auxiliary Room
Level: Lower
Auxiliary Room
Level: Lower
Auxiliary Room
Level: Lower
Den
Level: First
Auxiliary Room
Level: First
Bedroom 1
Level: First
Auxiliary Room
Level: First
Bathroom 1
Level: First
Primary Bedroom
Level: First
Kitchen
Level: Second
Auxiliary Room
Level: Second
Dining Room
Level: Second
Bathroom 2
Level: Second
Family Room
Level: Second
Bedroom 3
Level: Second
Interior
Exterior Features
Mailbox
Sewer
Public Sewer
Appliances
Dishwasher, Dryer, Gas Range, Microwave, Refrigerator, Stainless Steel Appliance(s), Tankless Water Heater, Washer
Flooring
Other
Interior Features
First Floor Bedroom, First Floor Full Bath, Eat In Kitchen, Entrance Foyer, Formal Dining, Galley Type Kitchen, High Ceilings, Kitchen Island, Open Floorplan, Pantry, Master Downstairs, Recessed Lighting, Storage, Walk In Closet(s), Washer/dryer Hookup, Wet Bar
Cooling
Central Air
Heating
Ducts, Forced Air, Natural Gas
Construction
Year Built
Year Built: 1925
Home type
Single Family Residence
Property Condition
Actual, Updated/remodeled
Architectural Style
Contemporary
Construction Materials
Frame, Vinyl Siding
Foundation Details
Raised
Utilities & Energy
Utilities
Electricity Connected, Natural Gas Connected, Sewer Connected, Water Connected
Laundry Features
In Hall, Inside
Parking Features
Attached, Carport, Covered, Garage, On Street
Water Source
Public
Security Features
Fire Sprinkler System, Security System
Other Features
Subdivision Name
West End
Disclosures
Elevation Certificate
Lot Features
Level, Near Public Transit, Near School
Patio And Porch Features
Deck
Price History
| Date | Event | Price |
|---|---|---|
11/05/2026 Source: | Listed for Sale | $1,175,000 $568/sqft |
10/27/2026 Source: | Coming Soon | $1,175,000 +2.17% $568/sqft |
07/01/2026 Source: | Listing Removed | $1,149,990 $556/sqft |
11/03/2025 Source: | Listed for Sale | $1,149,990 $556/sqft |

Nearby Homes

Find Homes by Property Features in Long Beach, NY


Based on information from OneKey MLS® through Nov 08, 2026, 06:31AM as submitted to and distributed by MLS GRID. All data is obtained from various sources and may not have been verified by broker or MLS GRID. Supplied Open House Information is subject to change without notice. All information should be independently reviewed and verified for accuracy. Properties may or may not be listed by the office/agent presenting the information. IDX information is provided exclusively for consumers’ personal non-commercial use. It may not be used for any purpose other than to identify prospective properties consumers may be interested in purchasing. The data is deemed reliable but is not guaranteed by MLS GRID. The use of the MLS GRID Data may be subject to an end-user license agreement prescribed by the Member Participant’s applicable MLS, if any, and as amended from time to time. © 2026 OneKey MLS. All rights reserved.
 Advertising Broker: Derek Greene | The Greene Realty Group
