Andover RE
Powered by 
- 7
- Overview
- Description
- Property Details
- Location
- Facts & Features
- Getting Around
- Nearby Homes
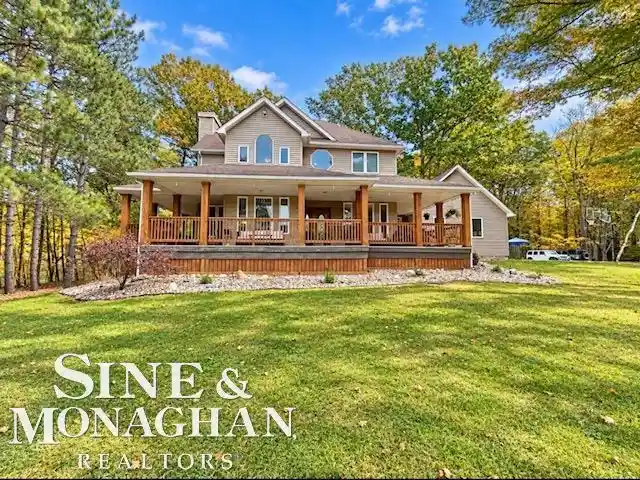


Street View
$625,000
Monthly Est:$3,111
 3 Beds
 3 Baths
2 full baths + 1 half bath
 2,269sqft
77 Richman Rd, Saint Clair, MI 48079
$625,000
$3,111/moEst:
Get Pre-Approved
Single Family Residence
Built in 1997
$-- HOA
13.03 acres lot
$275/sq.ft
Description
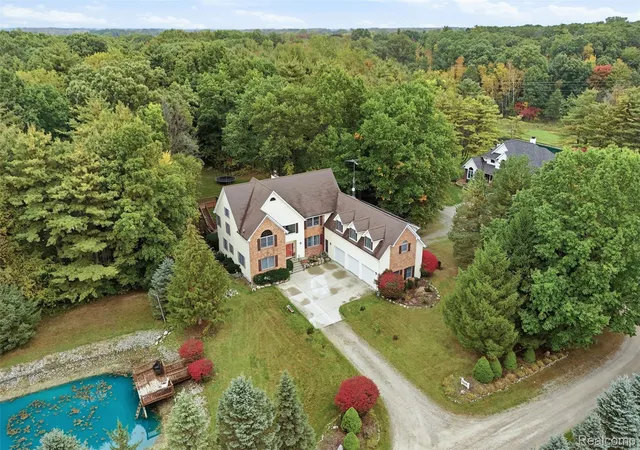
EXPERIENCE THE TRANQUILITY OF COUNTRY LIVING ON 13 BREATHTAKING ACRES OF ROLLING LAND. THIS INCREDIBLE PROPERTY OFFERS A PICTURESQUE SETTING WITH CHARMING PINE GROVES, A WINDING CREEK, AND A MATURE HARDWOOD FOREST. ENJOY THE BEAUTIFULLY DESIGNED WRAP-AROUND DECK FEATURING LOW-MAINTENANCE TREX DECKING, THE PERFECT PLACE TO RELAX OR TO ENTERTAIN FAMILY AND FRIENDS. STEP INSIDE TO FIND AN INVITING FLOOR PLAN FEATURING A LIVING ROOM WITH SOARING CEILINGS, A BEAUTIFULLY CRAFTED STONE FIREPLACE, AND HARDWOOD FLOORING. THE KITCHEN HAS A FANTASTIC WORKSPACE FEATURING AN ABUNDANCE OF CABINETRY, COUNTERTOPS, A WALK-IN PANTRY, AND A BREAKFAST BAR. THE FORMAL DINING ROOM IS A PERFECT GATHERING PLACE. YOU WILL FIND A FIRST-FLOOR PRIMARY BEDROOM DESIGNED FOR EVERYDAY COMFORT, WHICH INCLUDES A PRIVATE BATHROOM SUITE WITH A CERAMIC-TILED WALK-IN SHOWER, JET TUB, AND WALK-IN CLOSET. THERE IS A FIRST-FLOOR LAUNDRY AND HALF BATH. THE STAIRCASE AND SECOND FLOOR BRIDGE ADD ARCHITECTURAL CHARACTER FOR AN OPEN, AIRY FEEL TO THE HOME, WHICH LEADS TO 2 SPACIOUS BEDROOMS CONNECTED BY A PRIVATE JACK-AND-JILL BATHROOM. THE WALKOUT BASEMENT IS UNFINISHED BUT OFFERS EXCELLENT POTENTIAL FOR ADDITIONAL LIVING, RECREATION, OR STORAGE SPACE. ADDITIONAL IMPROVEMENTS INCLUDE A NEWER ROOF (2014), NATURAL GAS FURNACE, AND CENTRAL AIR (2018). ENJOY YOUR OWN BACKYARD PARADISE WITH A 27 FT ROUND ABOVE-GROUND POOL AND SWIM DECK, A RELAXING HOT TUB, AND EXPANSIVE OUTDOOR ENTERTAINING AREAS. THE 30 X 40 POLE BARN PROVIDES ROOM FOR EQUIPMENT, HOBBIES, AND OUTDOOR TOYS. WHETHER YOU'RE RELAXING ON THE DECK, EXPLORING YOUR PRIVATE WOODED ACREAGE, OR ENJOYING THE PEACEFUL SOUNDS OF THE CREEK, THIS PROPERTY OFFERS A LIFESTYLE THAT'S HARD TO FIND!
- Houzeo last checked: 3 hours ago
- Listing updated: October 20, 2026 at 2:52 pm
- Listing Provided by: Pamela Ceder | Sine & Monaghan Realtors LLC Algonac (810) 794-5544
- Source: Realcomp MLS-MI | MLS#: 58050225352

- Originating MLS: MiRealSource
Property Details
Status
Active
Type
Single Family Residence
No. of Stories
-
County
City
Neighborhood
--
Year Built
1997
HOA Fees
-
Finished Area
2,269 sqft
Lot Size
13.03 acres lot
Basement Area
- sqft
MLS Name
Realcomp MLS
MLS Number
58050225352
MLS Status
Active
Days on Market
8
Cumulative Days on Market
1

Continue Your Journey in App
Find your dream home, receive real-time updates, and many more!
Continue Your Journey in App
Find your dream home, receive real-time updates, and many more!
Location
Facts & Features
Rooms
Bedrooms & bathrooms
Bedrooms: 3
Bathrooms: 3
Interior
Sewer
Septic Tank
Flooring
Ceramic Tile, Hardwood
Appliances
Dishwasher, Disposal, Dryer, Microwave, Oven, Refrigerator, Range, Washer
Cooling
Ceiling Fans, Central Air
Heating
Forced Air, Natural Gas, Other Heating Source
Interior Features
Balcony, Cathedral Ceilings, Eat In Kitchen, Entrance Foyer, High Speed Internet, Jetted Tub, Pantry, Walk In Closets
Construction
Year Built
Year Built: 1997
Home type
Single Family Residence
Foundation Details
Basement
Construction Materials
Vinyl Siding
Architectural Style
Conventional
Utilities & Energy
Parking Features
Twoand Half Car Garage, Assigned2spaces, Attached, Electricityin Garage, Garage, Garage Door Opener
Basement
Full, Sump Pump, Walk Out Access
Pool Features
Above Ground
Water Source
Well
Fireplace Features
Living Room
Other Features
Patio And Porch Features
Deck, Porch
Lot Features
Many Trees, Wooded
Subdivision Name
N/a
Disclosures
Taxes Homestead Exempt
Price History
| Date | Event | Price |
|---|---|---|
10/19/2026 Source: | Listed for Sale | $625,000 $275/sqft |

Nearby Homes

Find Homes by Property Features in Saint Clair, MI
Nearby New Homes For Sale


Based on information from the Board/Association of REALTORS® (alternatively, from the Realcomp II Ltd. MLS) through Oct 28, 2026, 02:15PM. All information provided is deemed reliable, but is not guaranteed to be accurate and should be independently verified. IDX provided courtesy of Realcomp II Ltd. via Andover Real Estate & Houzeo, Copyright 2026 Realcomp II Ltd. Shareholders Any use of search facilities of data on the site, other than by a consumer looking to purchase real estate, is prohibited. IDX information is provided exclusively for consumers' personal, noncommercial use and may not be used for any purpose other than to identify prospective properties consumers may be interested in purchasing. The accuracy of all information, regardless of source, is not guaranteed or warranted. All information should be independently verified. Listing Information presented by local MLS brokerage: Andover Real Estate, local REALTOR®- Scott Rubin - (248)206-3666 . Any use of search facilities of data on the site, other than by a consumer looking to purchase real estate, is prohibited. © 2024 Realcomp II Ltd. MLS. All Rights Reserved.
 Advertising Broker: Andover Real Estate | Andover Real Estate
