The Greene Realty
Powered by 
- 21
- Overview
- Description
- Property Details
- Location
- Facts & Features
- Getting Around
- Nearby Homes
 Price Drop: $20K (10/27)
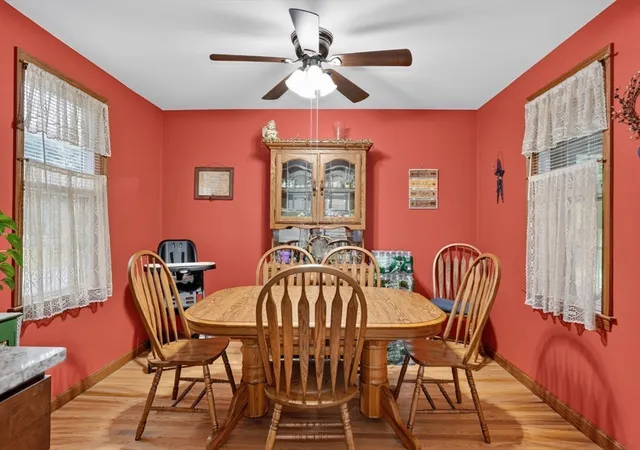

Street View
$515,000
Monthly Est:$2,563
 4 Beds
 1 Bath
1 full bath
 1,332sqft
77 Ridge Rd, Marlborough, MA 01752
$515,000
$2,563/moEst:
Get Pre-Approved
Single Family Residence
Built in 1961
$-- HOA
0.34 acre lot
$387/sq.ft
Description
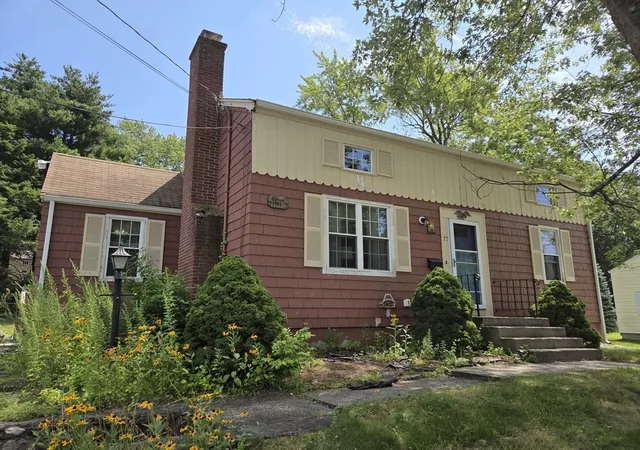
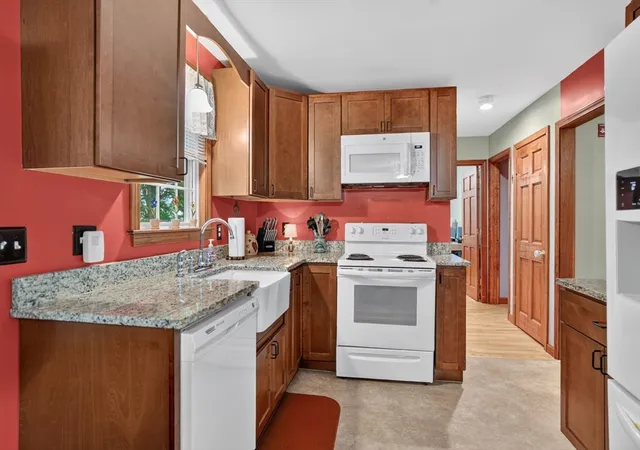
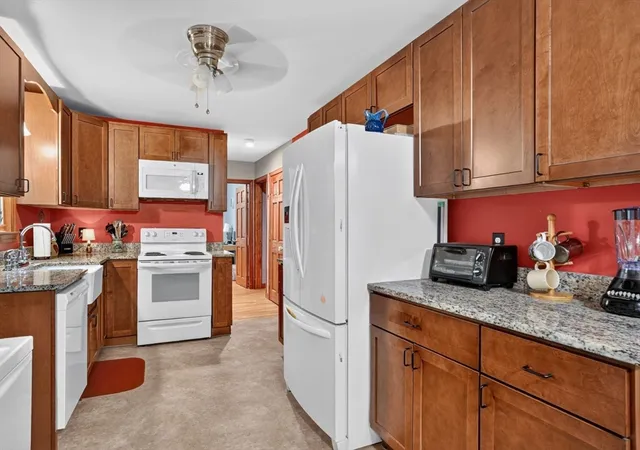
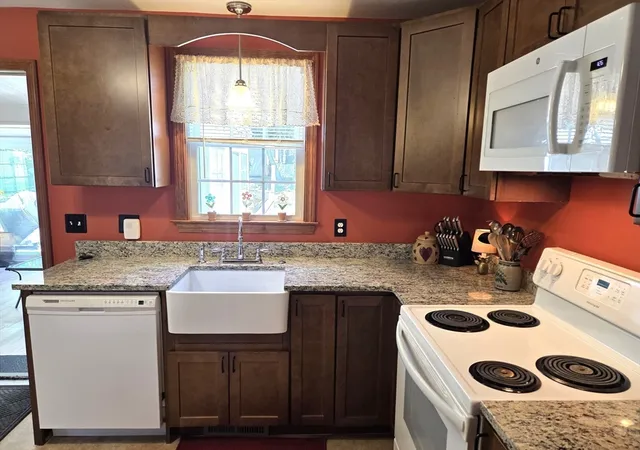
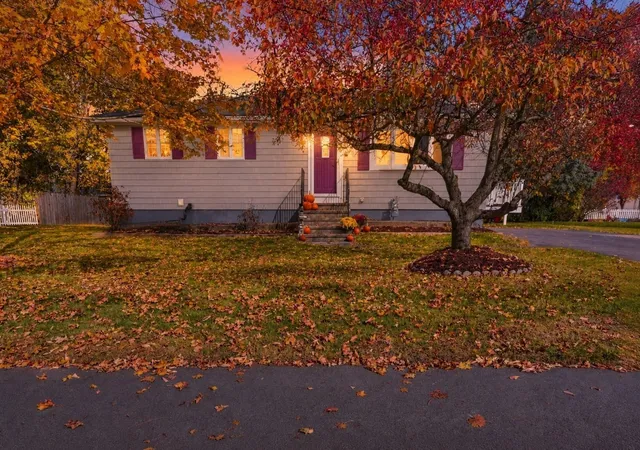
Welcome to 77 Ridge Road, a charming single-family residence in Marlborough, MA. Built in 1961 and offering 1,332 square feet of living space, this home is ready for you to move in and begin your next chapter. What makes this property truly special is the seamless balance between its inviting interior atmosphere and the generous 14,678-square-foot lot that surrounds it. The kitchen serves as the heart of this residence, thoughtfully designed with sleek stone counters that provide a durable and sophisticated workspace for daily meal preparation or weekend hosting. Whether you are crafting a morning coffee or an evening dinner, the layout ensures that functionality meets a clean, modern aesthetic. The residence features four bedrooms, offering versatile space that can easily accommodate a growing household, a dedicated home office, or a quiet guest area. A full bathroom provides essential utility, serving the household with practical, move-in-ready convenience. Outside, the property encourages a lifestyle that embraces the fresh air, highlighted by a dedicated outdoor dining area. This space serves as an extension of the living quarters, providing a perfect setting for alfresco meals or gatherings under the open sky while overlooking the expansive grounds with enough space for an ADU. Contact us today to schedule your private tour and experience the comfort and potential of this well-maintained property for yourself. Just 8.3 miles to the new Southborough Costco location coming soon. Don't wait!
- Houzeo last checked: 8 minutes ago
- Listing updated: October 31, 2026 at 7:06 am
- Listing Provided by: Stefanie Ferrecchia (508) 864-6321 | Dora Naves & Associates (508) 624-4858
- Source: MLS Property Information Network-MA | MLS#: 73550818

Property Details
Status
Active
Type
Single Family Residence
No. of Stories
-
County
City
Neighborhood
--
Year Built
1961
HOA Fees
-
Finished Area
1,332 sqft
Lot Size
0.34 acre lot
Basement Area
- sqft
MLS Name
MLS Property Information Network
MLS Number
73550818
MLS Status
Active
Days on Market
110

Continue Your Journey in App
Find your dream home, receive real-time updates, and many more!
Continue Your Journey in App
Find your dream home, receive real-time updates, and many more!
Location
Facts & Features
Rooms
Bedrooms & bathrooms
Bedrooms: 4
Bathroom: 1
Interior
Appliances
Electric Water Heater, Range, Dishwasher, Refrigerator, Washer/dryer
Heating
Forced Air, Oil
Exterior Features
Deck
Cooling
None
Interior Features
Ceiling Fan(s), Sun Room
Flooring
Wood, Vinyl
Sewer
Public Sewer
Construction
Year Built
Year Built: 1961
Home type
Single Family Residence
Construction Materials
Frame
Architectural Style
Colonial
Roof
Shingle
Foundation Details
Concrete Perimeter
Utilities & Energy
Parking Features
Paved Drive, Off Street, Paved
Utilities
For Electric Range, For Electric Dryer, Washer Hookup
Electric
Circuit Breakers
Fireplace Features
Living Room
Water Source
Public
Laundry Features
Electric Dryer Hookup, Washer Hookup, First Floor
Basement
Full, Walk Out Access
Other Features
Disclosures
Kitchen Fire 8 Years Ago Resulting In Lots Of Updates
Community Features
Golf, Bike Path, Highway Access
Patio And Porch Features
Deck
Price History
| Date | Event | Price |
|---|---|---|
10/27/2026 Source: | Price Decreased | $515,000 -3.74% $387/sqft |
09/05/2026 Source: | Price Decreased | $535,000 -2.55% $402/sqft |
08/28/2026 Source: | Price Decreased | $549,000 -2.83% $412/sqft |
07/25/2026 Source: | Price Decreased | $565,000 -4.22% $424/sqft |
07/16/2026 Source: | Listed for Sale | $589,900 $443/sqft |

Nearby Homes


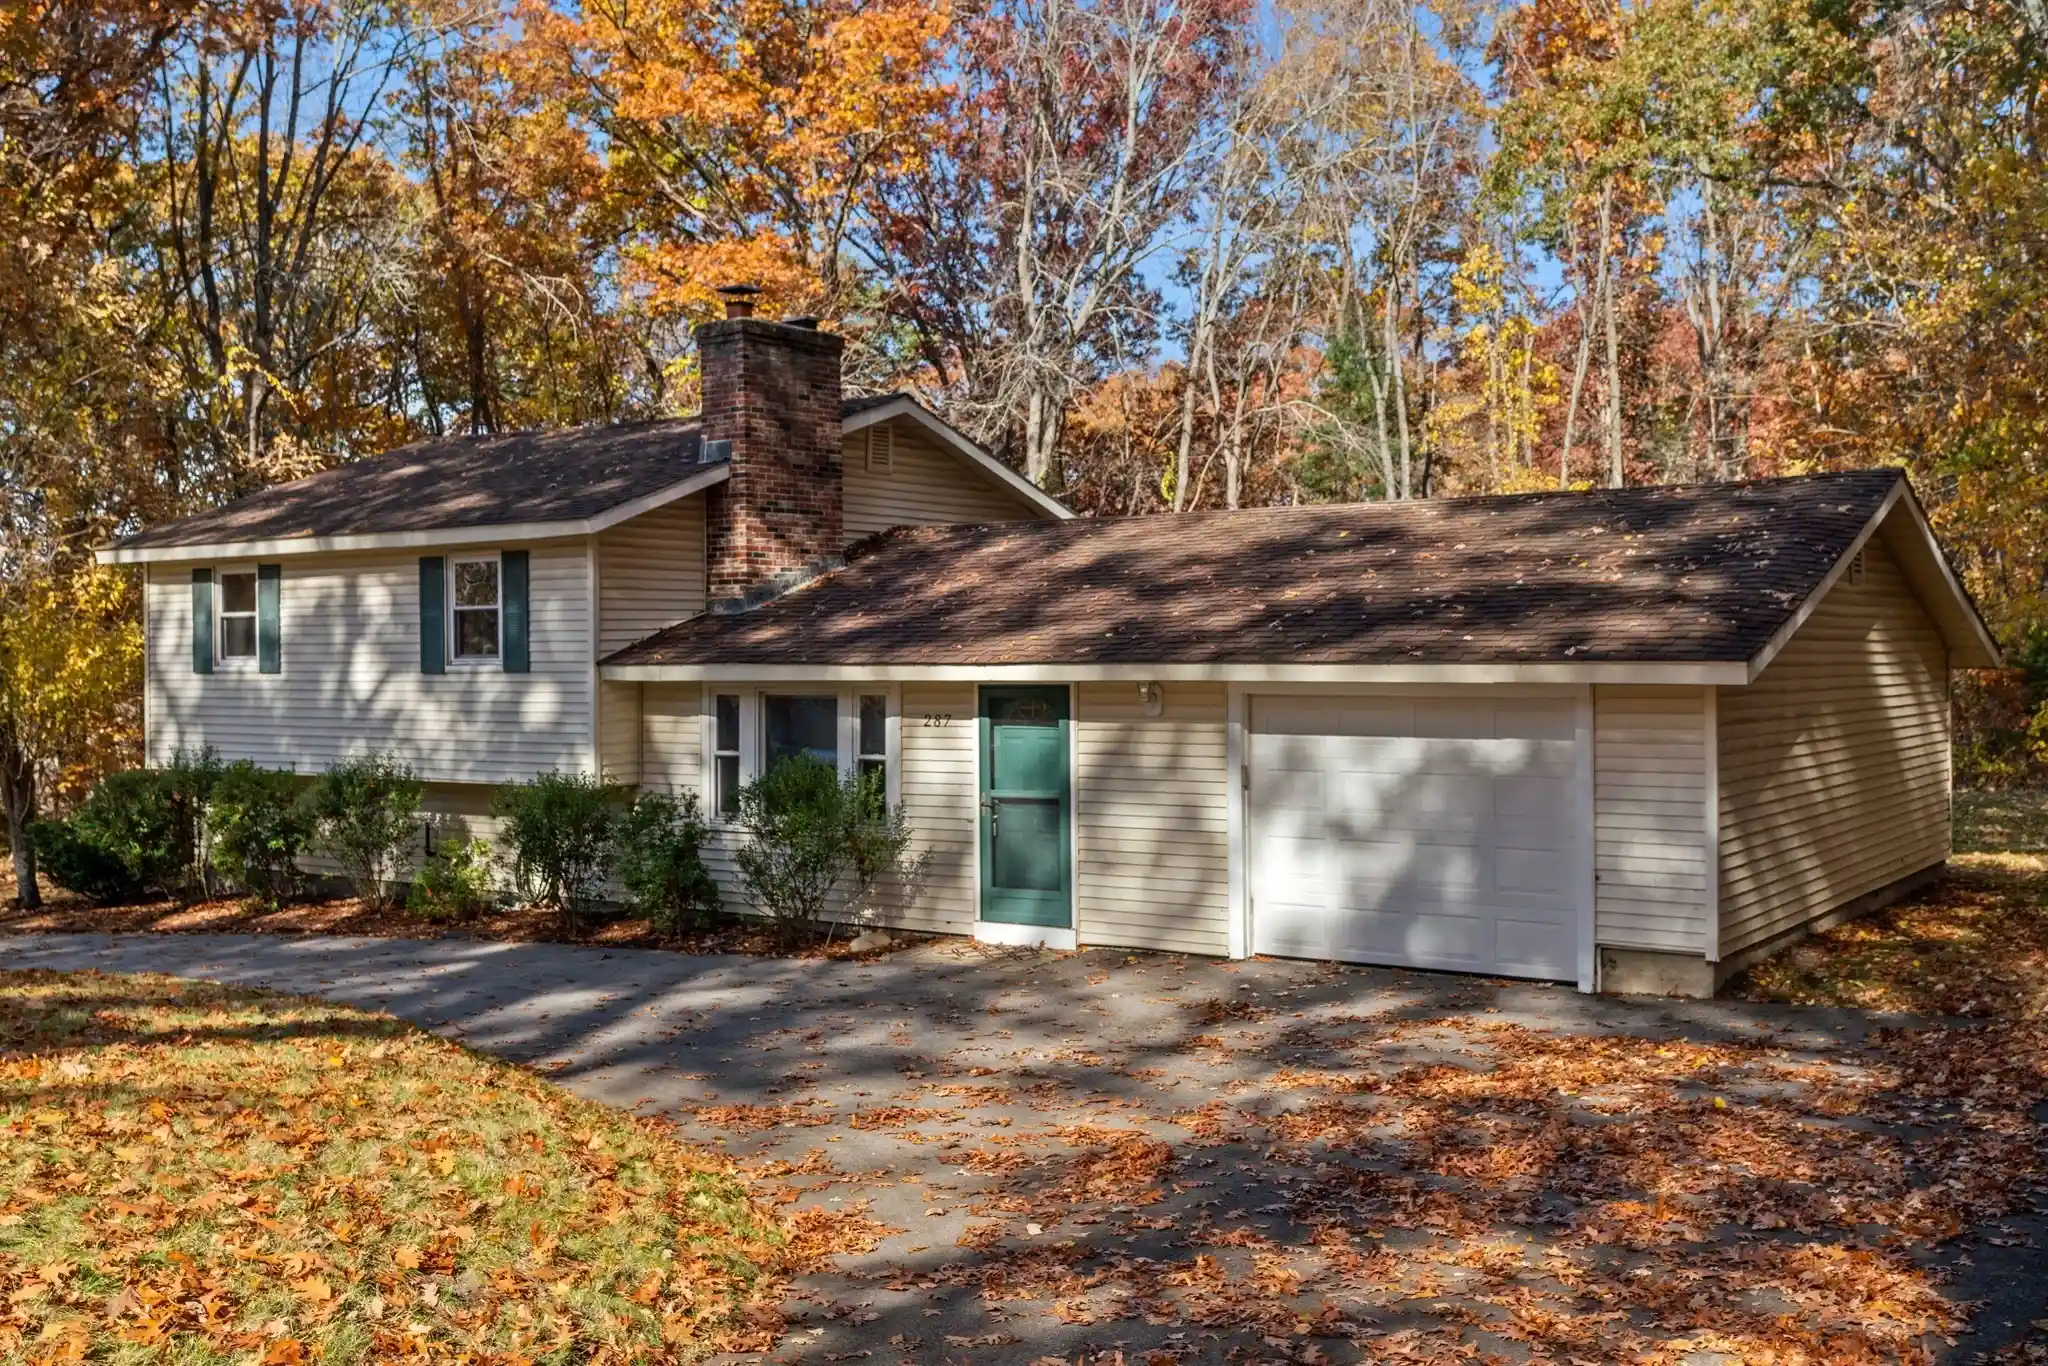
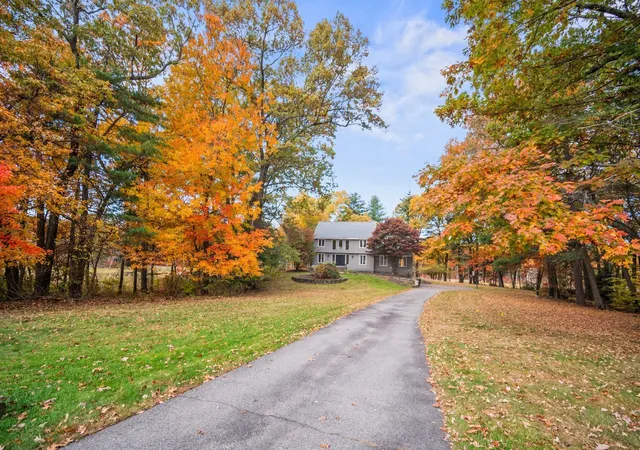
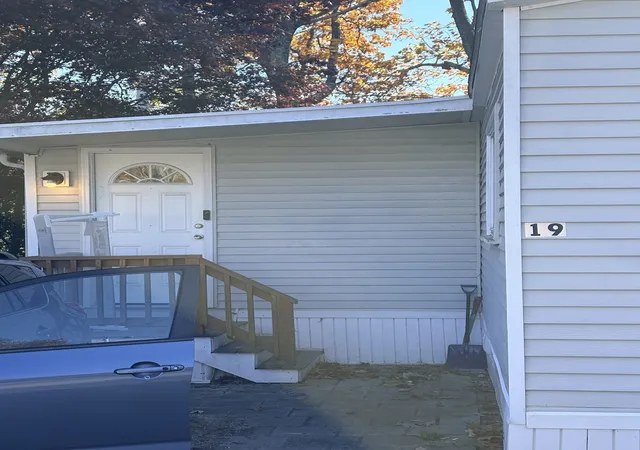
Find Homes by Property Features in Marlborough, MA

Based on information provided to and compiled by MLS Property Information Network, Inc. covering through Nov 04, 2026, 01:00AM. The property listing data and information, or the Images, set forth herein were provided to MLS Property Information Network, Inc. from third-party sources, including sellers, lessors and public records, and were compiled by MLS Property Information Network, Inc. The property listing data and information, and the Images, are for the personal, non-commercial use of consumers having a good faith interest in purchasing or leasing listed properties of the type displayed to them and may not be used for any purpose other than to identify prospective properties which such consumers may have a good faith interest in purchasing or leasing. MLS Property Information Network, Inc. and its subscribers disclaim any and all representations and warranties as to the accuracy of the property listing data and information, or as to the accuracy of any of the Images, set forth herein. All information provided is deemed reliable, but is not guaranteed to be accurate and should be independently verified. © 2026 MLS Property Information Network, Inc. All Rights Reserved.
 Advertising Broker: Derek Greene | The Greene Realty Group
