- 0
- 7
- Overview
- Description
- Property Details
- Location
- Facts & Features
- Getting Around
- Nearby Homes
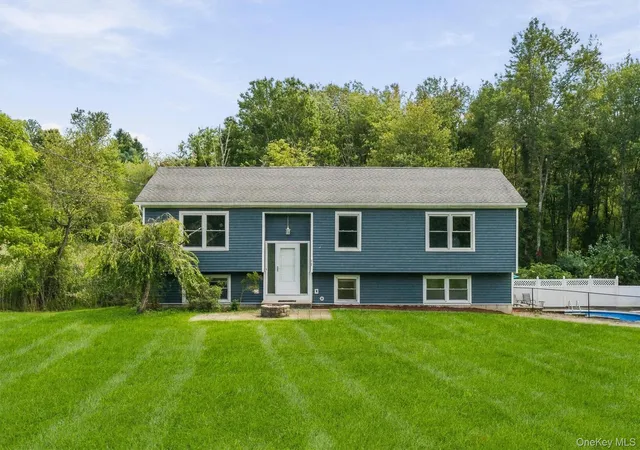
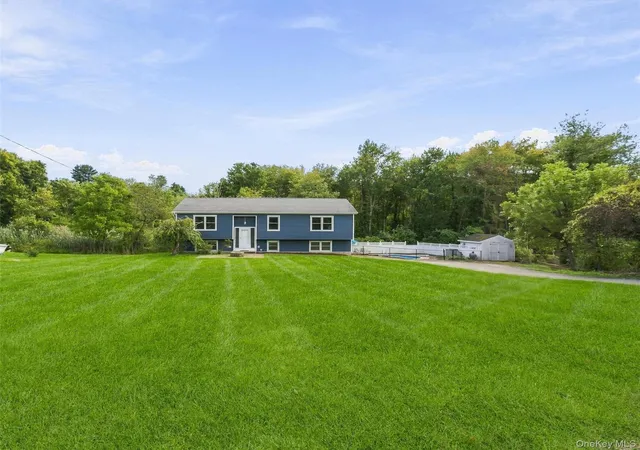
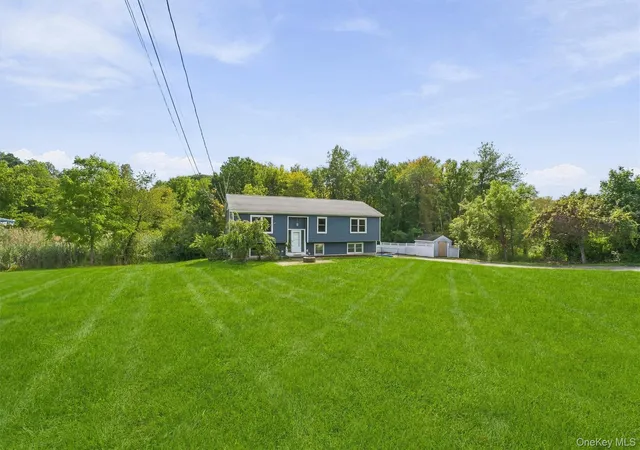
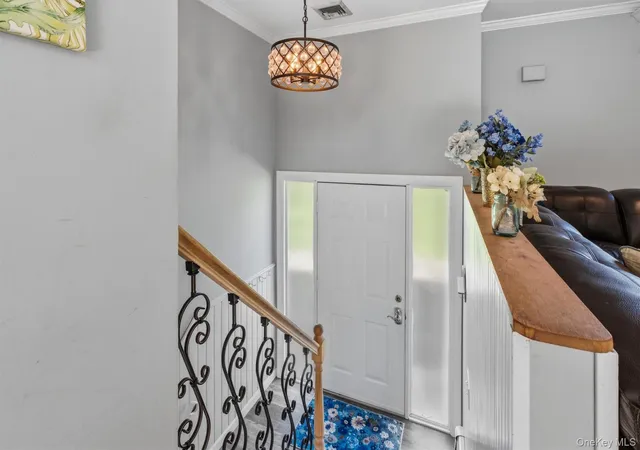
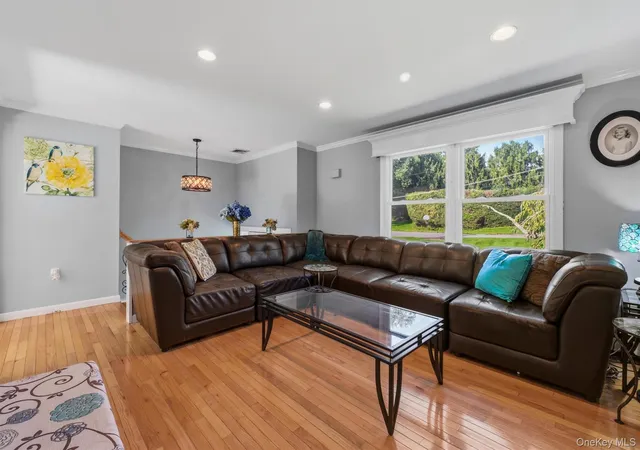

Street View
$665,000
Monthly Est:$3,310
 3 Beds
 3 Baths
3 full baths
 2,056sqft
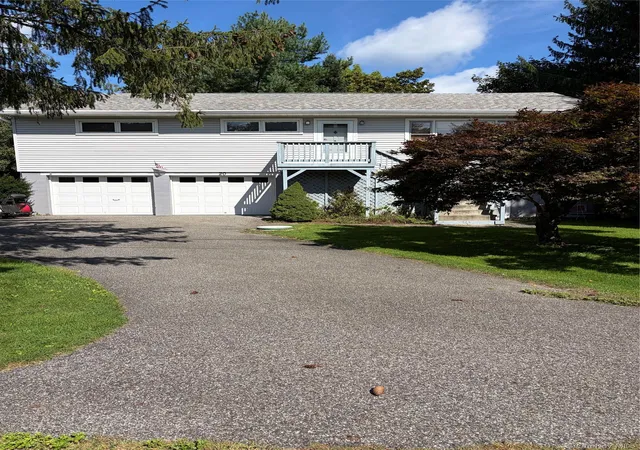
77 Robin Dr, Kent, NY 10512
$665,000
$3,310/moEst:
Get Pre-Approved
Single Family Residence
Built in 1988
$-- HOA
4.42 acres lot
$323/sq.ft
Description
Privately set at the end of a cul-de-sac, 77 Robin Drive features a well-designed layout with 3 spacious bedrooms including a primary ensuite, a bonus den/office with walk-in closet, and 3 full baths. The spacious eat-in country kitchen features SS appliances, a center island, pantry storage, and abundant counter and cabinet space, with sliding doors leading to the new 38’ X 16’ expansive Trek deck with lighted posts. Enjoy the serene natural surroundings overlooking the 22' X 35' in-ground saltwater pool—a perfect setting for relaxation and outdoor entertaining. The main level includes a cozy living room, updated hall bath, two additional nicely sized bedrooms, and a pr...
Continue Reading- Houzeo last checked: 5 minutes ago
- Listing updated: September 18, 2026 at 4:26 pm
- Listing Provided by: Lynn Stoecker (845) 222-7196 | Briante Realty Group, LLC (845) 225-2020
- Source: OneKey MLS-NY | MLS#: 1049102

Property Details
Status
Active
Type
Single Family Residence
No. of Stories
-
County
City
Neighborhood
--
Year Built
1988
HOA Fees
-
Finished Area
2,056 sqft
Lot Size
4.42 acres lot
Basement Area
- sqft
MLS Name
OneKey MLS
MLS Number
1049102
MLS Status
Active
Days on Market
6
Cumulative Days on Market
6

Continue Your Journey in App
Find your dream home, receive real-time updates, and many more!
Download App
Continue Your Journey in App
Find your dream home, receive real-time updates, and many more!
Location
Facts & Features
Rooms
Bedrooms & bathrooms
Bedrooms: 3
Bathrooms: 3
Living Room
Level: First
Kitchen
Level: First
Bathroom 1
Level: First
Bedroom 1
Level: First
Bedroom 2
Level: First
Primary Bedroom
Level: First
Primary Bathroom
Level: First
Office
Level: Lower
Bathroom 3
Level: Lower
Basement
Level: Lower
Interior
Flooring
Ceramic Tile, Hardwood, Laminate
Window Features
Double Pane Windows, Energy Star Qualified Windows, Tilt Turn Windows
Cooling
Central Air, Ductwork, Zoned
Sewer
Septic Tank
Heating
Baseboard, Oil
Interior Features
Crown Molding, Eat In Kitchen, Kitchen Island, Pantry, Primary Bathroom, Recessed Lighting, Storage, Walk In Closet(s)
Appliances
Convection Oven, Dishwasher, Dryer, Electric Oven, Electric Range, Electric Water Heater, Microwave, Refrigerator, Stainless Steel Appliance(s), Washer, Water Softener Owned
Construction
Year Built
Year Built: 1988
Home type
Single Family Residence
Foundation Details
Block
Construction Materials
Vinyl Siding
Architectural Style
Raised Ranch
Utilities & Energy
Water Source
Well
Pool Features
Fenced, In Ground, Pool Cover, Salt Water
Parking Features
Driveway, Garage
Laundry Features
In Basement
Utilities
Trash Collection Private
Basement
Finished, Full, Walk Out Access
Other Features
Lot Features
Cul De Sac, Level, Near Golf Course, Near Public Transit, Near School, Near Shops, Part Wooded
Patio And Porch Features
Deck
Price History
| Date | Event | Price |
|---|---|---|
09/12/2026 Source: | Listed for Sale | $665,000 $323/sqft |

Nearby Homes
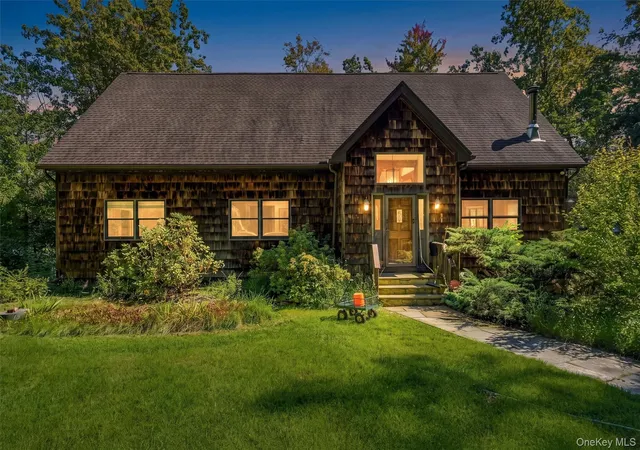
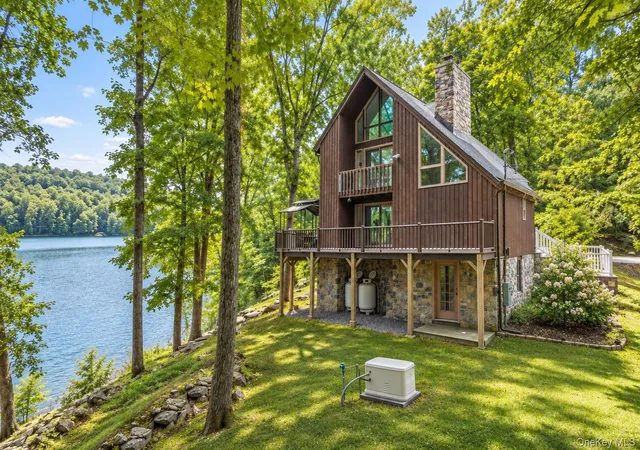
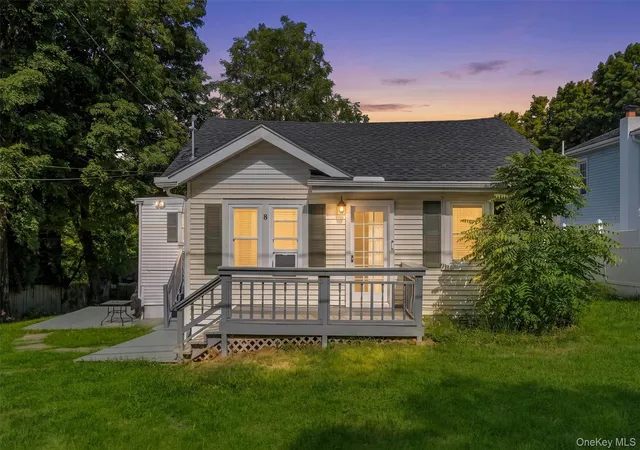
Find Homes by Property Features in Kent, NY


Based on information from OneKey MLS, through Sep 19, 2026, 12:24AM. IDX information is provided exclusively for personal, non-commercial use, and may not be used for any purpose other than to identify prospective properties consumers may be interested in purchasing. Information is deemed reliable but not guaranteed. © 2026 OneKey® MLS. All rights reserved.
 Advertising Broker: Mark Karten | Karten Real Estate Services

Love this home?
Here's 4 things you can do

Your local real estate expert. Speak directly with agent about the home & pricing.

Book your private tour
as early as Tomorrow at 09:00 AM

Rates starting from 6.3%. Secure financing early to move quickly when you're ready.

Fastest way to get your offer in. Speak directly with agent to negotiate the offer.
Houzeo Corp. holds real estate brokerage licenses in Alabama (License No. 000157023 - 0) and Texas (License No. 9013396)
TREC: Info About Brokerage Services, Consumer Protection Notice.
§ 442‑H New York Standard Operating Procedure.
New York State Fair Housing Notice.


