- Overview
- Description
- Property Details
- Location
- Facts & Features
- Getting Around
- Nearby Homes
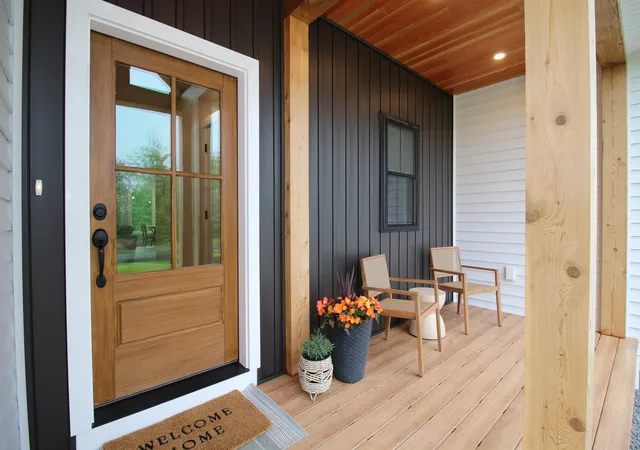

Street View
Listed by: Kenneth A Lehtonen II | RE/MAX Town Square (603) 878-3242
$939,650
Monthly Est:$4,677
 3 Beds
 2 Baths
2 full baths
 1,957sqft
77 Salisbury Rd, Mont Vernon, NH 03057
$939,650
$4,677/moEst:
Get Pre-Approved
Single Family Residence
Built in -
$-- HOA
3.76 acres lot
$480/sq.ft
Description
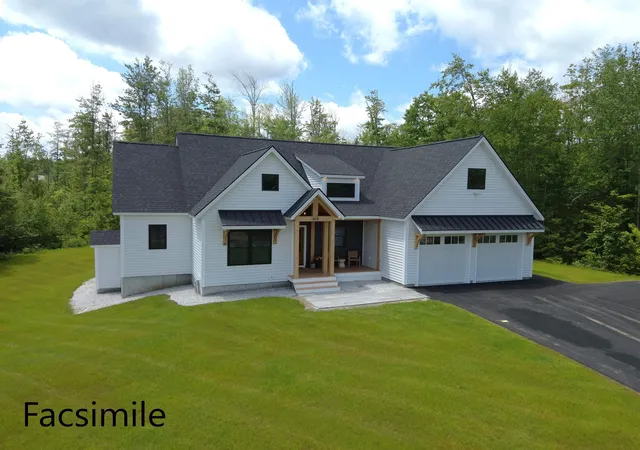
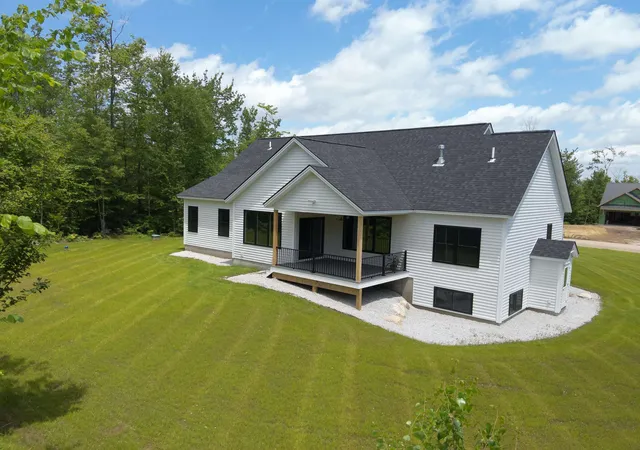
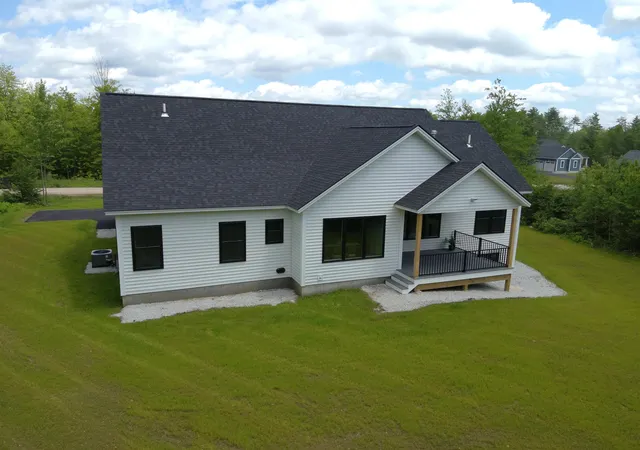
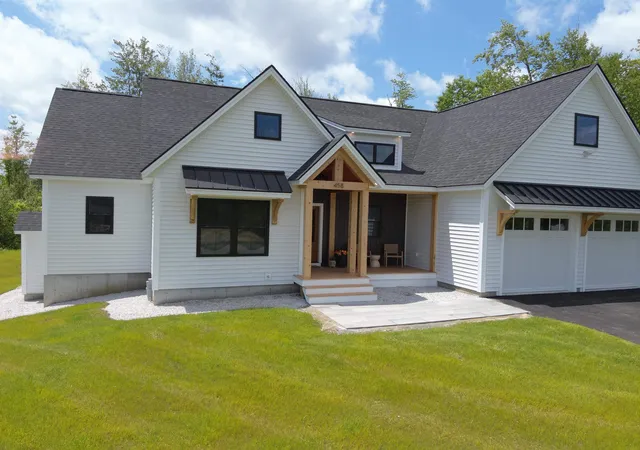
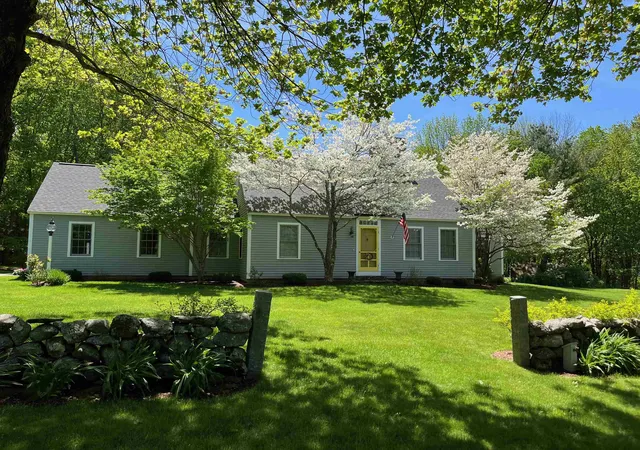
To Be Built - The layout of "The Madison" was thoughtfully critiqued to offer elevated living spaces. The exterior has been enhanced with beautiful metal accent roofs and cedar timbers. Stunning kitchen with custom open shelving, undercabinet lighting and large center island. Light fills the dining room through the triple window. The living room will surely be the favorite spot in the house. The cozy fireplace is accented with wooden mantel and modern surround. Dream pantry with oversized drawer banks and plenty of countertop space for whipping up all your favorite recipes. Did we mention mudroom!? You will have no problem staying tidy with it's built-in bench with cubbies. Just off the mudroom is the laundry room. We love this floorplan and we are sure you will love it too! Located in the welcoming community of Mont Vernon but also an easy commute into nearby Nashua or Manchester. Photos are facsimile and shown with optional upgrades. Agent interest.
- Houzeo last checked: 7 hours ago
- Listing updated: September 12, 2026 at 12:56 am
- Source: NEREN/Prime MLS-NH | MLS#: 5109486

Property Details
Status
Active
Type
Single Family Residence
No. of Stories
-
County
City
Neighborhood
--
Year Built
-
HOA Fees
-
Finished Area
1,957 sqft
Lot Size
3.76 acres lot
Basement Area
- sqft
MLS Name
NEREN/Prime MLS
MLS Number
5109486
MLS Status
(10) Active - Active
Days on Market
27

Continue Your Journey in App
Find your dream home, receive real-time updates, and many more!
Download App
Continue Your Journey in App
Find your dream home, receive real-time updates, and many more!
Location
Facts & Features
Rooms
Bedrooms & bathrooms
Bedrooms: 3
Bathrooms: 2
Interior
Interior Features
Cathedral Ceiling(s), Dining Area, Gas Fireplace, Kitchen Island, Kitchen/dining, Kitchen/living, Laundry Hook Ups, Living/dining, Primary Br W/ Ba, Soaking Tub, Walk In Closet(s), Walk In Pantry, 1st Floor Laundry
Cooling
Central Air
Sewer
Private, Septic Tank
Exterior Features
Covered Porch
Appliances
Propane Water Heater, On Demand Water Heater
Heating
Propane, Hot Air
Construction
Year Built
-
Home type
Single Family Residence
Construction Materials
Wood Frame, Vinyl Siding
Architectural Style
Ranch, Walkout Lower Level
Roof
Architectural Shingle
Property Condition
To Be Built
Foundation Details
Concrete
Utilities & Energy
Electric
200+ Amp Service, Circuit Breakers
Utilities
Underground Utilities
Parking Features
Driveway, Garage, Attached
Basement
Full, Unfinished
Water Source
Drilled Well, Private
Other Features
Lot Features
Country Setting, Level, Sloped
Price History
| Date | Event | Price |
|---|---|---|
09/12/2026 Source: | Listed for Sale | $939,650 +17.47% $480/sqft |
02/05/2026 Source: | Price Increased | $799,900 +11.92% $409/sqft |
04/09/2025 Source: | Off Market | $714,700 $365/sqft |

Nearby Homes


Find Homes by Property Features in Mont Vernon, NH


Based on information from PrimeMLS Inc. through Oct 09, 2026, 02:32PM. This display of listings may or may not be the entire Compilation from the PrimeMLS database, and PrimeMLS does not guarantee the accuracy of such information. The listing broker's offer of compensation is made only to other real estate licensees who are participant members of PrimeMLS. This information is deemed reliable, but not guaranteed. The data relating to real estate displayed on this display comes in part from the IDX Program of PrimeMLS. The information being provided is for consumers' personal, non- commercial use and may not be used for any purpose other than to identify prospective properties consumers may be interested in purchasing. Data last updated Oct 09, 2026, 02:32PM. © 2026 PrimeMLS, Inc. All Rights Reserved.
 Advertising Broker: Derek Greene | The Greene Realty Group