- Overview
- Description
- Property Details
- Location
- Facts & Features
- Getting Around
 Price Drop: $75K (09/30)

Street View
$1,275,000
Monthly Est:$6,346
 4 Beds
 4 Baths
+ 1 half bath
 3,639sqft
77 Valley View Dr, Twin Bridges, MT 59754
$1,275,000
$6,346/moEst:
Get Pre-Approved
Single Family Residence
Built in 2006
$-- HOA
20.1 acres lot
$350/sq.ft
Description
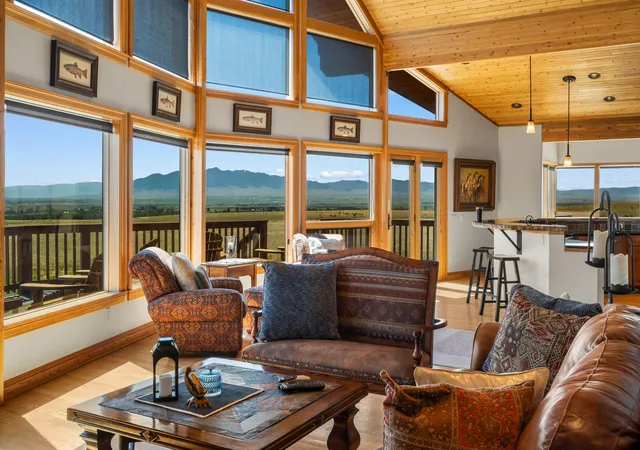
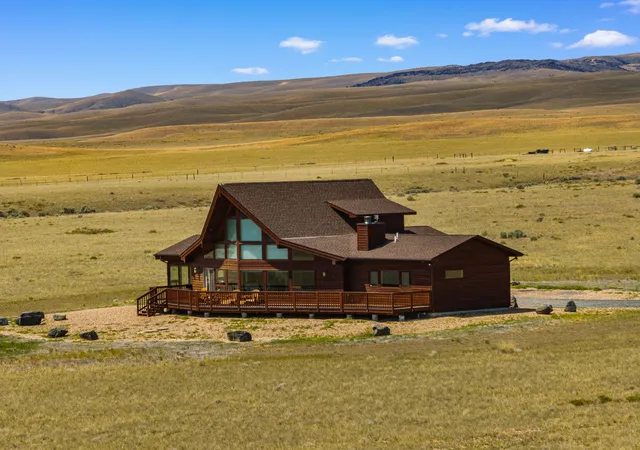
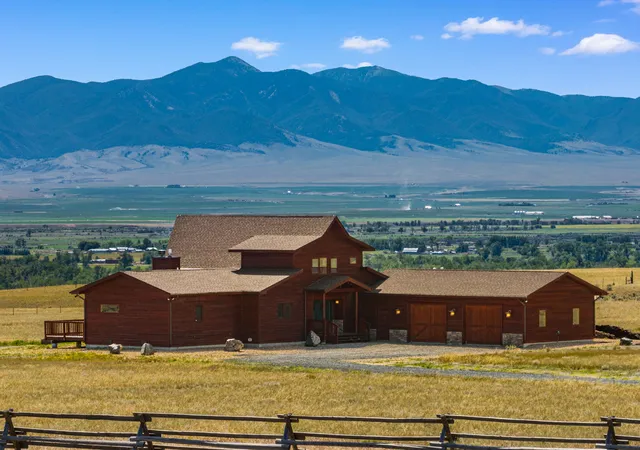
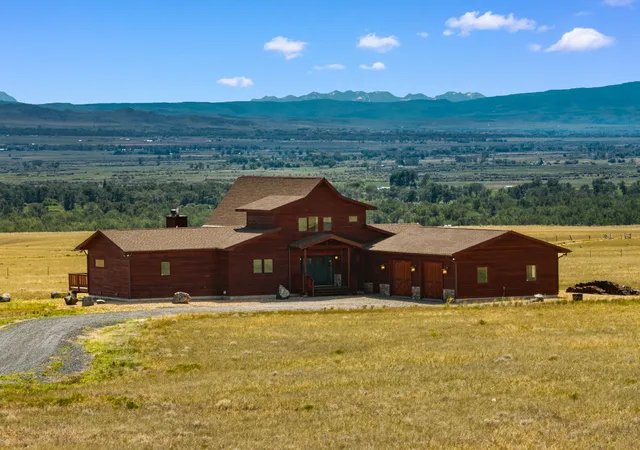
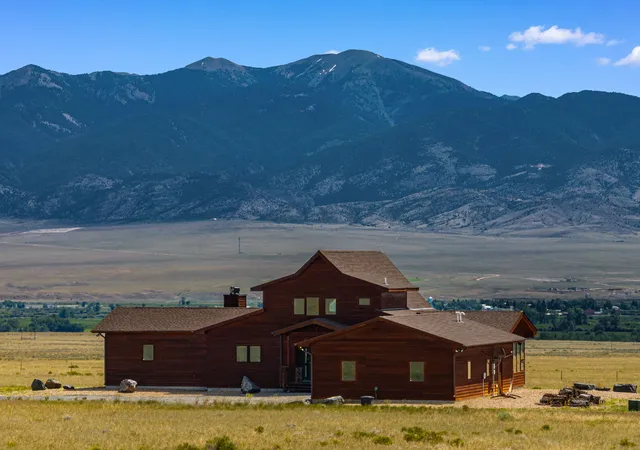
Experience luxury Montana living in this Lindal custom home. Bordering Montana State land on 2 sides, this exceptional property offers privacy, & stunning unobstructed scenery. The cedar exterior with slate stone accents, dramatic prow window wall, and double-door entry create striking curb appeal. Expansive windows and glass doors fill the home with natural light while showcasing breathtaking mountain views. An oversized deck provides the perfect setting for entertaining or enjoying Montana vistas. Inside, cathedral solid oak vaulted ceilings with exposed beams complement slate tile and solid oak hardwood floors throughout the main and upper levels. The inviting living room centers around a beautiful slate stone and granite wood-burning fireplace, while glass doors open onto the spacious deck. The gourmet kitchen features stainless steel appliances, custom Medallion cabinetry, granite countertops, a large island with bar seating, a hand-hammered copper farmhouse sink, built-in wine credenza with cooling system, and a spacious walk-in pantry. The adjoining formal dining room and entertainment bar are surrounded by walls of windows. The main-level primary suite offers a gas fireplace, spa-inspired bath with a travertine walk-in shower featuring rainfall and body sprays, dual granite vanity, walk-in closet, and linen closet. A guest bedroom (or office), powder room/half bath, laundry room, and attached 2+car garage complete the main floor. Upstairs, a private loft guest suite includes double French doors and a 3/4 bath. The finished lower level offers a spacious great room with solid oak timber beams, an additional bedroom, 3/4 bath, two walk-in closets, and a separate office or flex room. Additional premium features include radiant floor heat, central air conditioning, recessed dimmable lighting, & motorized solar shades on the upper prow windows. This one-of-a-kind mountain retreat offers luxury, comfort, and unforgettable views in an extraordinary Montana setting.
- Houzeo last checked: 9 minutes ago
- Listing updated: October 1, 2026 at 2:28 am
- Listing Provided by: Nicholette Picken (406) 698-0853 DRE #RRE-BRO-LIC-98427 | Berkshire Hathaway HomeServices - Sheridan (406) 842-5650
- Source: Montana Regional MLS-MT | MLS#: 30073885

Property Details
Status
Active Under Contract
Type
Single Family Residence
No. of Stories
-
County
City
Neighborhood
--
Year Built
2006
HOA Fees
-
Finished Area
3,639 sqft
Lot Size
20.1 acres lot
Basement Area
- sqft
MLS Name
Montana Regional MLS
MLS Number
30073885
MLS Status
ActiveUnderContract
Days on Market
117

Continue Your Journey in App
Find your dream home, receive real-time updates, and many more!
Download App
Continue Your Journey in App
Find your dream home, receive real-time updates, and many more!
Location
Facts & Features
Rooms
Bedrooms & bathrooms
Bedrooms: 4
Bathrooms: 4
Interior
Cooling
Central Air
Appliances
Dryer, Dishwasher, Microwave, Range, Refrigerator, Water Purifier
Heating
Radiant Floor
Construction
Year Built
Year Built: 2006
Home type
Single Family Residence
Foundation Details
Poured
Utilities & Energy
Basement
Finished
Laundry Features
Washer Hookup
Price History
| Date | Event | Price |
|---|---|---|
09/30/2026 Source: | Contingent (Active Under Contract) | $1,275,000 $350/sqft |
09/11/2026 Source: | Price Decreased | $1,275,000 -5.56% $350/sqft |
06/26/2026 Source: | Listed for Sale | $1,350,000 $371/sqft |

Find Homes by Property Features in Twin Bridges, MT


Based on information from the Montana Regional MLS, LLC (alternatively, from MRMLS)through Oct 22, 2026, 09:30AM. IDX information is provided exclusively for consumers(U+0027) personal, non-commercial use, that it may not be used for any purpose other than to identify prospective properties consumers may be interested in purchasing, and that the data is deemed reliable but is not guaranteed accurate by MRMLS.
 Advertising Broker: Jared Andrew English | Congress Realty, Inc
