- Overview
- Description
- Property Details
- Location
- HOA Management
- Facts & Features
- Getting Around
- Nearby Homes
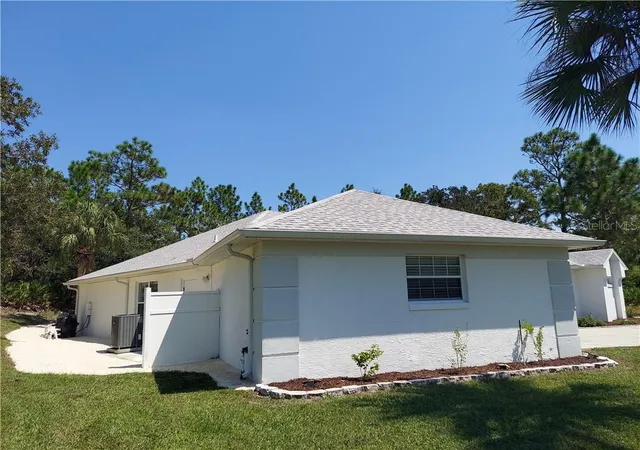

Street View
$395,000
Monthly Est:$1,966
 4 Beds
 2 Baths
2 full baths
 2,220sqft
77 Vinca St, Homosassa, FL 34446
$395,000
$1,966/moEst:
Get Pre-Approved
Single Family Residence
Built in 2003
$12.92/mo HOA
12,001 sqft lot
$178/sq.ft
Description
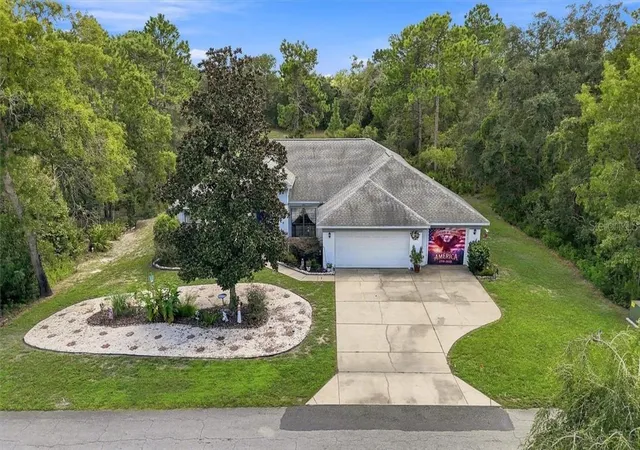
Welcome to your dream home in the highly sought-after Sugarmill Woods (Oak Village) community! This meticulously maintained, turnkey residence is ready for you to move in and make it your own.
Stunning Outdoor Space
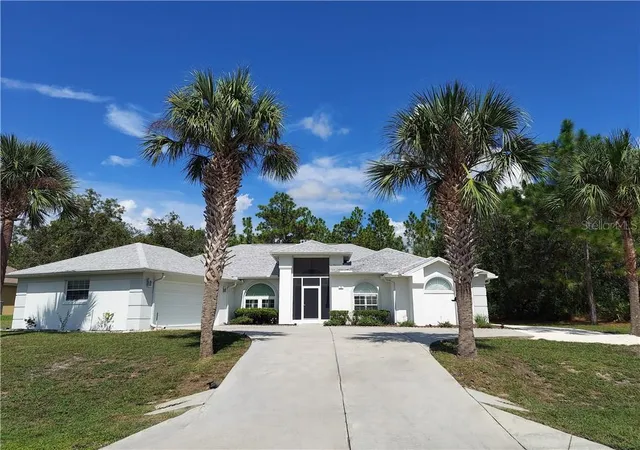
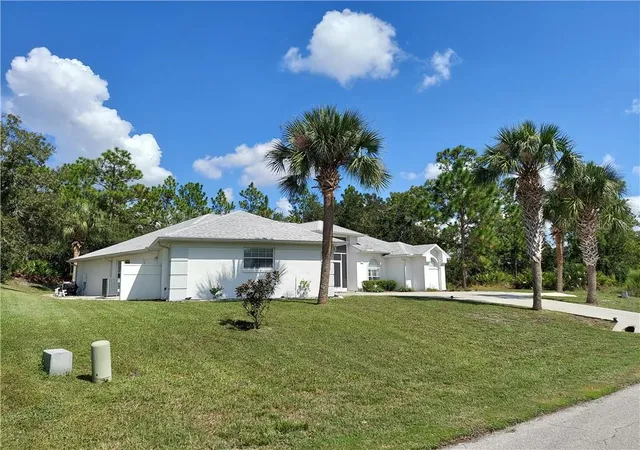
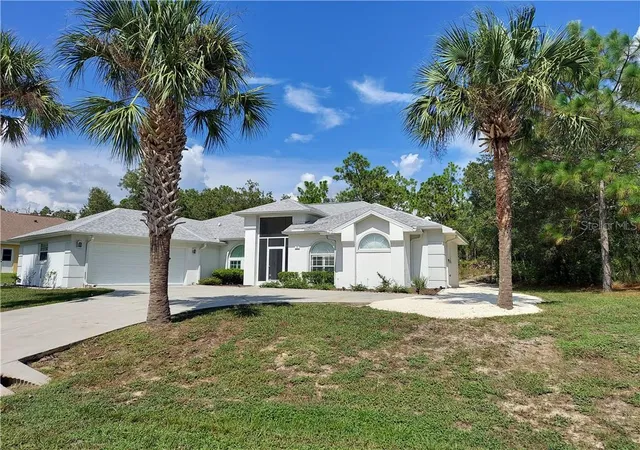
Enjoy the tranquility and privacy of backing onto a wildlife sanctuary, ensuring that you’ll never have neighbors behind you. The property features fresh landscaping completed in August 2025 and groomed palm trees, providing inviting curb appeal.
Recent Updates
Roof: Installed in 2015 and soft washed in October 2024 with a protective zinc oxide layer, keeping it looking brand new.
Screened Entry: Recently enhanced with a screened front entry (installed June 2022).
Interior & Exterior Paint: Freshly painted in June 2023.
HVAC: New system installed in January 2022.
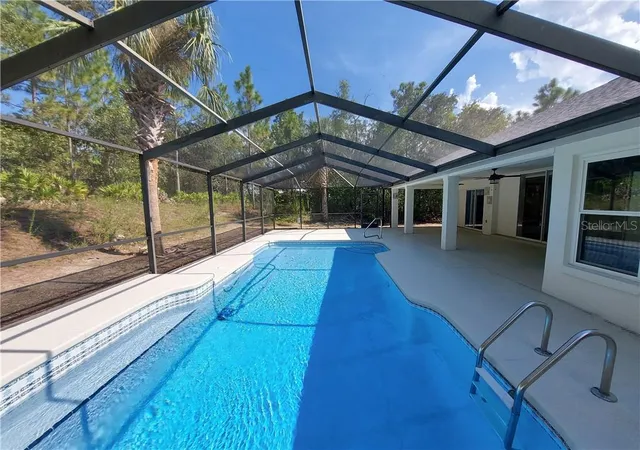
Pool Maintenance: Equipped with an automatic pool water leveler and a Wybot cleaner for effortless upkeep. Pool service is conducted weekly.
Inviting Interior
As you step inside, you'll be greeted by a spacious living room that seamlessly connects to the pool/lanai area—perfect for entertaining family and friends. The versatile small bedroom to the right is ideal for use as an office or a cozy child’s room. Enjoy the crisp fall air with sliding glass doors that open wide, inviting the outdoors in.
Updated Flooring & Features
With luxury vinyl flooring installed in April 2019, you won’t have to worry about warping from pool-side activities. This stylish flooring flows through the living room, kitchen, master bedroom, dining room, and hallway, ensuring a cohesive look. Three additional floor outlets in the living room enhance your electrical capabilities.
Modern Kitchen
The kitchen boasts upgraded appliances and a charming nook by the lanai for casual dining—perfect for enjoying meals with family.
Additional Features
Windows replaced for efficiency and natural light.
Cleaned AC vents in February 2024.
Water heater installed in 2021.
Bonus appliances: Washer, dryer, freezer, and garage refrigerator are all included!
This home is not just a place to live, but a lifestyle waiting to be embraced. Don't miss out on this incredible opportunity to own a piece of paradise!!!
- Houzeo last checked: 13 minutes ago
- Listing updated: November 6, 2026 at 9:03 pm
- Listing Provided by: Jose Labrador (352) 502-2562 | PEOPLE'S TRUST REALTY (727) 946-0904
- Source: Stellar MLS-FL as distributed by MLS GRID | MLS#: CC847492

Property Details
Status
Pending
Type
Single Family Residence
No. of Stories
1
County
City
Neighborhood
--
Year Built
2003
HOA Fees
$12.92/mo
Finished Area
2,220 sqft
Lot Size
12,001 sqft lot
Basement Area
- sqft
MLS Name
Stellar MLS
MLS Number
CC847492
MLS Status
Pending
Days on Market
440
Cumulative Days on Market
657

Continue Your Journey in App
Find your dream home, receive real-time updates, and many more!
Continue Your Journey in App
Find your dream home, receive real-time updates, and many more!
Location
HOA Management
Sugarmill Woods OAK VILLAGE ASSOCIATION,
HOA Fees
$155/ Annually
Amenities
 Amenities and services may be covered by one or multiple associations and service providers.
 Maintenance
 Security Guard
 Management
Other
Disclaimer: Amenities are based on third-party information and may vary; buyers must independently verify all amenities, as information is deemed reliable but not guaranteed.
Facts & Features
Rooms
Bedrooms & bathrooms
Bedrooms: 4
Bathrooms: 2
Primary Bedroom
Level: First
Area: 240.00 Square Feet
Dimensions: 20x12
Bathroom 1
Level: First
Area: 111.55 Square Feet
Dimensions: 11.5x9.7
Living Room
Level: First
Area: 366.70 Square Feet
Dimensions: 19.3x19
Dining Room
Level: First
Area: 93.93 Square Feet
Dimensions: 10.1x9.3
Dining Room
Level: First
Area: 166.80 Square Feet
Dimensions: 13.9x12
Bedroom 1
Level: First
Area: 132.00 Square Feet
Dimensions: 12x11
Bedroom 1
Level: First
Area: 143.00 Square Feet
Dimensions: 13x11
Laundry
Level: First
Area: 48.00 Square Feet
Dimensions: 8x6
Kitchen
Level: First
Interior
Sewer
Public Sewer
Flooring
Carpet, Tile, Luxury Vinyl
Interior Features
Smart Home, Vaulted Ceiling(s), Stone Counters, Eat In Kitchen, Open Floorplan, Walk In Closet(s)
Exterior Features
Rain Gutters, Smart Irrigation
Appliances
Electric Cooktop, Dishwasher, Dryer, Microwave, Oven, Washer, Other
Cooling
Central Air
Heating
Heat Pump
Window Features
Blinds
Construction
Year Built
Year Built: 2003
Home type
Single Family Residence
Property Condition
Completed
Construction Materials
Block, Stucco
Roof
Shingle
Foundation Details
Slab
Architectural Style
Contemporary
Utilities & Energy
Parking Features
Garage Door Opener, Driveway
Water Source
Public
Laundry Features
Inside
Security Features
Smoke Detector(s)
Pool Features
In Ground, Gunite, Self Cleaning, Other, Heated, Screen Enclosure
Other Features
Lot Features
Cleared, Gentle Sloping, Rolling Slope
Price History
| Date | Event | Price |
|---|---|---|
03/27/2026 Source: | Pending | $395,000 -5.28% $178/sqft |
08/08/2025 Source: | Listing Removed | $417,000 $188/sqft |
06/11/2025 Source: | Listed for Sale | $417,000 +80.91% $188/sqft |
05/15/2019 Source: | Sold | $230,500 $104/sqft |

Nearby Homes
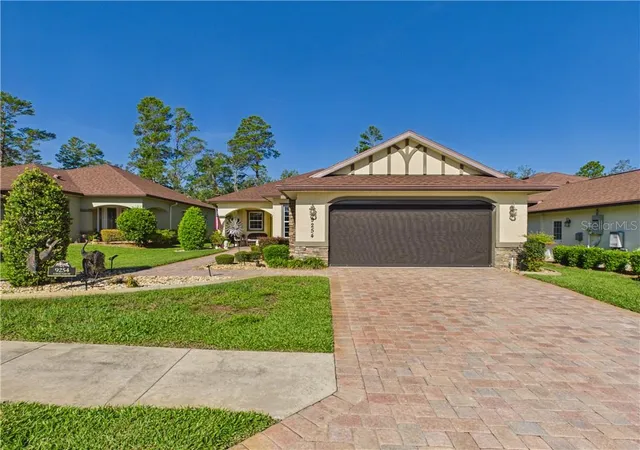
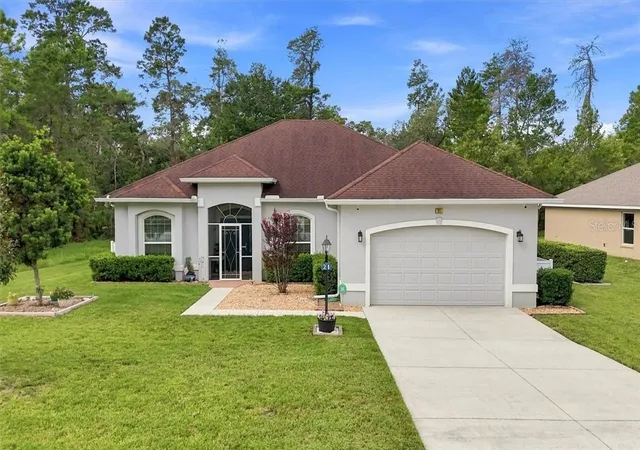
Find Homes by Property Features in Homosassa, FL
Nearby New Homes For Sale

Based on information from Stellar MLS® through Nov 06, 2026, 10:15PM as submitted to and distributed by MLS GRID. All data is obtained from various sources and may not have been verified by the broker or MLS GRID. Supplied Open House Information is subject to change without notice. All information should be independently reviewed and verified for accuracy. Properties may or may not be listed by the office/agent presenting the information. IDX information is provided exclusively for consumers’ personal non-commercial use. It may not be used for any purpose other than to identify prospective properties consumers may be interested in purchasing. The data is deemed reliable but is not guaranteed by MLS GRID. The use of the MLS GRID Data may be subject to an end-user license agreement prescribed by the Member Participant’s applicable MLS, if any, and as amended from time to time. © 2026 Stellar MLS. All Rights Reserved.
 Advertising Broker: Fred McGill | Simple Showing, Inc
