- Overview
- Description
- Property Details
- Location
- Facts & Features
- Getting Around
- Nearby Homes





$449,000
Monthly Est:$2,235
 2 Beds
 2 Baths
2 full baths
 1,424sqft
77 W Lake Damon Dr, Avon Park, FL 33825
$449,000
$2,235/moEst:
Get Pre-Approved
Single Family Residence
Built in 1966
$-- HOA
15,000 sqft lot
$315/sq.ft
Description
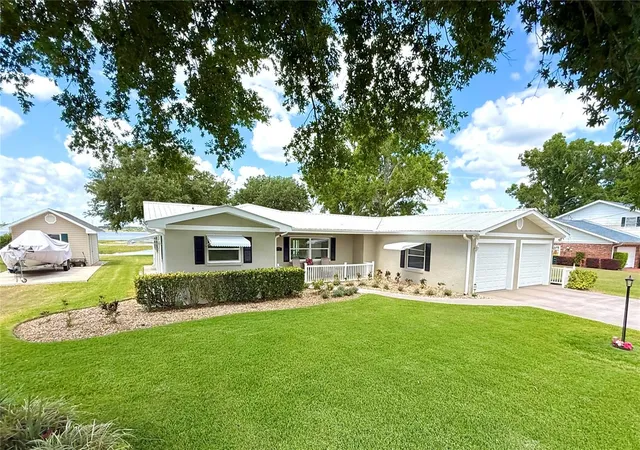
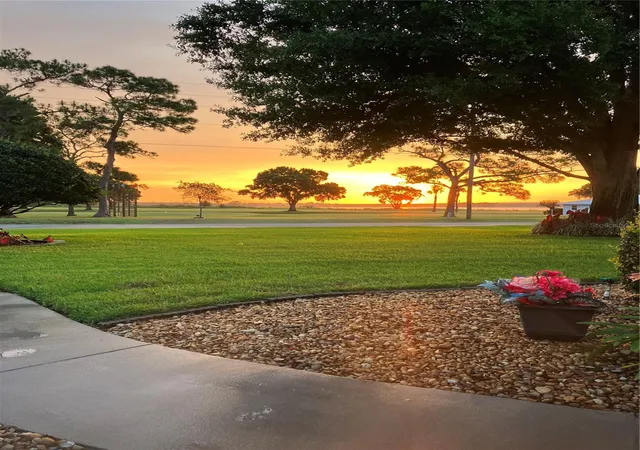
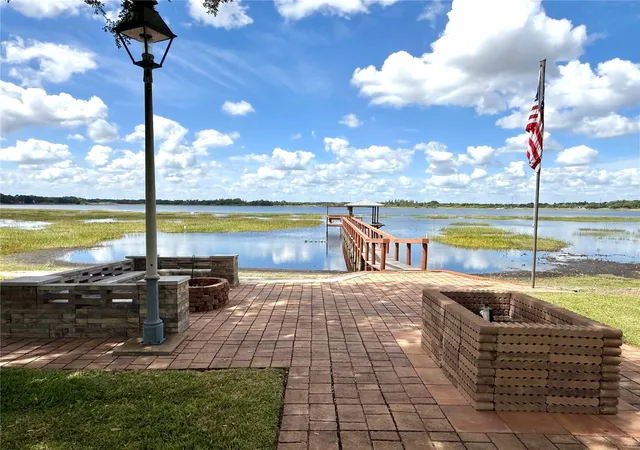
A view is worth a thousand words—and this exceptional home delivers more beauty than you can imagine. Wake up to peaceful sunrises overlooking the highly desirable Rivergreens #1 tee box, with Lake Pythias and grazing cattle creating a serene backdrop. In the evening, unwind with breathtaking sunsets over Lake Damon that never fail to impress. This prime location is truly unmatched. This well-loved and meticulously maintained 2-bedroom, 2-bathroom home reflects pride of ownership throughout. One of the most cherished spaces is the expansive back porch, offering stunning views of the beautifully landscaped yard featuring lush St. Augustine sod and mature oak trees. The property also includes a private dock with boat lift, a firepit area perfect for gathering, a storage shed for tools or hobbies, and a concrete pad ideal for recreational equipment. The versatile back porch includes both a covered, window-enclosed section—with potential to convert into additional living space—and a screened-in area for enjoying the outdoors year-round. A convenient side patio connects the porch and garage, making it perfect for grilling or smoking. This home offers peace of mind with a home security system, hurricane shutters, a concrete perimeter, and a whole-home generator supported by two 250 lb buried propane tanks. Storage is abundant with a spacious 2-car plus golf cart garage, complete with a dedicated work area. The indoor laundry room is equally impressive, featuring ample cabinetry and closet space. The kitchen is both stylish and functional, boasting newer (2024) stainless steel appliances, white cabinetry, black granite countertops, a gas stove, pantry, and a pass-through window to the back porch—ideal for entertaining. Both bathrooms have been tastefully updated, including modern walk-in showers (one with glass doors). The oversized primary bedroom offers a private exterior door leading directly to the back porch, enhancing the indoor-outdoor living experience. Additional features include crown molding, newer windows, and thoughtful design touches throughout. Nestled in the desirable Rivergreens community, just two doors down from the clubhouse, this home offers an incredible lifestyle defined by comfort, convenience, and truly unforgettable views!
- Houzeo last checked: 12 hours ago
- Listing updated: September 12, 2026 at 3:47 pm
- Listing Provided by: Mandy Thompson (863) 443-1074 , Nancy McGregor | PALMETTO LEGACY REALTY (863) 331-1990
- Source: Stellar MLS-FL | MLS#: B4902244

Property Details
Status
Active
Type
Single Family Residence
No. of Stories
1
County
City
Neighborhood
--
Year Built
1966
HOA Fees
-
Finished Area
1,424 sqft
Lot Size
15,000 sqft lot
Basement Area
- sqft
MLS Name
Stellar MLS
MLS Number
B4902244
MLS Status
Active
Days on Market
167
Cumulative Days on Market
140

Continue Your Journey in App
Find your dream home, receive real-time updates, and many more!
Download App
Continue Your Journey in App
Find your dream home, receive real-time updates, and many more!
Location
Facts & Features
Rooms
Bedrooms & bathrooms
Bedrooms: 2
Bathrooms: 2
Kitchen
Level: First
Area: 104.00 Square Feet
Dimensions: 8x13
Living Room
Level: First
Area: 220.00 Square Feet
Dimensions: 10x22
Dining Room
Level: First
Area: 72.00 Square Feet
Dimensions: 8x9
Laundry
Level: First
Area: 72.00 Square Feet
Dimensions: 6x12
Primary Bedroom
Level: First
Area: 300.00 Square Feet
Dimensions: 12x25
Bathroom 1
Level: First
Area: 32.00 Square Feet
Dimensions: 4x8
Bedroom 2
Level: First
Area: 132.00 Square Feet
Dimensions: 11x12
Bathroom 2
Level: First
Area: 35.00 Square Feet
Dimensions: 5x7
Interior
Heating
Central, Electric
Flooring
Carpet, Laminate, Tile
Window Features
Blinds
Cooling
Central Air
Exterior Features
Fire Pit, Hurricane Shutters, Private Entrance, Private Mailbox, Private Yard, Rain Gutters
Appliances
Dishwasher, Dryer, Microwave, Range, Washer
Interior Features
Ceiling Fans(s), Crown Molding, Kitchen/family Room Combo, Primary Bedroom Main Floor
Sewer
Public Sewer
Construction
Year Built
Year Built: 1966
Home type
Single Family Residence
Foundation Details
Slab
Property Condition
Completed
Roof
Metal
Construction Materials
Block, Stucco
Utilities & Energy
Utilities
Electricity Connected, Propane, Sprinkler Well, Water Connected
Security Features
Security System
Water Source
Public, Well
Parking Features
Garage Door Opener, Golf Cart Garage, Parking Pad, Workshop In Garage
Laundry Features
Inside, Laundry Room
Other Features
Lot Features
Cleared, In County, Near Golf Course, Paved
Subdivision Name
Avon Lakes Sub
Patio And Porch Features
Covered, Enclosed, Front Porch, Patio, Porch, Rear Porch, Screened, Side Porch
Vegetation
Mature Landscaping, Oak Trees
Price History
| Date | Event | Price |
|---|---|---|
04/25/2026 Source: | Price Decreased | $449,000 -2.18% $315/sqft |
04/25/2026 Source: | Listed for Sale | $459,000 $322/sqft |

Nearby Homes


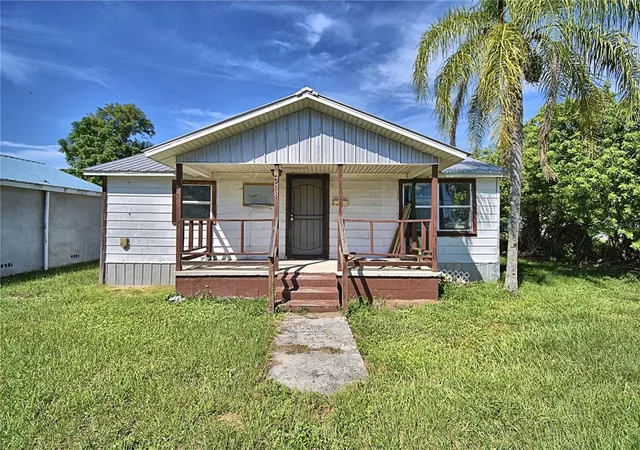
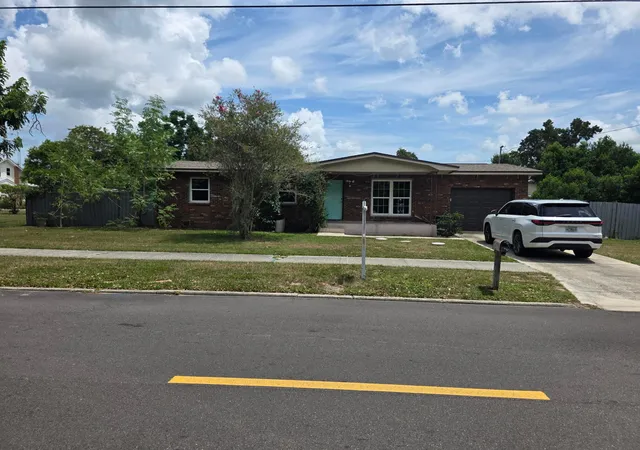

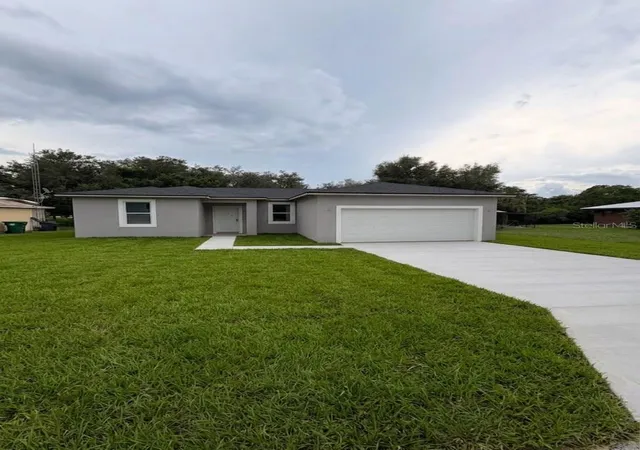
Find Homes by Property Features in Avon Park, FL
Nearby New Homes For Sale

Based on information from Stellar MLS® through Oct 09, 2026, 02:30PM as submitted to and distributed by MLS GRID. All data is obtained from various sources and may not have been verified by the broker or MLS GRID. Supplied Open House Information is subject to change without notice. All information should be independently reviewed and verified for accuracy. Properties may or may not be listed by the office/agent presenting the information. IDX information is provided exclusively for consumers’ personal non-commercial use. It may not be used for any purpose other than to identify prospective properties consumers may be interested in purchasing. The data is deemed reliable but is not guaranteed by MLS GRID. The use of the MLS GRID Data may be subject to an end-user license agreement prescribed by the Member Participant’s applicable MLS, if any, and as amended from time to time. © 2026 Stellar MLS. All Rights Reserved.
 Advertising Broker: Fred McGill | Simple Showing, Inc