Realty Solution
Powered by 
- 9
- Overview
- Description
- Property Details
- Location
- Facts & Features
- Getting Around
 No HOA
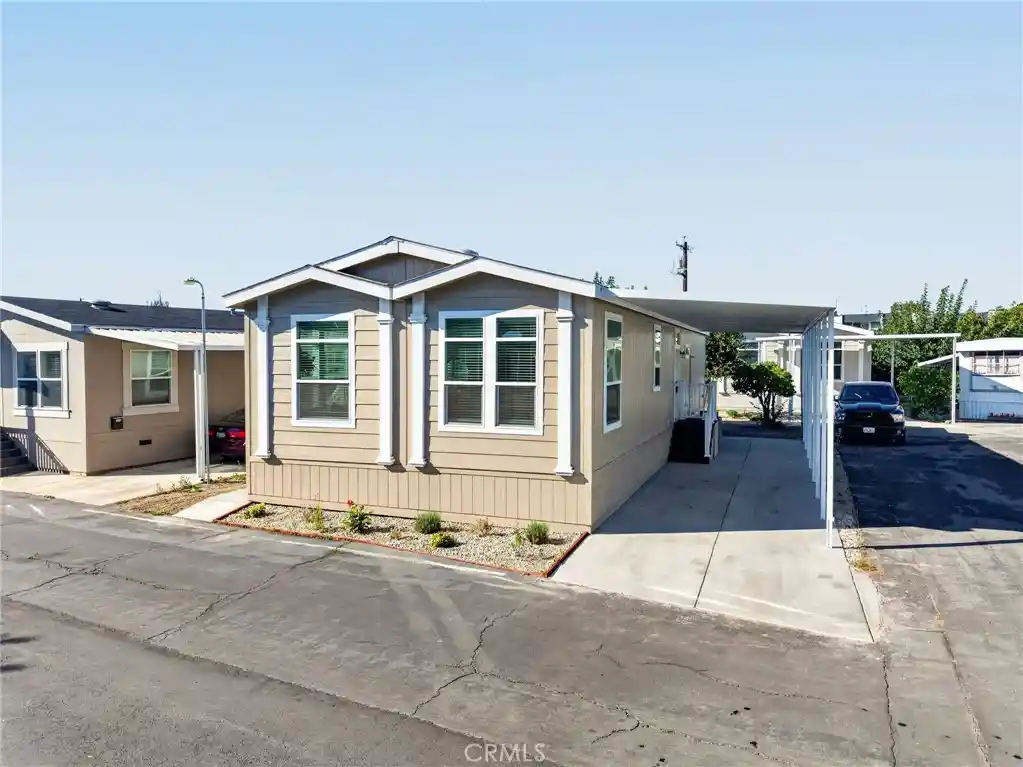


Street View
Listed by: Vernon Spencer (800) 319-1879 DRE #01103974 | Monarch Home Sales (714) 402-0740
$279,900
Monthly Est:$1,393
 3 Beds
 2 Baths
2 full baths
 1,232sqft
770 Lincoln Ave #8, Napa, CA 94558
$279,900
$1,393/moEst:
Get Pre-Approved
Manufactured In Park
Built in 2026
$-- HOA
-- sqft lot
$227/sq.ft
Description
Brand new and move-in ready, this beautifully appointed 3-bedroom, 2-bath
manufactured home offers 1,210 sq. ft. of thoughtfully designed living space in Napa
Valley Manor, a desirable 55+ senior community. The interior showcases upgraded
finishes throughout, including Carrara Barolo quartz countertops in the kitchen and
bathrooms, hardwood cabinetry with soft-close hinges and full-extension drawers,
crown molding, and a full tile backsplash extending across the kitchen wall and
behind the range. The spacious kitchen features a center island with seating overhang,
an undermount black sink, matte black gooseneck faucet, garbage disposal, and a
stainless-steel appliance package with a 25-cu. ft. side-by-side refrigerator with ice
and water, self-cleaning gas range, and dishwasher. Additional cabinetry in the utility
room adds valuable storage.
The contemporary interior features 9-foot ceilings, recessed LED lighting, a dining
room chandelier, and upgraded windows that bring natural light into the living and
dining areas. The primary bedroom features a ceiling fan and a private bathroom with
quartz countertops, an undermount sink, modern fixtures, and a walk-in shower with
enclosure. The guest bathroom also features quartz countertops and an upgraded glass
shower enclosure. Matte black plumbing fixtures throughout provide a cohesive,
modern finishing touch.
Conveniently located near downtown Napa, shopping, dining, medical facilities, and
everyday amenities, this brand-new home combines contemporary style, quality
finishes, and comfortable living in a desirable 55+ community.
- Houzeo last checked: 3 hours ago
- Listing updated: October 18, 2026 at 10:19 pm
- Source: California Regional MLS-CA | MLS#: OC26221210

Property Details
Status
Active
Type
Manufactured Mobile Home
No. of Stories
1
County
City
Neighborhood
--
Year Built
2026
HOA Fees
-
Finished Area
1,232 sqft
Lot Size
-- sqft lot
Basement Area
- sqft
MLS Name
California Regional MLS
MLS Number
OC26221210
MLS Status
Active
Days on Market
24
Cumulative Days on Market
6

Continue Your Journey in App
Find your dream home, receive real-time updates, and many more!
Continue Your Journey in App
Find your dream home, receive real-time updates, and many more!
Location
Facts & Features
Rooms
Bedrooms & bathrooms
Bedrooms: 3
Bathrooms: 2
Interior
Exterior Features
Awnings
Interior Features
Ceiling Fans, Open Floorplan, Pantry, Quartz Counters, Unfurnished, Utility Room
Sewer
Public Sewer
Cooling
Central Air
Flooring
Carpet, Vinyl
Appliances
Dishwasher, Freezer, Disposal, Gas Oven, Gas Range, Gas Water Heater, Ice Maker, Microwave, Refrigerator, Water Heater
Construction
Year Built
Year Built: 2026
Home type
Manufactured In Park
Construction Materials
Drywall, Glass, Concrete, Vinyl Siding
Property Condition
Turnkey
Roof
Shingle
Foundation Details
Pier Jacks, Pillar Post Pier
Utilities & Energy
Electric
Standard
Parking Features
Attached Carport, Assigned, Covered
Water Source
Public
Laundry Features
Washer Hookup, Gas Dryer Hookup, Inside
Pool Features
Community, Fenced
Utilities
Cable Available, Electricity Connected, Natural Gas Connected, Phone Available, Sewer Connected, Water Connected
Other Features
Disclosures
Covenants Restrictions Disclosure
Community Features
Suburban, Pool
Lot Features
Zero To One Unit Acre
Price History
| Date | Event | Price |
|---|---|---|
10/12/2026 Source: | Listed for Sale | $279,900 $227/sqft |

Find Homes by Property Features in Napa, CA
Nearby New Homes For Sale


Based on information from California Regional Multiple Listing Service, Inc. as of Nov 06, 2026, 09:30AM and /or other sources. All data, including all measurements and calculations of area, is obtained from various sources and has not been, and will not be, verified by broker or MLS. All information should be independently reviewed and verified for accuracy. Properties may or may not be listed by the office/agent presenting the information. Information being provided is for consumers’ personal, non-commercial use and may not be used for any purpose other than to identify prospective properties consumers may be interested in purchasing. This website may not include listings or property addresses of sellers who have directed their listing brokers to withhold their listing or their property address from display on the Internet. © 2026 California Regional Multiple Listing Service. All Rights Reserved.
 Advertising Broker: William Johnson DRE #01463271 | William Johnson Brokerage
