- Overview
- Description
- Property Details
- Location
- Facts & Features
- Getting Around
- Nearby Homes
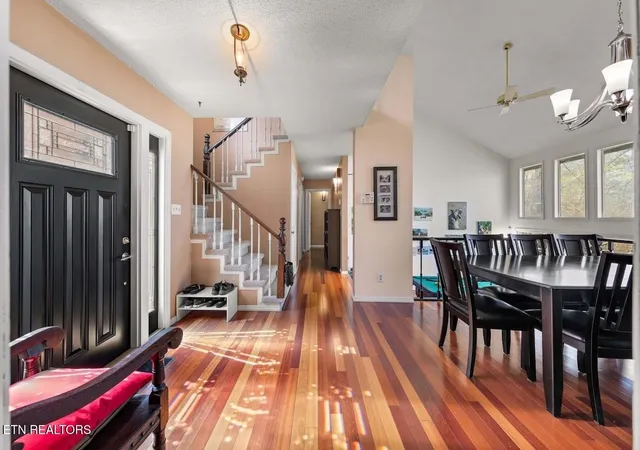

Street View
$595,000
Monthly Est:$2,962
 4 Beds
 4 Baths
3 full baths + 1 half bath
 3,428sqft
770 Mount Paran Rd, Jacksboro, TN 37757
$595,000
$2,962/moEst:
Get Pre-Approved
Single Family Residence
Built in 1984
$-- HOA
3.43 acres lot
$174/sq.ft
Description
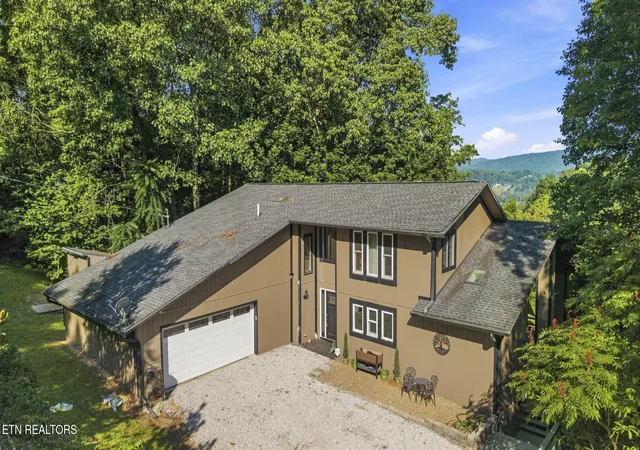
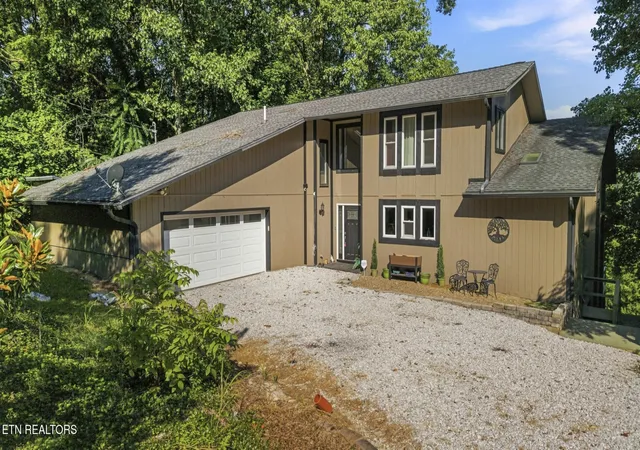
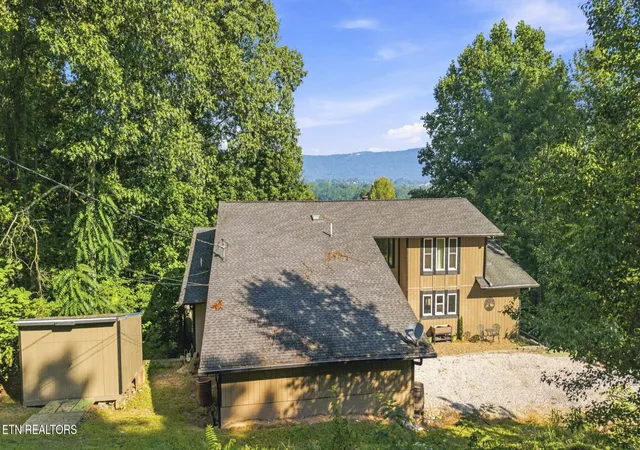
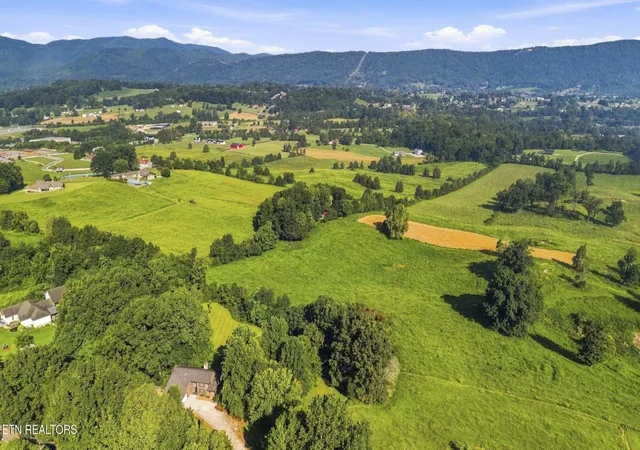
Mountain Views from Every Room! Welcome to your private East Tennessee retreat situated on 3.43 unrestricted acres, offering the perfect blend of space, privacy, and breathtaking scenery. This immaculate and uniquely designed home features approximately 3,400 sq. ft. (buyer to verify; taken from plans) and is thoughtfully positioned to capture stunning mountain views from nearly every angle.
Step inside to find a bright and open interior filled with natural light from large windows and skylights, complemented by beautiful hardwood flooring throughout and brand new berber carpet upstairs (2026). The spacious layout is ideal for both everyday living and entertaining, with expansive wrap-around decking that allows you to fully enjoy the peaceful surroundings. The home also offers an abundance of storage throughout, making it as functional as it is beautiful.
The oversized primary suite is a true retreat, featuring a walk-in closet, double vanities, and a luxurious, updated en-suite bath. The chef's kitchen, upgraded in 2014, offers both style and functionality, perfect for preparing meals while enjoying the view.
The walk-out lower level provides incredible flexibility with a complete second living quarters, including a full kitchen, bedroom, bathroom, and living room or recreation space--ideal for guests, multigenerational living, or potential rental opportunity. A stair climber also conveys for added convenience and accessibility.
Recent Upgrades Include:
New deck (2013)
New windows (2013)
Hardwood floors (2013)
Chef's kitchen (2014)
Luxury primary bath & half bath remodel (2014)
Water softening system + reverse osmosis drinking water
Basement ceiling insulated and replaced (2016)
Bamboo flooring in basement (2016)
New roof (2019)
Updated light fixtures throughout
New gas fireplace
New basement refrigerator & stove (2023)
New HVAC system (2025)
New berber carpet upstairs (2026)
Exterior Paint - Whole house (2026)
Crawlspace Encapsulation
- Houzeo last checked: 0 minutes ago
- Listing updated: September 21, 2026 at 6:50 am
- Listing Provided by: Jennifer Scates (404) 403-9855 DRE #334295 | Wallace-Jennifer Scates Group (865) 474-9874
- Source: Nashville (RealTracs Mid) MLS-TN | MLS#: 3165191

Property Details
Status
Active
Type
Single Family Residence
No. of Stories
3
County
City
Neighborhood
--
Year Built
1984
HOA Fees
-
Finished Area
3,428 sqft
Lot Size
3.43 acres lot
Basement Area
- sqft
MLS Name
Nashville (RealTracs Mid) MLS
MLS Number
3165191
MLS Status
Active
Days on Market
193

Continue Your Journey in App
Find your dream home, receive real-time updates, and many more!
Download App
Continue Your Journey in App
Find your dream home, receive real-time updates, and many more!
Location
Facts & Features
Rooms
Bedrooms & bathrooms
Bedrooms: 4
Bathrooms: 4
Interior
Sewer
Septic Tank
Interior Features
Walk In Closet(s), Ceiling Fan(s), Kitchen Island
Cooling
Central Air, Ceiling Fan(s)
Flooring
Carpet, Wood, Tile
Heating
Central, Electric, Natural Gas
Appliances
Dishwasher, Microwave, Range, Refrigerator
Construction
Year Built
Year Built: 1984
Home type
Single Family Residence
Architectural Style
Contemporary
Construction Materials
Frame, Other
Utilities & Energy
Laundry Features
Washer Hookup, Electric Dryer Hookup
Water Source
Public
Basement
Finished, Exterior Entry
Utilities
Electricity Available, Natural Gas Available, Water Available
Security Features
Smoke Detector(s)
Fireplace Features
Gas
Parking Features
Garage Door Opener, Attached
Other Features
Lot Features
Private, Wooded, Level
Patio And Porch Features
Deck
Price History
| Date | Event | Price |
|---|---|---|
03/31/2026 Source: | Listed for Sale | $595,000 $174/sqft |
03/30/2026 Source: | Coming Soon | $595,000 $174/sqft |


Nearby Homes
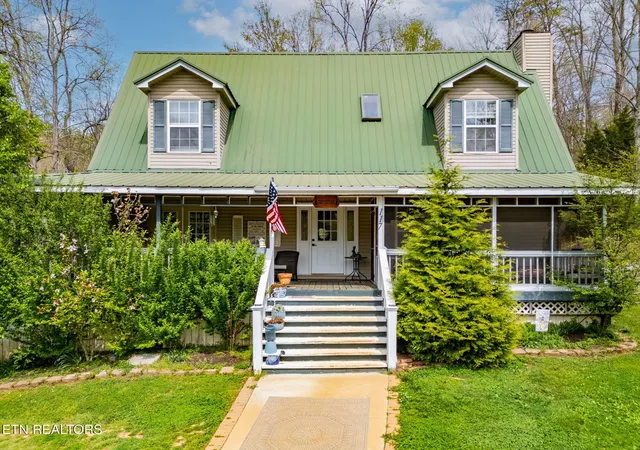


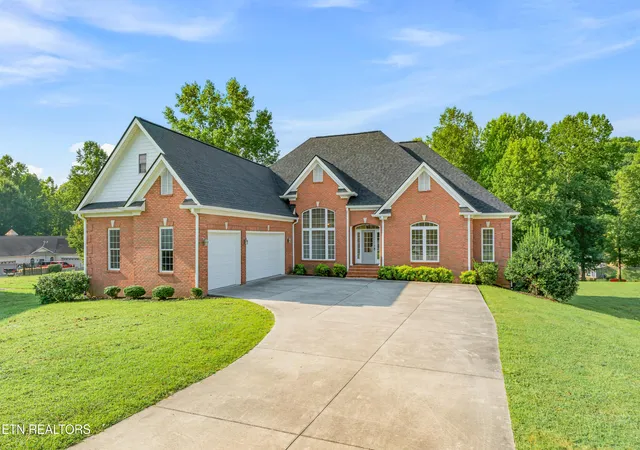

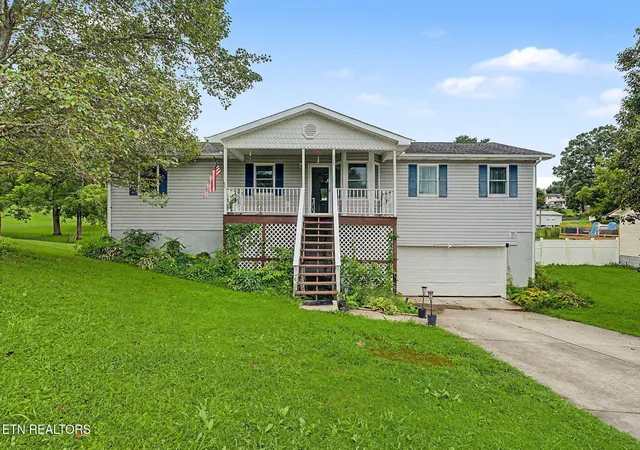


Find Homes by Property Features in Jacksboro, TN

Based on information from Realtracs® through Oct 11, 2026, 08:00AM. Data courtesy of Realtracs® MLS as distributed by MLS GRID. Some IDX listings have been excluded from this website. All data is obtained from various sources and may not have been verified by the broker or MLS GRID. Supplied Open House Information is subject to change without notice. All information should be independently reviewed and verified for accuracy. Properties may or may not be listed by the office/agent presenting the information. IDX information is provided exclusively for consumers’ personal, noncommercial use. It may not be used for any purpose other than to identify prospective properties consumers may be interested in purchasing. The data is deemed reliable but is not guaranteed by MLS GRID. The use of the MLS GRID Data may be subject to an end-user license agreement prescribed by Realtracs® MLS. © 2026 RealTracs Solutions. All Rights Reserved. Angela Fowler Real Estate, LLC | 423.320.4620 | afowler@catt.com Mailing Address: 452 Kailors Cove Cir, Ringgold, GA 30736
 Advertising Broker: Angela Fowler | Angela Fowler Real Estate, LLC.