- Overview
- Description
- Property Details
- Location
- Facts & Features
- Getting Around
- Nearby Homes
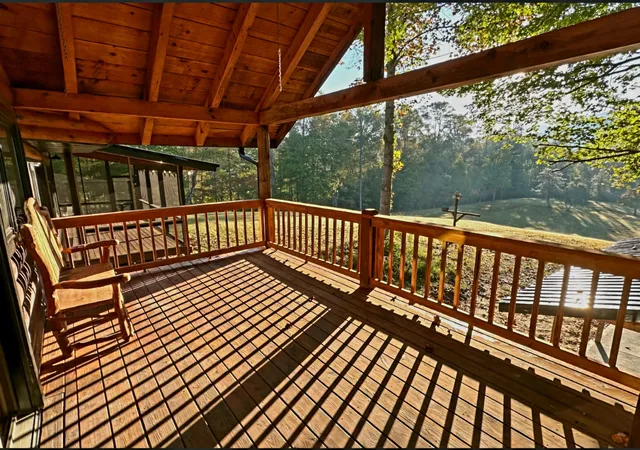

Street View
$1,250,000
Monthly Est:$6,222
 4 Beds
 3 Baths
3 full baths
 2,500sqft
770 Old Furnace Rd, Tellico Plains, TN 37385
$1,250,000
$6,222/moEst:
Get Pre-Approved
Single Family Residence
Built in 1968
$-- HOA
13.22 acres lot
$500/sq.ft
Description
First time on the market!
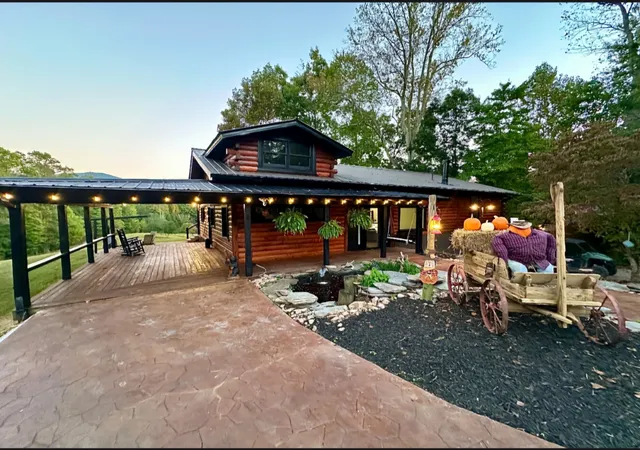
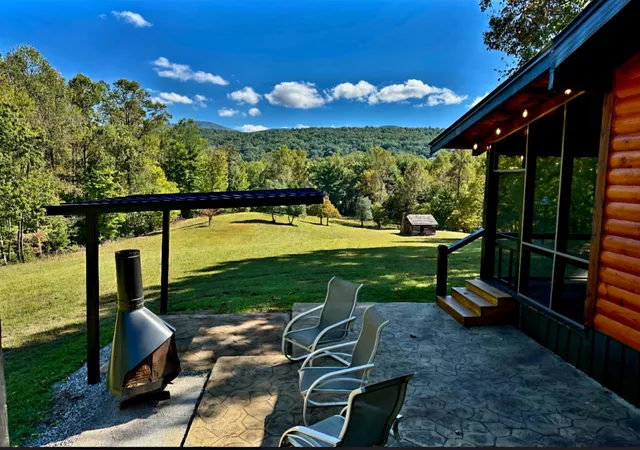
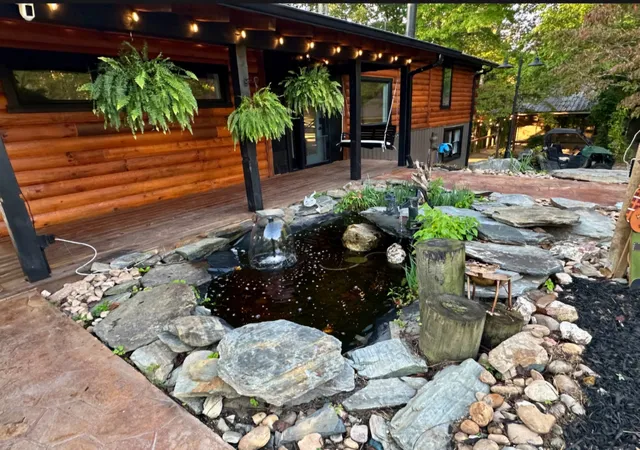
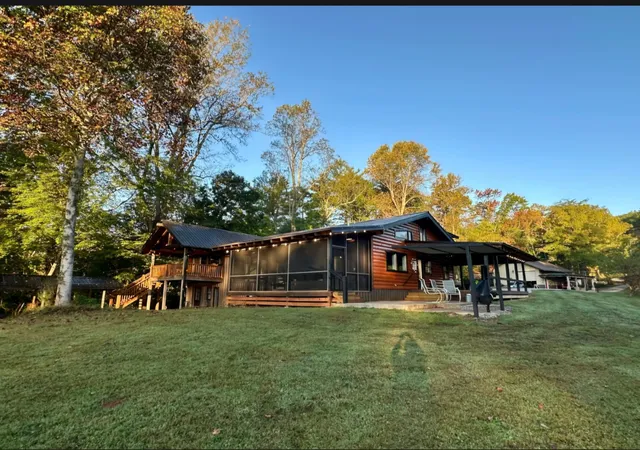
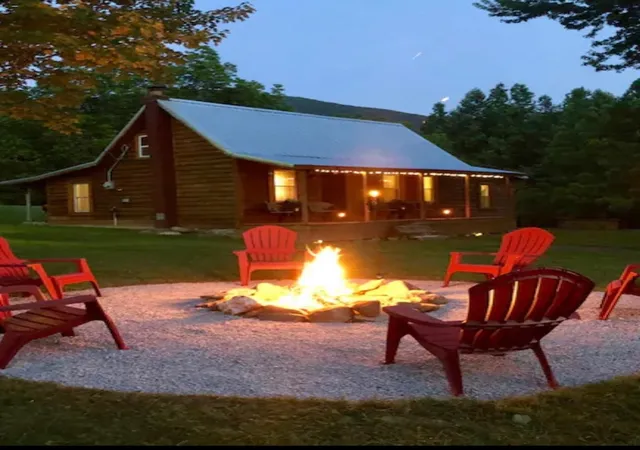
Coker Creek Mountain family compound/retreat. Discover this peaceful residence nestled in the beautiful mountains of Coker Creek. Situated on 13 unrestricted acres at the end of a private road this property offers privacy, incredible views, a mix of wooded and open grassy areas and a rare piece of history- the original 1900's log home and a natural spring.
The main home has an open floor plan. It offers 4 bedrooms and 3.5 baths plus a loft that is well suited for additional sleeping space, an office or flex space.
The kitchen features a walk-in pantry and stone counter tops. It opens to the living room which has soaring ceilings and a wood burning fireplace. Large sliding glass window doors lead to a screened porch and they frame an exquisite mountain view.
The primary suite comes complete with its own private deck that overlooks the property. In addition, there is a large walk-in closet/laundry room combination.
Two additional bedrooms are located on the basement level and they share a Jack and Jill bathroom. This level has a private porch and separate laundry area.
A guest cottage ("The Tree House") is approximately 900 sq ft and offers 2 bedrooms and 2 baths plus a deck that wraps around three sides and a basement garage below.
The property also includes a 30 x 40 garage/workshop with a covered carport/patio area on one side. This building can accommodate vehicles. equipment or recreational toys.
Whether you are looking to escape the cold up north, get away from the heat and hurricanes in Florida or simply looking for a peaceful mountain retreat, this homemay have everything you have been looking for - a beautiful setting, privacy, unrestricted acreage, 2 homes and space to build! This residence is truly a unique opportunity to create your own mountain get away.
- Houzeo last checked: 2 hours ago
- Listing updated: November 2, 2026 at 3:46 pm
- Listing Provided by: Donna Baran (423) 836-1135 DRE #330204 | Starr Mountain Realty (423) 836-1135
- Source: Nashville (RealTracs Mid) MLS-TN as distributed by MLS GRID | MLS#: 3620930

Property Details
Status
Active
Type
Single Family Residence
No. of Stories
2
County
City
Neighborhood
--
Year Built
1968
HOA Fees
-
Finished Area
2,500 sqft
Lot Size
13.22 acres lot
Basement Area
- sqft
MLS Name
Nashville (RealTracs Mid) MLS
MLS Number
3620930
MLS Status
Active
Days on Market
17

Continue Your Journey in App
Find your dream home, receive real-time updates, and many more!
Continue Your Journey in App
Find your dream home, receive real-time updates, and many more!
Location
Facts & Features
Rooms
Bedrooms & bathrooms
Bedrooms: 4
Bathrooms: 3
Interior
Sewer
Septic Tank
Cooling
Ceiling Fan(s), Electric
Heating
Central
Flooring
Luxury Vinyl
Appliances
Electric Oven, Cooktop, Dishwasher, Microwave, Refrigerator
Interior Features
High Speed Internet
Construction
Year Built
Year Built: 1968
Home type
Single Family Residence
Construction Materials
Frame, Wood Siding
Utilities & Energy
Basement
Finished
Parking Features
Attached/detached
Laundry Features
Electric Dryer Hookup, Washer Hookup
Water Source
Well
Utilities
Electricity Available
Other Features
Subdivision Name
Smith
Price History
| Date | Event | Price |
|---|---|---|
10/15/2026 Source: | Listed for Sale | $1,250,000 $500/sqft |

Nearby Homes
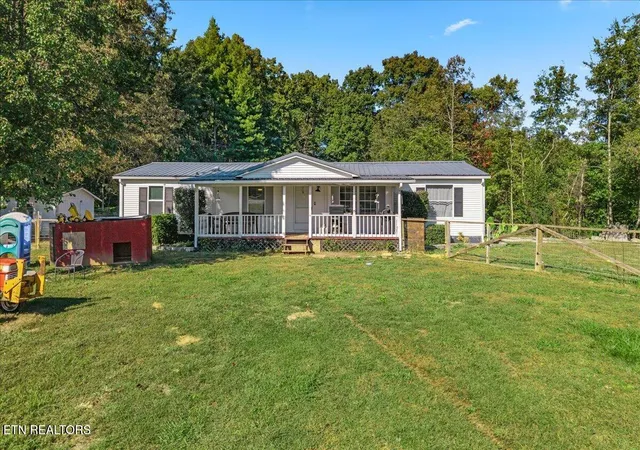
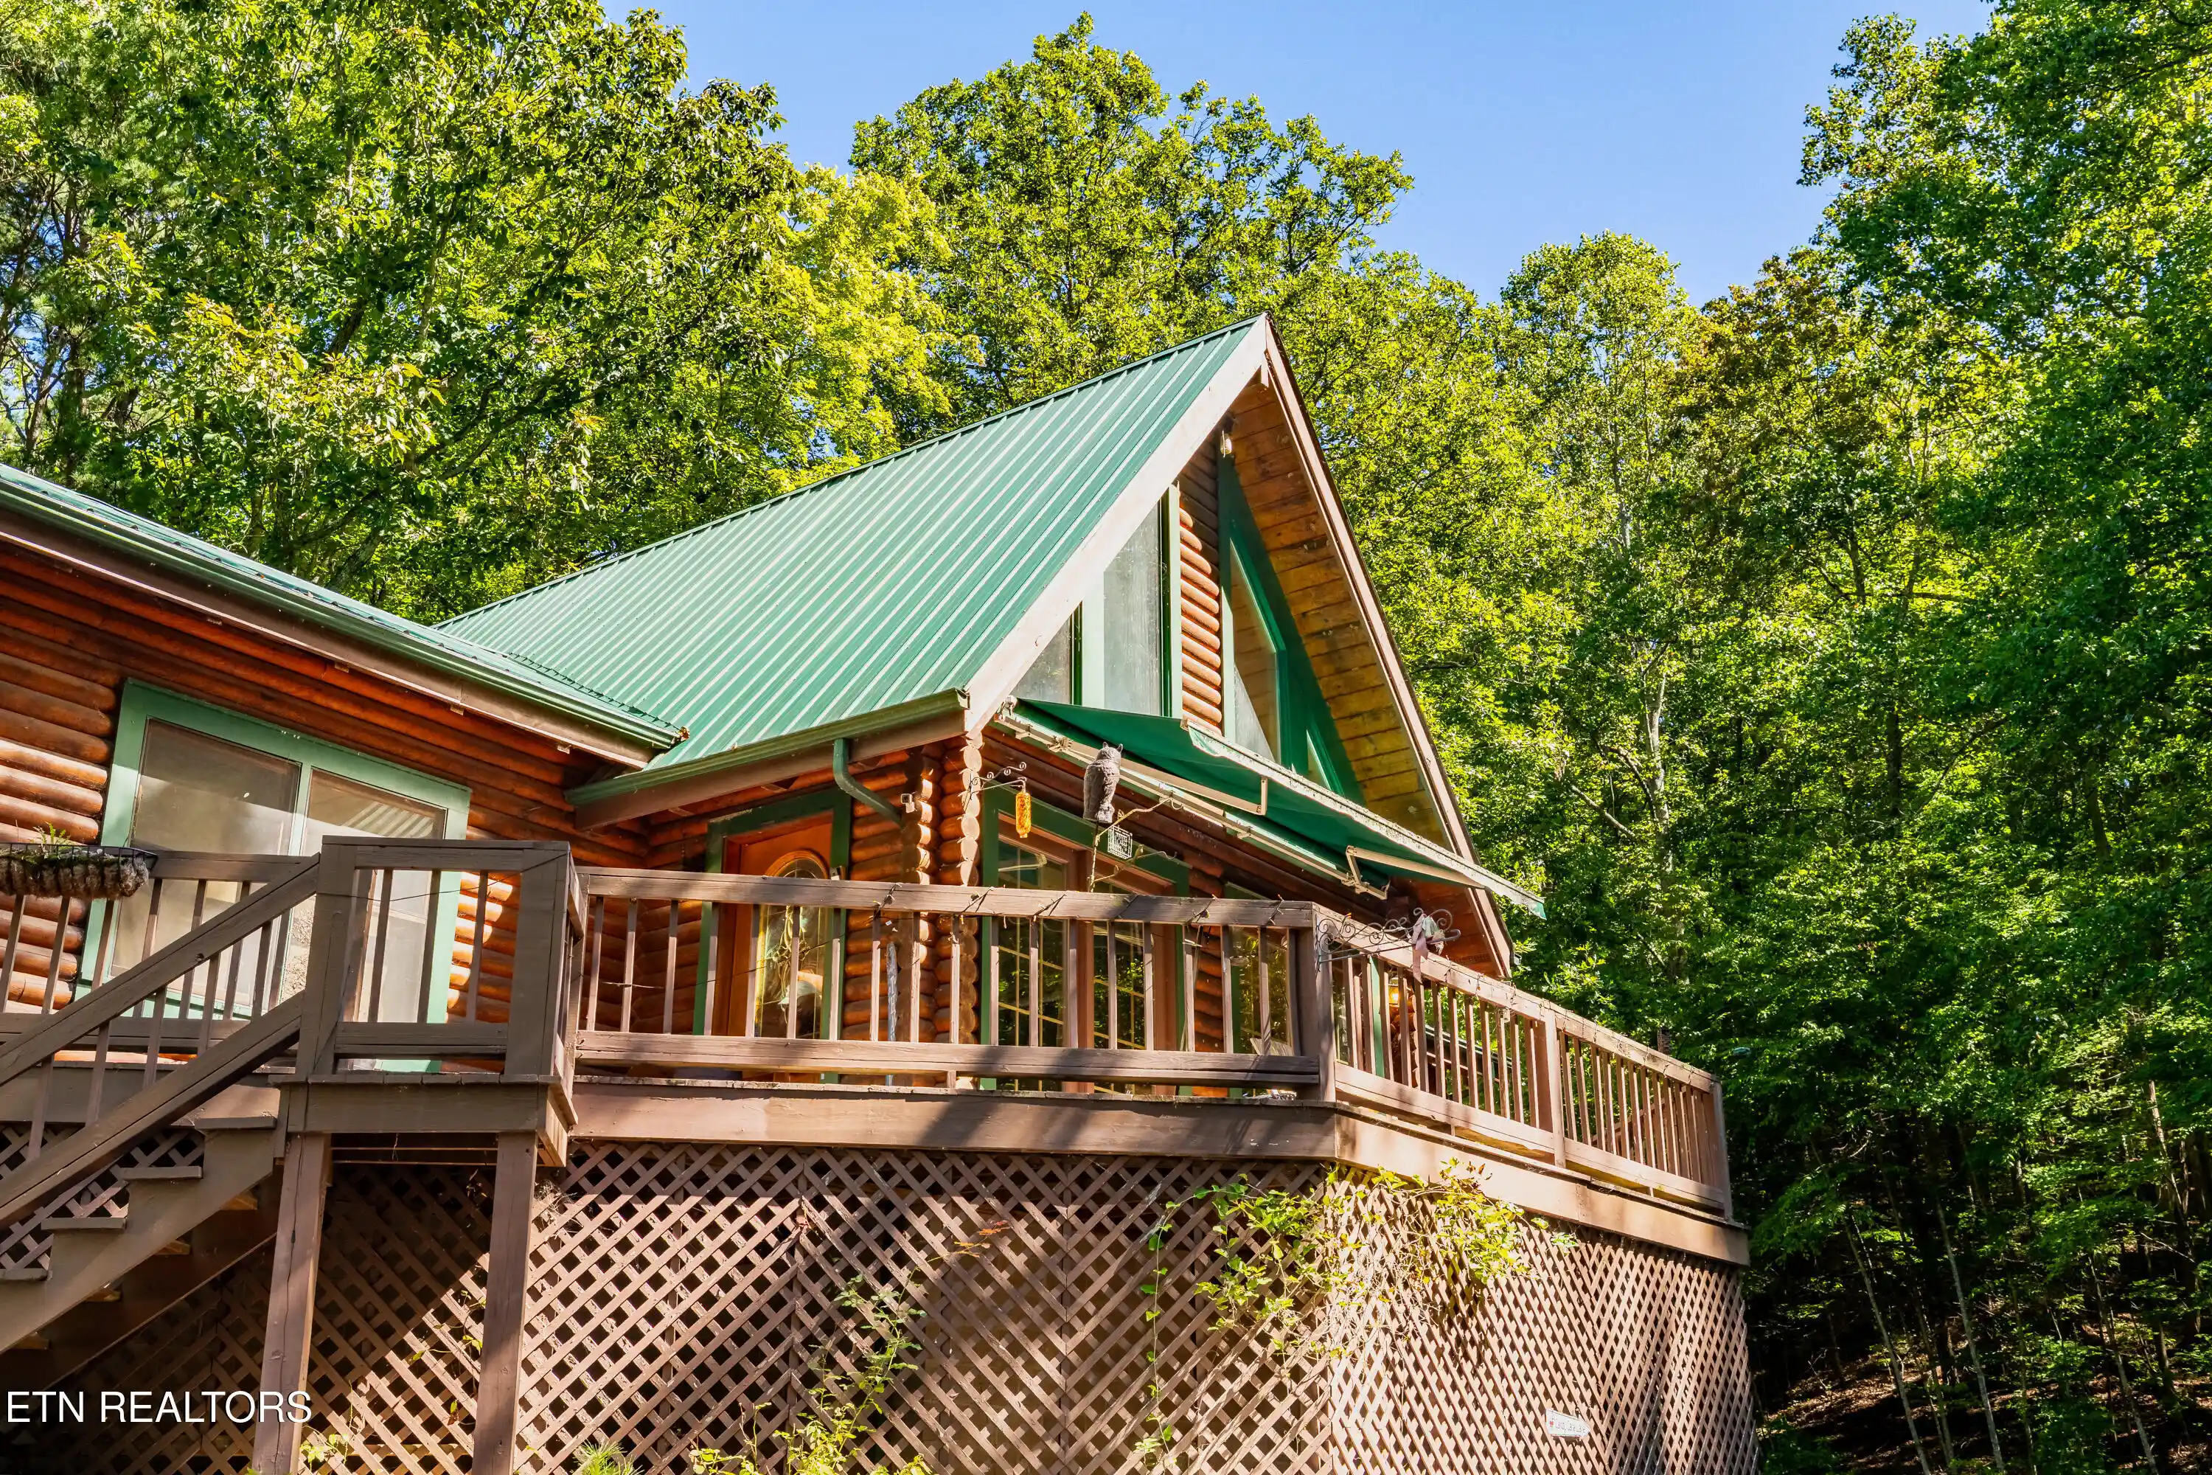

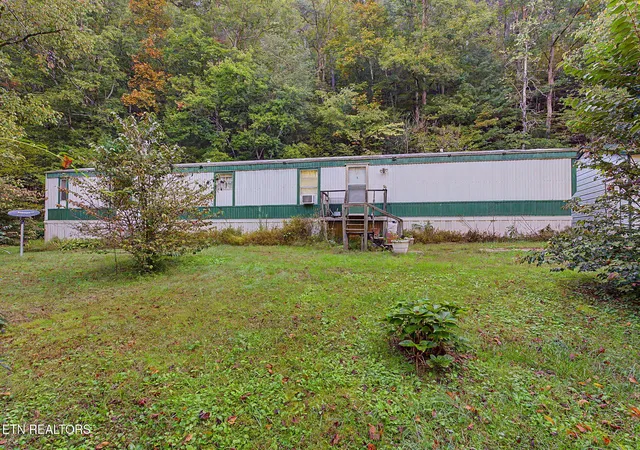


Find Homes by Property Features in Tellico Plains, TN
Nearby New Homes For Sale

Based on information from Realtracs® through Nov 02, 2026, 02:15PM. Data courtesy of Realtracs® MLS as distributed by MLS GRID. Some IDX listings have been excluded from this website. All data is obtained from various sources and may not have been verified by the broker or MLS GRID. Supplied Open House Information is subject to change without notice. All information should be independently reviewed and verified for accuracy. Properties may or may not be listed by the office/agent presenting the information. IDX information is provided exclusively for consumers’ personal, noncommercial use. It may not be used for any purpose other than to identify prospective properties consumers may be interested in purchasing. The data is deemed reliable but is not guaranteed by MLS GRID. The use of the MLS GRID Data may be subject to an end-user license agreement prescribed by Realtracs® MLS. © 2026 RealTracs Solutions. All Rights Reserved. Angela Fowler Real Estate, LLC | 423.320.4620 | afowler@catt.com Mailing Address: 452 Kailors Cove Cir, Ringgold, GA 30736
 Advertising Broker: Angela Fowler | Angela Fowler Real Estate, LLC.
