- Overview
- Description
- Property Details
- Location
- HOA Management
- Facts & Features
- Getting Around
- Nearby Homes



$89,500
Monthly Est:$445
 2 Beds
 2 Baths
2 full baths
 1,306sqft
770 Royal Palm Cir, Largo, FL 33778
$89,500
$445/moEst:
Get Pre-Approved
Manufactured Home
Built in 1980
$595/mo HOA
-- sqft lot
$69/sq.ft
Description
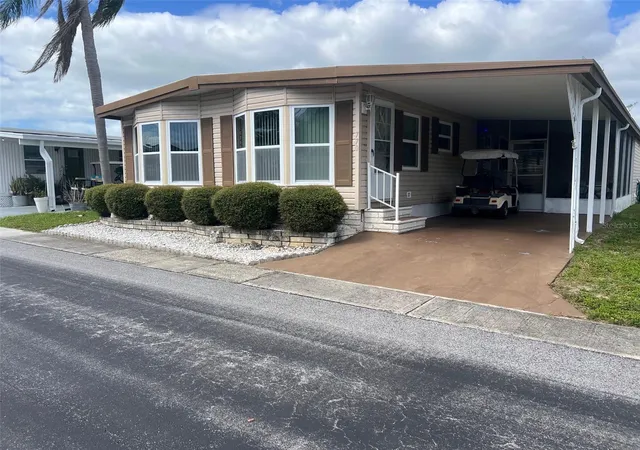
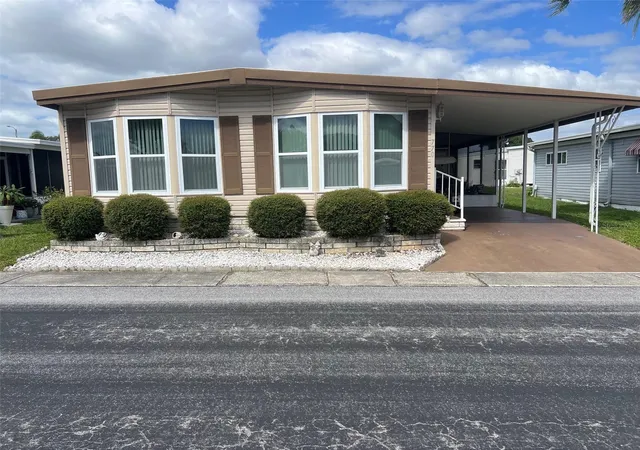
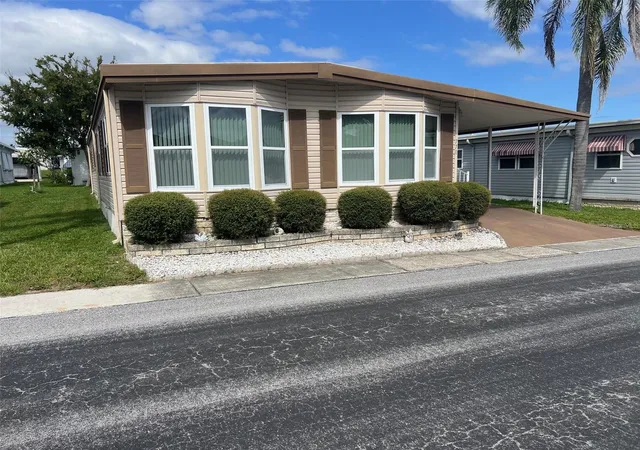
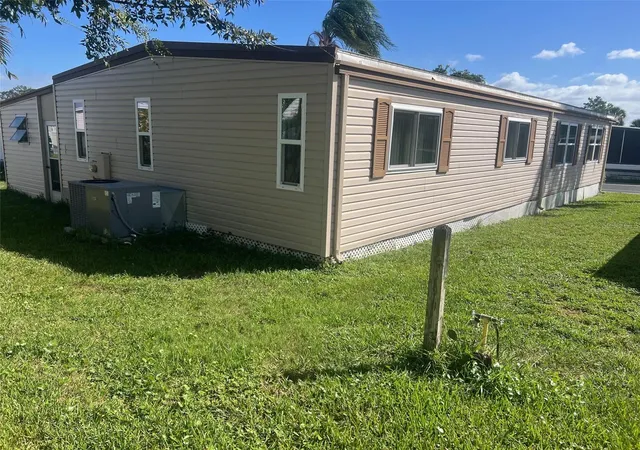
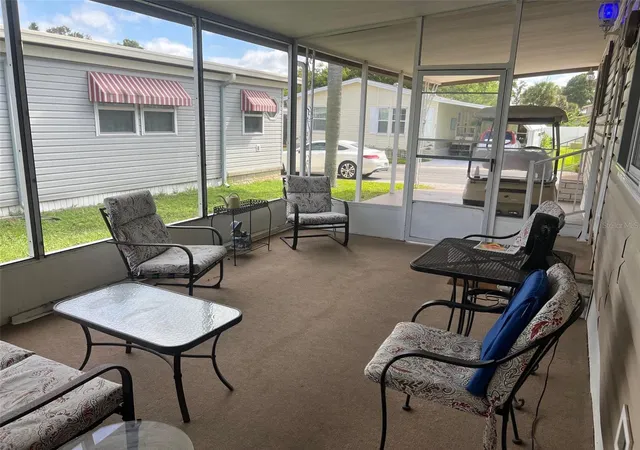
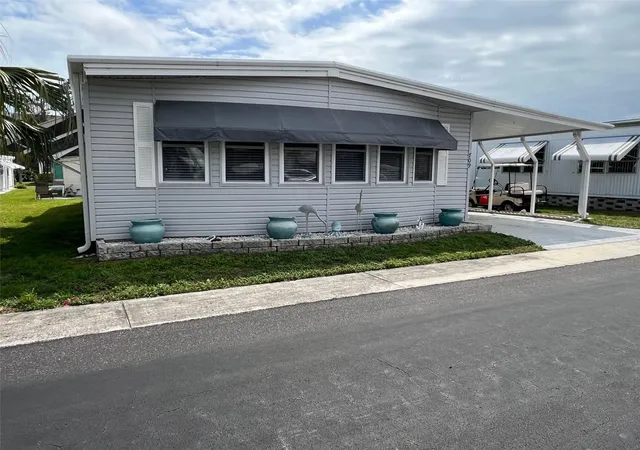
Located in the lively 55+ community of Palm Hill Country Club, this home features 2 bedrooms, 2 baths, and a sprawling 1306 sq. ft. Drop by the golf course, meet neighbors at the pickleball or tennis courts, or change the pace with a game of shuffleboard, billiards, or horseshoes. When it is time to unwind, you have immediate access to crystal-clear swimming pools and soothing jacuzzis. A monthly maintenance fee of $595.00 consolidates your standard household overhead into one payment. It completely covers your water, sewer, garbage removal, lawn care, cable, and high-speed internet. INTERIOR:Your story begins as you step into a fully furnished, move-in-ready home where you can unpack and start enjoying your new space. Aside from a few specific items the seller is keeping, everything you see stays. This large, well-kept home features main rooms lined with a mix of carpet and laminate flooring underfoot, vinyl floors in the bathrooms, paneled walls, and updated windows that let in natural light. The central systems offer long-term peace of mind, powered by a central heating and air conditioning system installed in 2020, paired with ceiling ducts and ceiling fans to distribute airflow evenly. For the home cook, the circular-style kitchen layout keeps the entire workspace within arm's reach. It comes equipped with a full suite of appliances—including a fridge, range, oven, dishwasher, and microwave—alongside a functional breakfast bar for casual meals. Just off the kitchen sits a flex-space bonus room ready to adapt to whatever your imagination demands, whether that means a home office, hobby studio, or quiet reading retreat. From there, the layout transitions into a dining room designed for family get-togethers. The focal point is a built-in buffet and hutch, providing practical storage while allowing you to display dishes or personal trinkets. The dining room flows freely into the living room, creating an expansive, airy feel where light moves easily between spaces. Company will feel immediately welcome in the guest room, which arrives fully prepared with a sizeable closet, vertical blinds, and a mounted TV. Right next door, the guest bathroom serves your visitors with a tub/shower combo, ample single-sink vanity, and deep cupboards for towels, linens, and toiletries. At the end of the day, retreat to the primary bedroom, accented with papered walls and vertical blinds. Storage is a major highlight here, featuring two separate closets—one of which is a spacious walk-in. The attached en-suite bathroom completes the primary suite, equipped with a dedicated walk-in shower secured by a glass door. EXTERIOR:From the street, the fresh exterior catches your attention with its clean vinyl siding, contrasting shutters, and neat landscaping. A dedicated carport protects your vehicle from the elements, while a durable roofover installed in 2017 shields the structure from above. Just off the carport, a lower screened room bridges the gap between indoors and out, creating an ideal, breeze-filled area for entertaining or relaxing. As a bonus, a golf cart comes with the home, waiting only for a fresh set of batteries to get you scooting around the neighborhood. Behind the main structure, an extensive utility shed serves as a functional workspace and laundry hub, housing a washer and dryer, a dedicated utility sink, and rows of shelving to keep your tools and supplies organized. This entire package is priced at $89,500 which includes the share.
- Houzeo last checked: 1 hour ago
- Listing updated: October 26, 2026 at 2:46 am
- Listing Provided by: Patricia Long (727) 584-3588 | SELECT REAL ESTATE OF PINELLAS (727) 584-3588
- Source: Stellar MLS-FL as distributed by MLS GRID | MLS#: TB8559627

Property Details
Status
Pending
Type
Manufactured Mobile Home
No. of Stories
1
County
City
Neighborhood
--
Year Built
1980
HOA Fees
$595/mo
Finished Area
1,306 sqft
Lot Size
-- sqft lot
Basement Area
- sqft
MLS Name
Stellar MLS
MLS Number
TB8559627
MLS Status
Pending
Days on Market
16
Cumulative Days on Market
5

Continue Your Journey in App
Find your dream home, receive real-time updates, and many more!
Continue Your Journey in App
Find your dream home, receive real-time updates, and many more!
Location
HOA Management
Megan DiBello
HOA Fees
$595/ Monthly
Amenities
 Amenities and services may be covered by one or multiple associations and service providers.
 Water
 Laundry
 Cable TV
 Golf
 Internet
 Maintenance
 Club House
 Pool
 Spa
 Trash Pickup
 Tennis
 Sewer
 Sports Court
Recreation Facilities
Recreational Facilities
Management
Escrow Reserves Fund
Disclaimer: Amenities are based on third-party information and may vary; buyers must independently verify all amenities, as information is deemed reliable but not guaranteed.
Facts & Features
Rooms
Bedrooms & bathrooms
Bedrooms: 2
Bathrooms: 2
Interior
Exterior Features
Sidewalk
Flooring
Carpet, Laminate, Vinyl
Heating
Central
Window Features
Double Pane Windows, Window Treatments
Cooling
Central Air
Interior Features
Built In Features, Ceiling Fans(s), Eat In Kitchen, Living Room/dining Room Combo, Thermostat, Walk In Closet(s), Window Treatments
Appliances
Dishwasher, Dryer, Electric Water Heater, Microwave, Range, Range Hood, Refrigerator, Washer
Sewer
Public Sewer
Construction
Year Built
Year Built: 1980
Home type
Manufactured Home
Roof
Roof Over
Foundation Details
Crawlspace
Construction Materials
Vinyl Siding
Utilities & Energy
Water Source
Public
Association Amenities
Cable Tv, Clubhouse, Golf Course, Laundry, Pickleball Court(s), Pool, Recreation Facilities, Shuffleboard Court, Spa/hot Tub, Tennis Court(s)
Utilities
Bb/hs Internet Available, Cable Available, Cable Connected, Electricity Available, Electricity Connected, Sewer Available, Sewer Connected, Water Available, Water Connected
Laundry Features
Other
Other Features
Lot Features
Sidewalk, Paved
Patio And Porch Features
Screened
Subdivision Name
Palm Hill Mobile Home Park Unrec
Community Features
Association Recreation Owned, Buyer Approval Required, Clubhouse, Community Mailbox, Golf Carts Ok, Golf, Pool, Sidewalks, Tennis Court(s)
Price History
| Date | Event | Price |
|---|---|---|
10/26/2026 Source: | Pending | $89,500 $69/sqft |
10/20/2026 Source: | Listed for Sale | $89,500 $69/sqft |

Nearby Homes


Find Homes by Property Features in Largo, FL

Based on information from Stellar MLS® through Nov 06, 2026, 09:30AM as submitted to and distributed by MLS GRID. All data is obtained from various sources and may not have been verified by the broker or MLS GRID. Supplied Open House Information is subject to change without notice. All information should be independently reviewed and verified for accuracy. Properties may or may not be listed by the office/agent presenting the information. IDX information is provided exclusively for consumers’ personal non-commercial use. It may not be used for any purpose other than to identify prospective properties consumers may be interested in purchasing. The data is deemed reliable but is not guaranteed by MLS GRID. The use of the MLS GRID Data may be subject to an end-user license agreement prescribed by the Member Participant’s applicable MLS, if any, and as amended from time to time. © 2026 Stellar MLS. All Rights Reserved.
 Advertising Broker: Fred McGill | Simple Showing, Inc
