- Overview
- Description
- Property Details
- Location
- Facts & Features
- Getting Around
- Nearby Homes


$799,000
Monthly Est:$3,977
 5 Beds
 6 Baths
6 full baths
 5,800sqft
7700 Clarks Ml Rd, Louisville, GA 30434
$799,000
$3,977/moEst:
Get Pre-Approved
Farm
Built in 2007
$-- HOA
5 acres lot
$138/sq.ft
Description
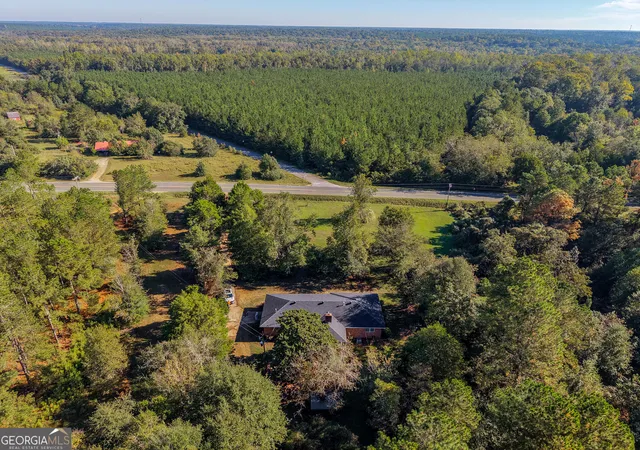
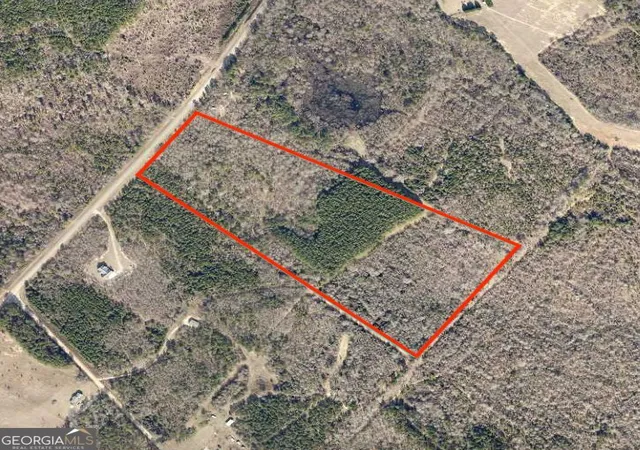
This extraordinary custom-built red steel residence offers approximately 5,800 square feet of finished living space on a newly surveyed 5-acre tract. Designed with both scale and sophistication in mind, the home features approximately 5,500 square feet above grade with four bedrooms, five full bathrooms, expansive living areas, and an additional 300 square feet of finished lower-level living space complete with a fifth bedroom and full bath. The lower level also includes approximately 3,000 square feet of unfinished space, presenting exceptional opportunities for a home theater, fitness center, wine cellar, workshop, additional living quarters, or other custom amenities. The upper level offers two bedrooms, two full bathrooms, and two generously sized lofts that can easily serve as executive offices, private libraries, guest accommodations, recreation areas, or additional bedrooms. Every detail of the interior reflects a commitment to exceptional craftsmanship. Rich Ponderosa pine, stained hickory, and western cedar grace the walls, ceilings, and floors, creating a warm yet refined atmosphere rarely found in today's homes. Marble countertops, ceramic tile baths, and carefully selected finishes further complement the home's distinctive character. Purposefully engineered with red steel construction, the home's design allows for expansive, open living spaces that would be difficult to achieve through conventional building methods. The result is a residence of remarkable strength, architectural flexibility, and enduring quality. Homes built with this level of craftsmanship and attention to detail are exceptionally rare. A substantial 50' x 75' attached garage provides approximately 3,000 square feet of workspace with multiple overhead doors and an upper loft, offering endless possibilities for collectors, hobbyists, business owners, or those requiring extensive storage and workshop space. A newly prepared survey establishes the five-acre homesite, providing privacy while allowing ample room to further enhance the estate. This is a residence where superior engineering, timeless natural materials, and uncompromising craftsmanship come together to create a truly exceptional property.
- Houzeo last checked: 0 minutes ago
- Listing updated: September 29, 2026 at 8:08 pm
- Listing Provided by: | DeFoor Realty (706) 541-0637
- Source: Georgia MLS-GA | MLS#: 10800514

Property Details
Status
Active
Type
Land
No. of Stories
-
County
City
Neighborhood
--
Year Built
2007
HOA Fees
-
Finished Area
5,800 sqft
Lot Size
5 acres lot
Basement Area
- sqft
MLS Name
Georgia MLS
MLS Number
10800514
MLS Status
Price Change
Days on Market
122
Cumulative Days on Market
84

Continue Your Journey in App
Find your dream home, receive real-time updates, and many more!
Continue Your Journey in App
Find your dream home, receive real-time updates, and many more!
Location
Facts & Features
Rooms
Bedrooms & bathrooms
Bedrooms: 5
Bathrooms: 6
Interior
Heating
Central
Flooring
Hardwood, Tile
Interior Features
Double Vanity, High Ceilings, Master On Main Level, Tile Bath, Entrance Foyer, Walk In Closet(s)
Appliances
Cooktop, Dishwasher, Double Oven, Electric Water Heater, Oven, Stainless Steel Appliance(s), Tankless Water Heater
Cooling
Central Air
Sewer
Septic Tank
Construction
Year Built
Year Built: 2007
Home type
Farm
Construction Materials
Brick, Concrete
Property Condition
Resale
Roof
Metal
Architectural Style
Brick 4 Side
Utilities & Energy
Parking Features
Garage, Carport
Water Source
Well
Laundry Features
In Hall, In Kitchen
Basement
Bath Finished, Exterior Entry, Full
Utilities
Electricity Available
Other Features
Community Features
None
Lot Features
Level
Patio And Porch Features
Porch
Subdivision Name
None
Price History
| Date | Event | Price |
|---|---|---|
09/29/2026 Source: | Price Decreased | $799,000 -6.00% $145/sqft |
07/07/2026 Source: | Listed for Sale | $850,000 $155/sqft |

Nearby Homes




Find Homes by Property Features in Louisville, GA
Nearby New Homes For Sale


Information Deemed Reliable But Not Guaranteed. © 2026 Georgia Multiple Listing Service. All Rights Reserved.
 Advertising Broker: Fred McGill | Simple Showing, Inc
