- Overview
- Description
- Property Details
- Location
- Facts & Features
- Getting Around
- Nearby Homes
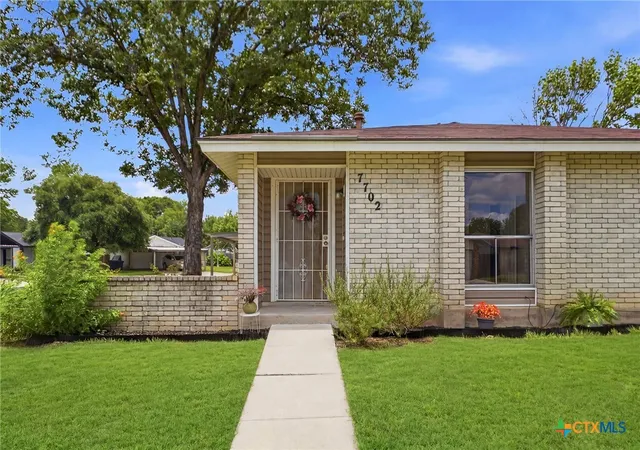

Street View
$209,900
Monthly Est:$1,045
 3 Beds
 2 Baths
2 full baths
 1,209sqft
7702 Pipers Swan St, San Antonio, TX 78251
$209,900
$1,045/moEst:
Get Pre-Approved
Single Family Residence
Built in 1979
$-- HOA
6,708.24 sqft lot
$174/sq.ft
Description
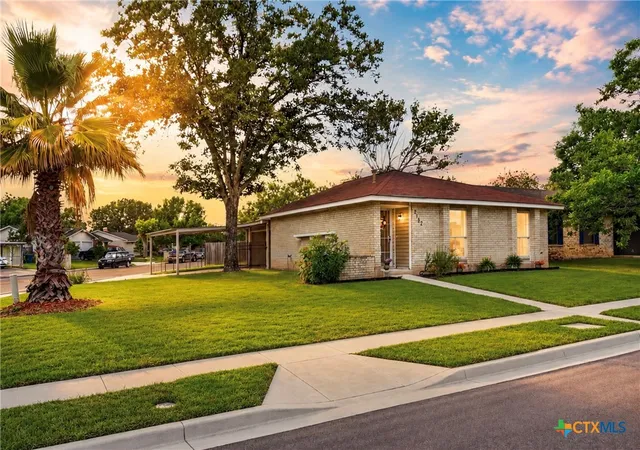
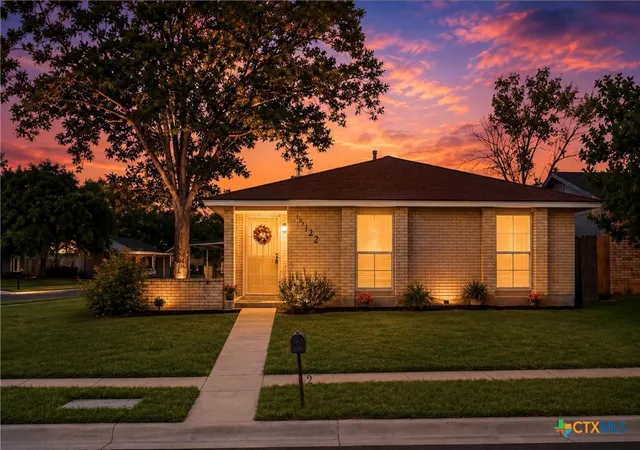
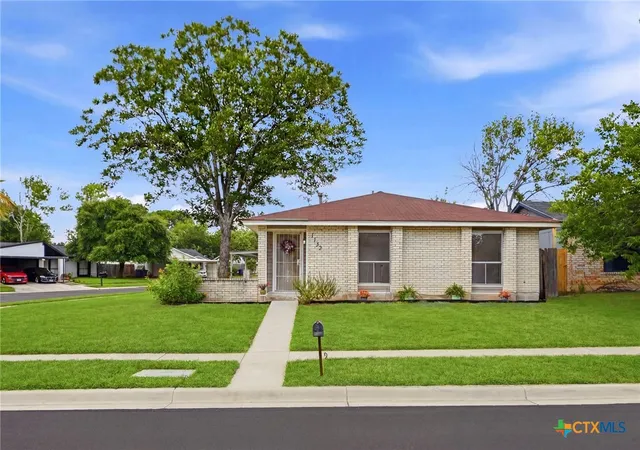
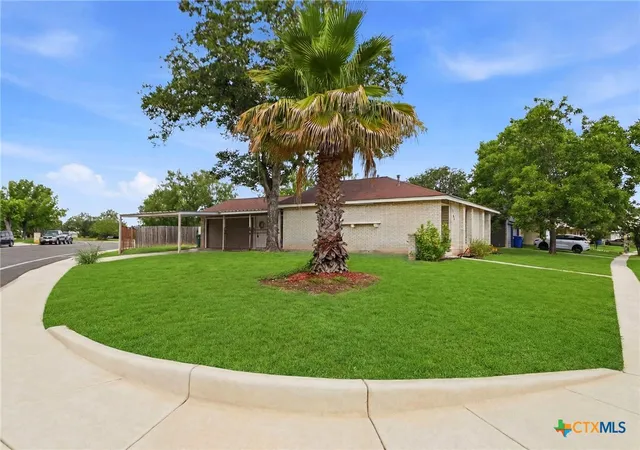
Below Market Value!! Welcome to this well-maintained single-story home situated on a beautiful oversized corner lot with mature trees and a spacious setting. Offering 3 bedrooms, 2 bathrooms, and an inviting open-concept layout, this home provides the perfect blend of comfort and functionality. Step inside to discover fresh interior paint and new luxury vinyl plank flooring that flows throughout the home, creating a bright, modern, and move-in-ready feel. The generous living area seamlessly connects to the dining space and kitchen, making it ideal for both everyday living and entertaining guests. Outside, you'll appreciate the expansive yard, covered patio, and the rare convenience of a two-car garage plus an additional two-car carport, providing ample parking for vehicles, recreational equipment, or guests. Whether you're a first-time buyer, downsizing, or simply looking for a home with great space, this property offers an incredible opportunity to make it your own. Grass has been digitally enhanced.
- Houzeo last checked: 12 hours ago
- Listing updated: September 24, 2026 at 5:38 am
- Listing Provided by: Teasha Alaniz (210) 573-4971 DRE #0576464 | Kristalli Real Estate (210) 591-0800
- Source: Central Texas MLS-TX | MLS#: 618407

Property Details
Status
Active
Type
Single Family Residence
No. of Stories
1
County
City
Neighborhood
Year Built
1979
HOA Fees
-
Finished Area
1,209 sqft
Lot Size
6,708.24 sqft lot
Basement Area
- sqft
MLS Name
Central Texas MLS
MLS Number
618407
MLS Status
Active
Days on Market
100
Cumulative Days on Market
85

Continue Your Journey in App
Find your dream home, receive real-time updates, and many more!
Download App
Continue Your Journey in App
Find your dream home, receive real-time updates, and many more!
Location
Facts & Features
Rooms
Bedrooms & bathrooms
Bedrooms: 3
Bathrooms: 2
Bedroom3
Level: Main
Area: 120.00 Square Feet
Dimensions: 12x10
Bedroom2
Level: Main
Area: 110.00 Square Feet
Dimensions: 11x10
PrimaryBedroom
Level: Main
Area: 176.00 Square Feet
Dimensions: 16x11
LivingRoom
Level: Main
Area: 252.00 Square Feet
Dimensions: 18x14
BreakfastRoomNook
Level: Main
Area: 144.00 Square Feet
Dimensions: 12x12
Kitchen
Level: Main
Area: 120.00 Square Feet
Dimensions: 12x10
Interior
Sewer
Public Sewer
Interior Features
Ceiling Fans, Crown Molding, Open Floorplan, See Remarks, Tub Shower, Vanity, Kitchen Dining Combo, Pantry, Solid Surface Counters
Appliances
Dishwasher, Electric Range, Electric Water Heater, Disposal, Microwave, Plumbed For Ice Maker, Some Electric Appliances, Range
Exterior Features
Porch
Flooring
Ceramic Tile, Luxury Vinyl Plank
Cooling
Central Air, One Unit
Heating
Central
Construction
Year Built
Year Built: 1979
Home type
Single Family Residence
Property Condition
Resale
Foundation Details
Slab
Architectural Style
Traditional
Roof
Composition, Shingle
Construction Materials
Brick, Vinyl Siding
Utilities & Energy
Water Source
Public
Laundry Features
Washer Hookup, Electric Dryer Hookup, In Garage
Fireplace Features
None
Utilities
Electricity Available, Trash Collection Public
Parking Features
Attached Carport, Attached, Door Single, Garage
Pool Features
None
Other Features
Community Features
None, Curbs, Gutters, Street Lights, Sidewalks
Patio And Porch Features
Covered, Porch
Price History
| Date | Event | Price |
|---|---|---|
07/01/2026 Source: | Listed for Sale | $213,000 +1.48% $176/sqft |
07/01/2026 Source: | Price Increased | $209,900 +16046.15% $174/sqft |
10/31/2024 Source: | Price Decreased | $1,300 -13.33% $1/sqft |
06/19/2023 Source: | Sold | $1,500 $1/sqft |


Getting Around 7702 Pipers Swan St
Bike Score®

Bikeable
58/100
Walk Score®

Somewhat Walkable
60/100
Transit Score®

Some Transit
28/100
Data provided by Redfin
Nearby Homes
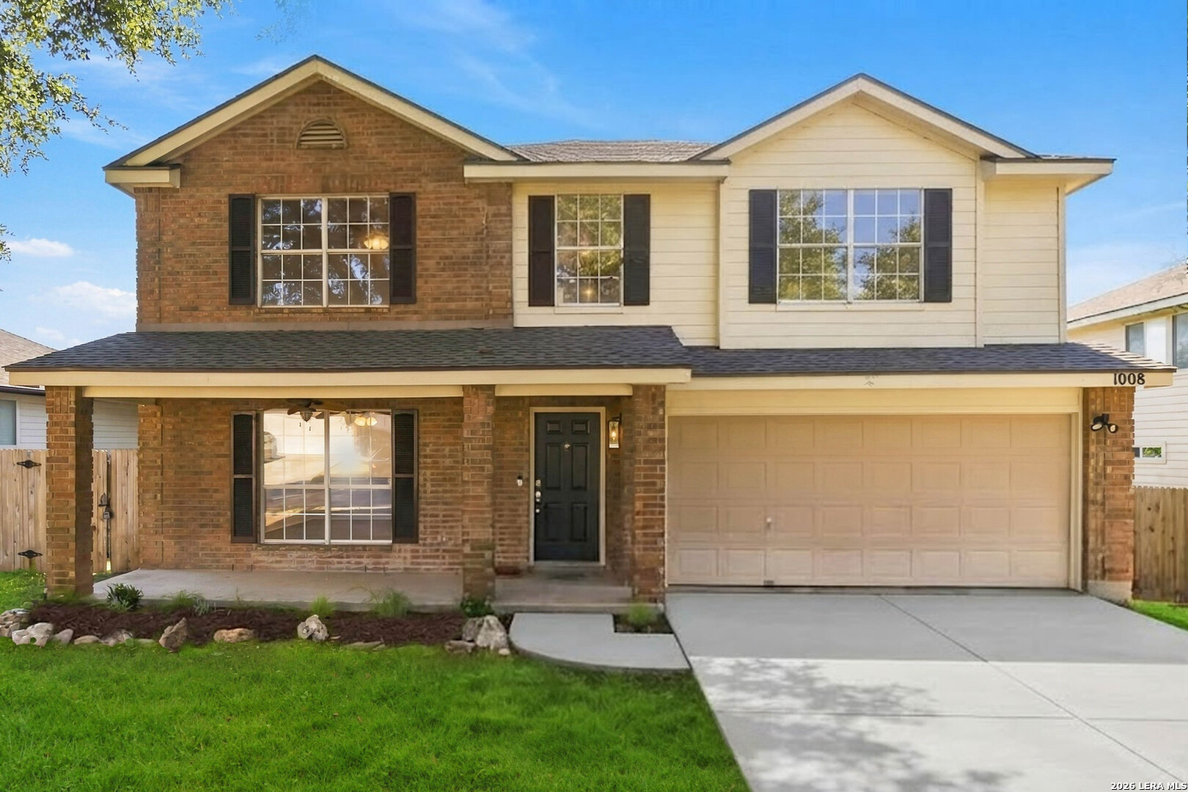
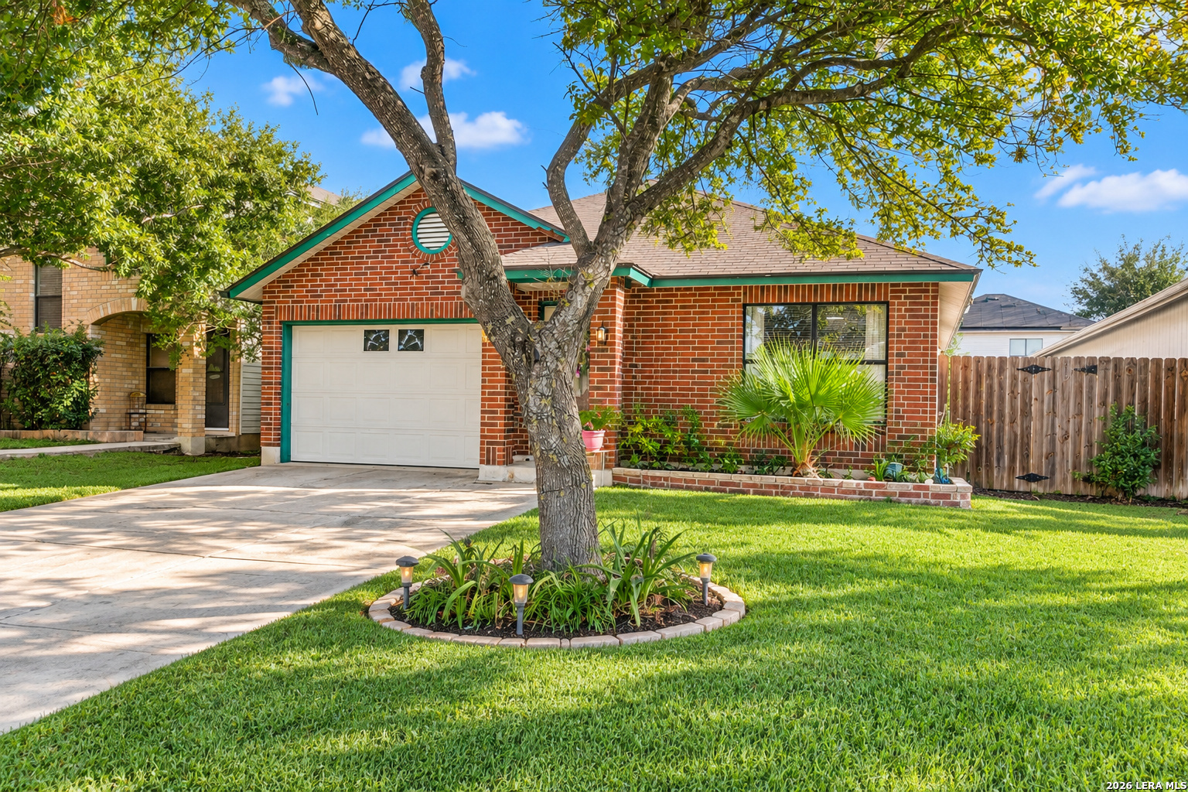
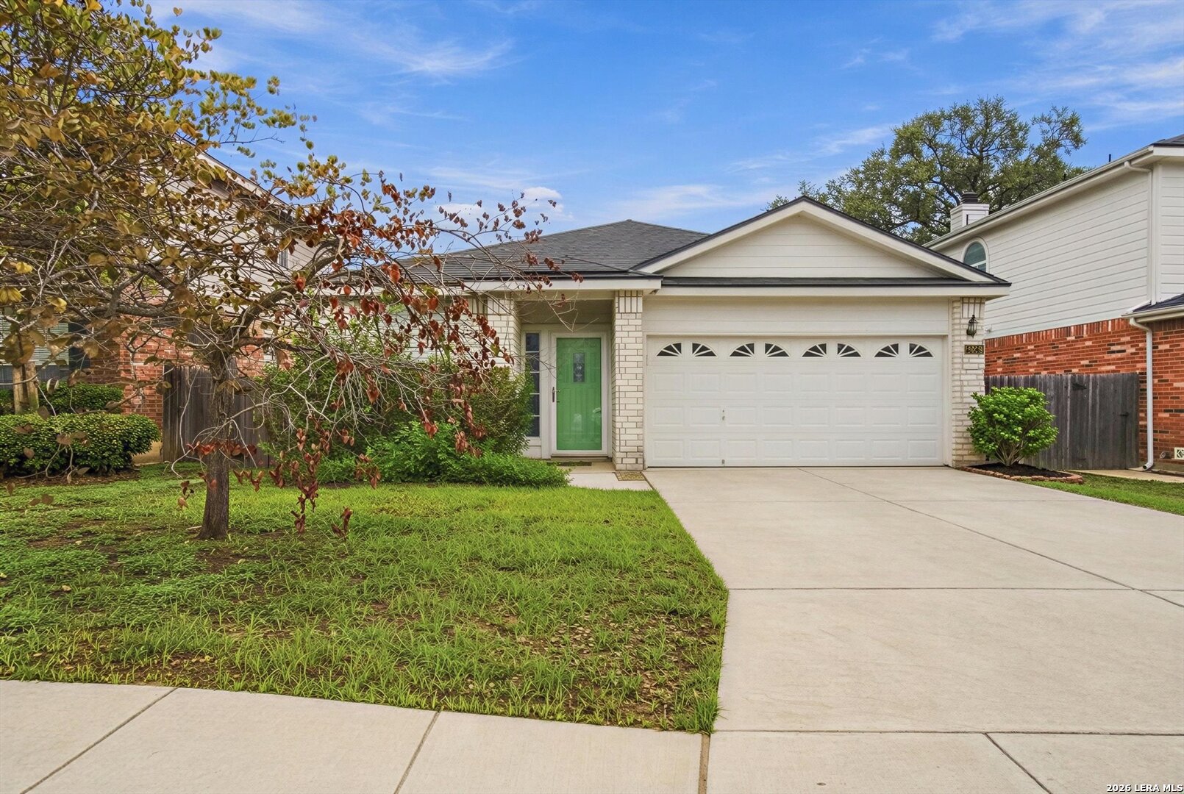
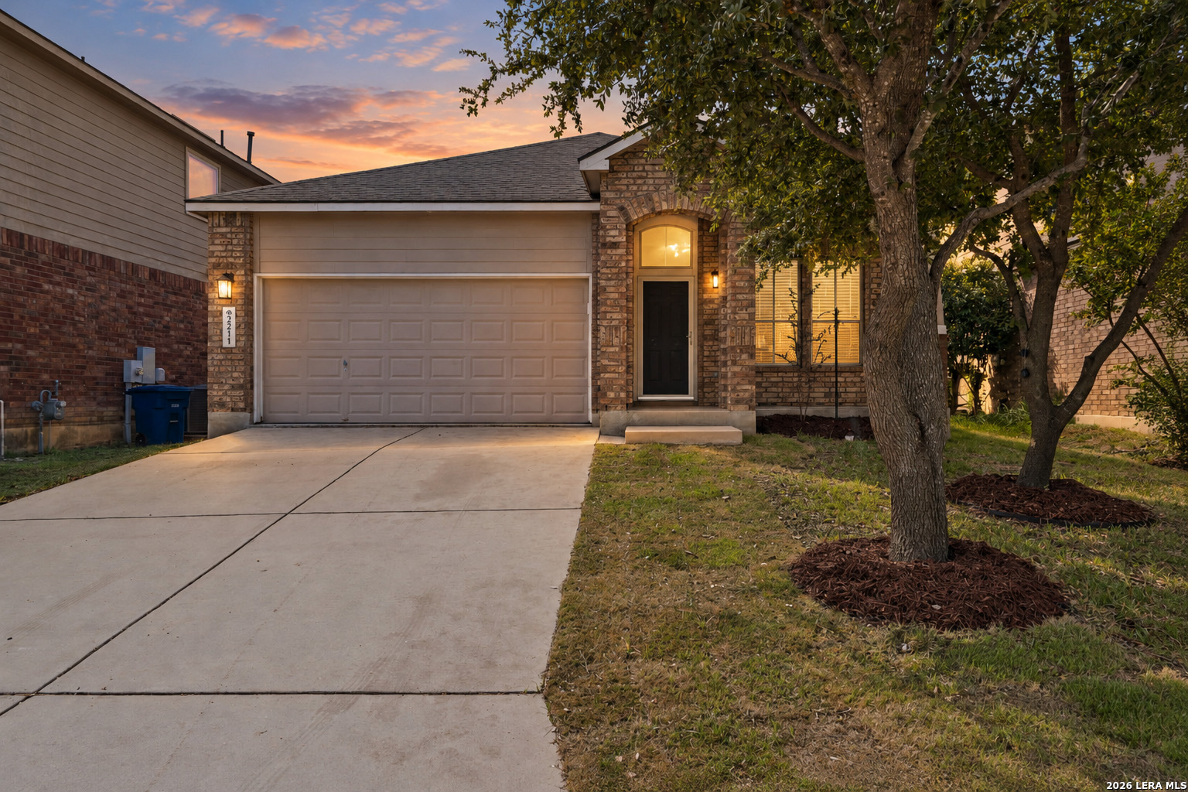
Find Homes by Property Features in San Antonio, TX

Based on information from the association of REALTORS® (alternatively, from the Central Texas MLS) through Oct 09, 2026, 02:30PM. IDX information is provided exclusively for personal, non-commercial use, and may not be used for any purpose other than to identify prospective properties consumers may be interested in purchasing. Information is deemed reliable but not guaranteed. © 2026 Central Texas MLS, All Rights Reserved.
 Advertising Broker: Michelle Brecker | Pathway To Home Realty