- Overview
- Description
- Property Details
- Location
- Facts & Features
- Getting Around
- Nearby Homes
 Hot
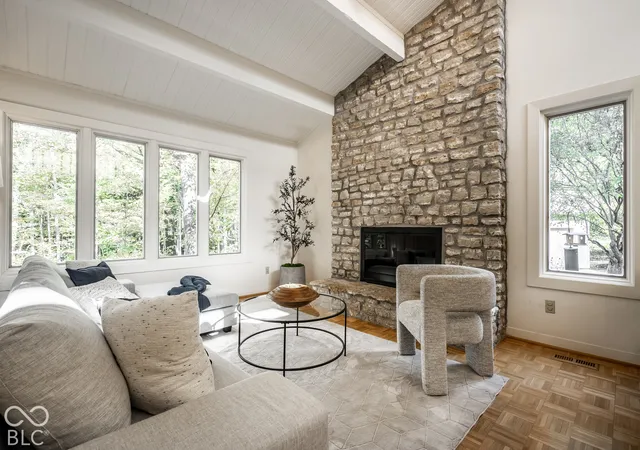

Street View
$610,000
Monthly Est:$3,036
 5 Beds
 5 Baths
3 full baths + 2 half baths
 4,482sqft
7702 Traders Cvs Ln, Indianapolis, IN 46254
$610,000
$3,036/moEst:
Get Pre-Approved
Single Family Residence
Built in 1977
$-- HOA
36,590 sqft lot
$136/sq.ft
Description
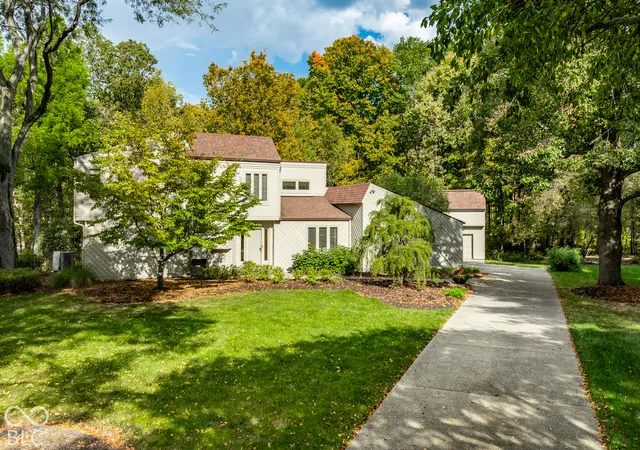
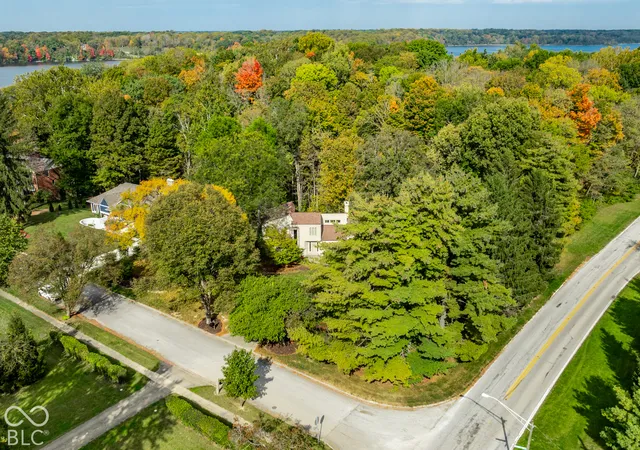
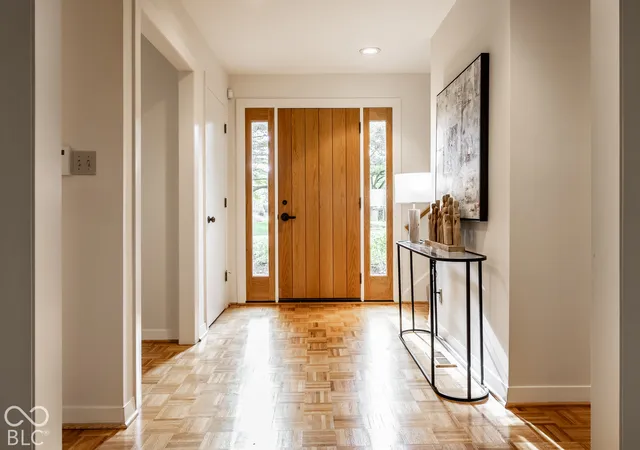
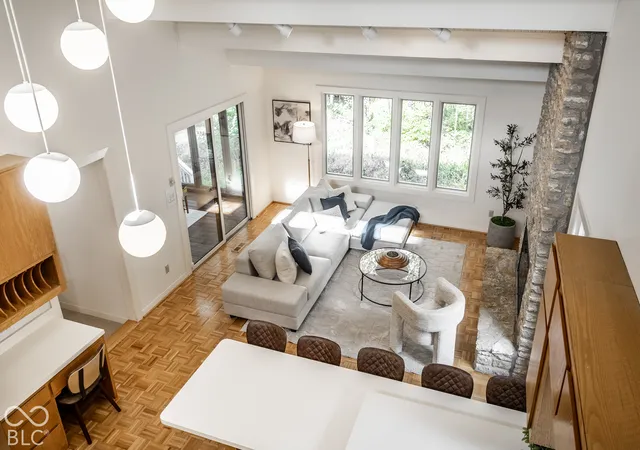
Imagine a stylish contemporary home near Eagle Creek Reservoir. This five-bedroom residence, with 4+ garage spaces, has been lovingly lived in, meticulously maintained, and is move-in ready. Nestled among mature trees and beautiful landscaping, it is located in Traders Cove off Dandy Trail-an exceptional Eagle Creek neighborhood. The home features soaring vaulted ceilings, solid wood parquet floors, sleek contemporary cabinetry, custom detailing and built-ins, two stone-facade fireplaces, a main-level primary suite, a three-season room with a built-in hot tub/spa, three upper-level bedrooms, skylights, and a WALK-OUT BASEMENT with floor-to-ceiling bookcases, bar, a 5th bedroom, and a full bath. The interior is beautifully neutral and enjoys private views in every direction. The exterior features cement-composite siding with newer roof. The garage space is truly impressive: an attached two-car garage is complemented by a newer detached garage with room for 2+ additional vehicles, a hobbyist's dream workshop, and two levels of storage. NOTE: The listing includes LOT 1 of Traders Cove, measuring approximately 0.84 acres. The current tax ID also includes an adjacent 9 acres of land, which is NOT included in this sale. Marion County is processing the removal of Lot 1 Traders Cove, from the current parcel ID. Title will be issued for Lot 1, Traders Cove-First Addition, at the time of sale. Attachments include a survey representation of Lot 1. This home and setting are truly special.
- Houzeo last checked: 6 hours ago
- Listing updated: October 28, 2026 at 5:06 pm
- Listing Provided by: Nicholas Laviolette , Sonnie Laviolette | Compass Indiana, LLC (317) 563-5051
- Source: Metropolitan Indianapolis Board of REALTORS (MIBOR) MLS-IN | MLS#: 22126688

Property Details
Status
Pending
Type
Single Family Residence
No. of Stories
-
County
City
Neighborhood
Year Built
1977
HOA Fees
-
Finished Area
4,482 sqft
Lot Size
36,590 sqft lot
Basement Area
- sqft
MLS Name
Metropolitan Indianapolis Board of REALTORS (MIBOR) MLS
MLS Number
22126688
MLS Status
Pending
Days on Market
13
Cumulative Days on Market
13

Continue Your Journey in App
Find your dream home, receive real-time updates, and many more!
Continue Your Journey in App
Find your dream home, receive real-time updates, and many more!
Location
Facts & Features
Rooms
Bedrooms & bathrooms
Bedrooms: 5
Bathrooms: 5
Dining Room
Level: Main
Area: 168.00 Square Feet
Dimensions: 12x14
Kitchen
Level: Main
Area: 168.00 Square Feet
Dimensions: 12x14
Hearth Room
Level: Main
Area: 182.00 Square Feet
Dimensions: 13x14
Master Bedroom
Level: Main
Area: 224.00 Square Feet
Dimensions: 14x16
Laundry
Level: Main
Area: 63.00 Square Feet
Dimensions: 7x9
Bedroom 2
Level: Upper
Area: 154.00 Square Feet
Dimensions: 11x14
Bedroom 3
Level: Upper
Area: 144.00 Square Feet
Dimensions: 12x12
Living Room
Level: Main
Area: 255.00 Square Feet
Dimensions: 15x17
Bedroom 4
Level: Upper
Area: 154.00 Square Feet
Dimensions: 11x14
Play Room
Level: Basement
Area: 588.00 Square Feet
Dimensions: 14x42
Sun Room
Level: Main
Area: 464.00 Square Feet
Dimensions: 16x29
Bedroom 5
Level: Basement
Area: 182.00 Square Feet
Dimensions: 13x14
Foyer
Level: Main
Area: 63.00 Square Feet
Dimensions: 7x9
Bonus Room
Level: Basement
Area: 121.00 Square Feet
Dimensions: 11x11
Interior
Window Features
Skylight(s)
Flooring
Hardwood
Heating
Forced Air, Natural Gas, Ductless
Cooling
Central Air, Ductless
Interior Features
Attic Pull Down Stairs, Bath Sinks Double Main, Built In Features, Cathedral Ceiling(s), High Ceilings, Vaulted Ceiling(s), Central Vacuum, Entrance Foyer, Paddle Fan, Hi Speed Internet Availbl, Eat In Kitchen, Walk In Closet(s), Wet Bar
Appliances
Electric Cooktop, Dishwasher, Down Draft, Dryer, Electric Water Heater, Disposal, Microwave, Oven, Convection Oven, Washer, Water Softener Owned
Construction
Year Built
Year Built: 1977
Home type
Single Family Residence
Architectural Style
Contemporary
Foundation Details
Block
Construction Materials
Cement Siding
Utilities & Energy
Fireplace Features
Basement, Hearth Room, Wood Burning
Water Source
Well, Private
Laundry Features
Main Level, Sink
Basement
Daylight, Finished, Full, Walk Out Access
Parking Features
Attached, Detached, Concrete, Garage Door Opener, Heated Garage, Garage Faces Side, Storage, Workshop In Garage
Utilities
Cable Available, Electricity Connected, Natural Gas Connected, Sewer Connected
Security Features
Security System Owned, Smoke Detector(s)
Other Features
Subdivision Name
Traders Cove
Lot Features
Corner Lot, Mature Trees, Trees Small (under 20 Ft)
Patio And Porch Features
Deck, Glass Enclosed, Porch
Price History
| Date | Event | Price |
|---|---|---|
10/28/2026 Source: | Pending | $610,000 $136/sqft |
10/16/2026 Source: | Listed for Sale | $610,000 $136/sqft |

Eagle Creek Ranks #89 in Indianapolis, IN


Homes

Rental Prices

Median Home Price
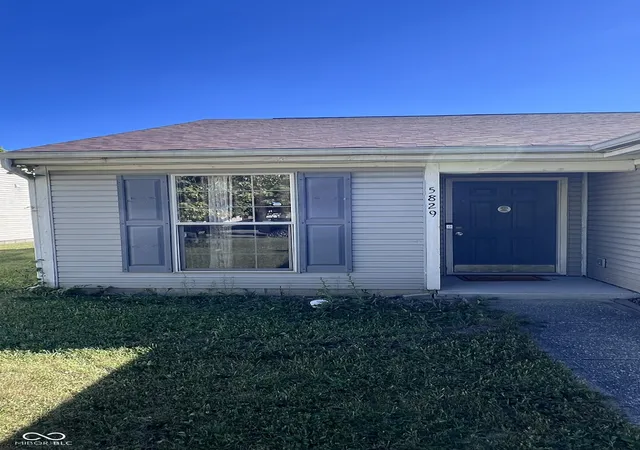
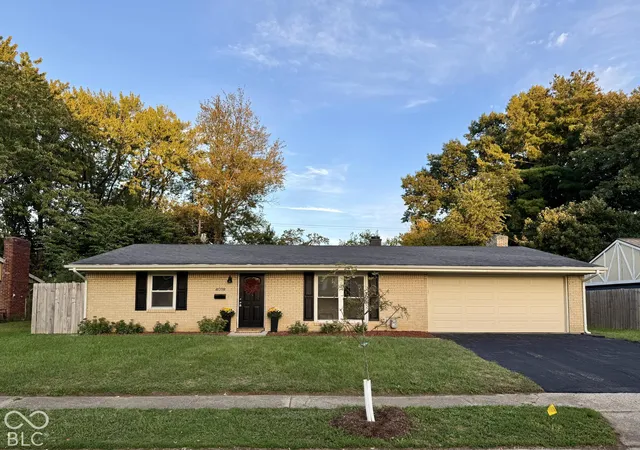
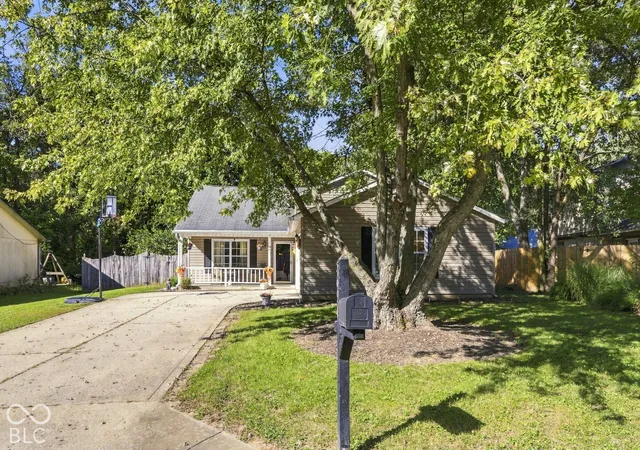
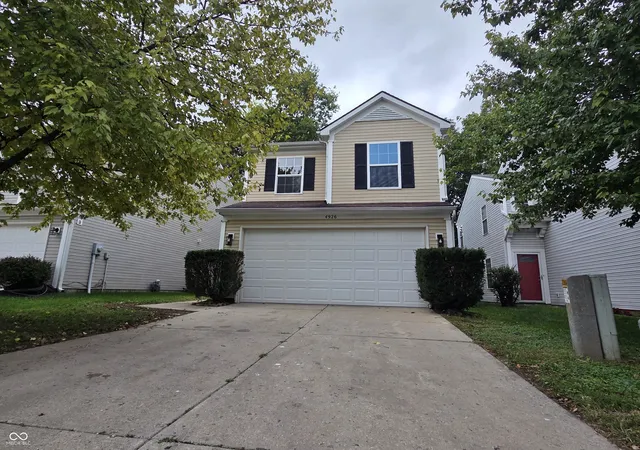
Nearby Homes
Find Homes by Property Features in Indianapolis, IN

Based on information from MIBOR REALTOR® Association through Oct 29, 2026, 06:30AM. The Broker Listing Cooperative® listing service's Listing information is deemed reliable but is not guaranteed accurate by the Broker Listing Cooperative® listing service. All data is obtained from various sources and may not have been verified by broker or Broker Listing Cooperative listing service. Supplied Open House Information is subject to change without notice. All information should be independently reviewed and verified for accuracy. Properties may or may not be listed by the office/agent presenting the information.. All Rights Reserved. © 2026 MIBOR REALTOR® Association.
 Advertising Broker: Jonah Hartsburg | Hoosier Hub Realty
