- Overview
- Description
- Property Details
- Location
- Facts & Features
- Getting Around
- Nearby Homes



$449,000
Monthly Est:$2,235
 3 Beds
 2 Baths
2 full baths
 1,485sqft
7703 Copperas Dr, Austin, TX 78749
$449,000
$2,235/moEst:
Get Pre-Approved
Single Family Residence
Built in 1982
$-- HOA
5,871.89 sqft lot
$302/sq.ft
Description
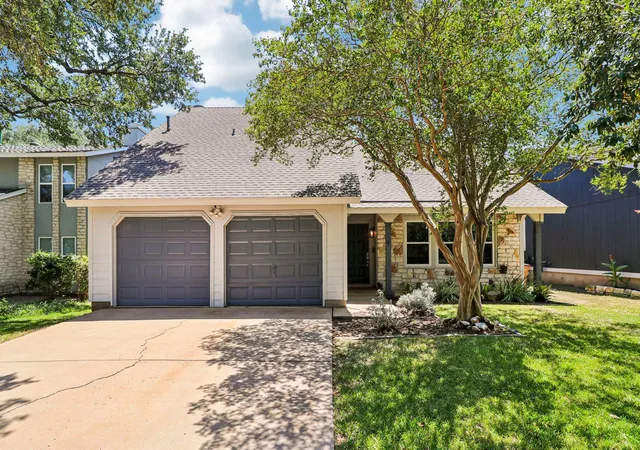
3 bed, 2 bath, 1,485 sf, built in 1982. 7703 Copperas Dr brings the South Austin goods: classic limestone, vaulted ceilings, mature trees, a gloriously shaded backyard, and a smart two-story layout that puts the primary upstairs and gives everyone else breathing room. Violet Crown Trail is a 5-minute walk from the front door, while northbound MoPac via Davis Ln is 2 minutes away. Grab the dog and hit the trail or grab the keys and hit Austin.
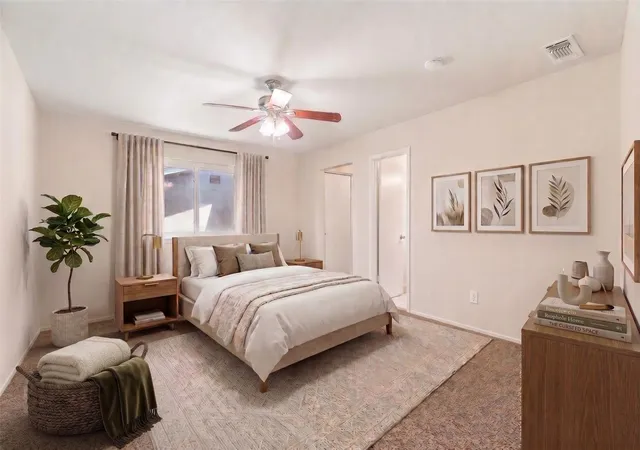
The good stuff goes beyond what you can see. Hardie siding and Carrier HVAC with replaced ductwork were completed in 2022, followed by a water heater and primary bath remodel in 2025. Fresh interior paint, fence work, two side gates, and a roof tune-up followed in 2026. The sellers also pre-inspected the home in August 2026 and addressed items including electrical work, primary bedroom window glass replacement, roof work, and handyman repairs.
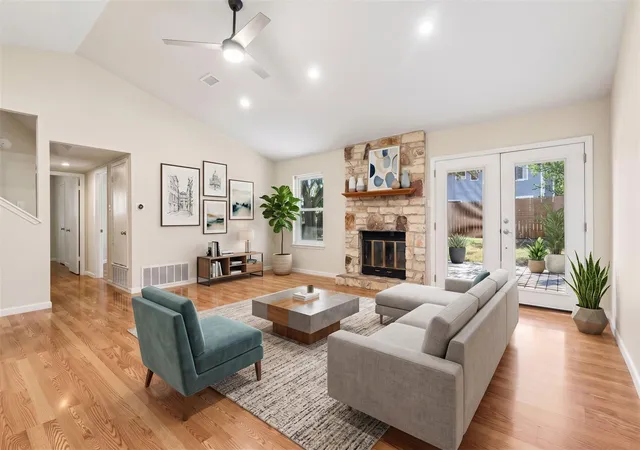
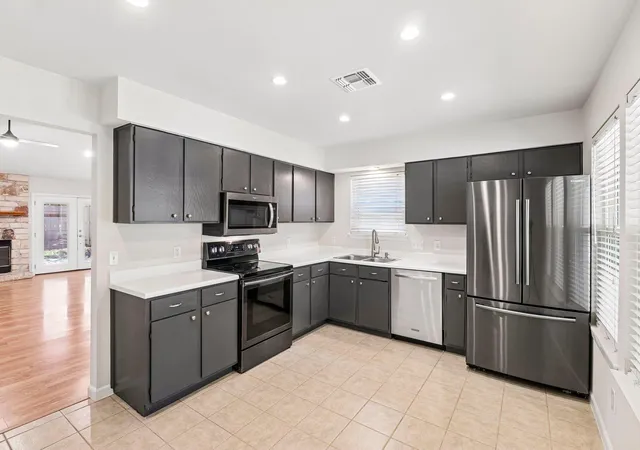
The living room gets the architecture right with a vaulted ceiling, Texas limestone fireplace, wood floors, and French doors to the deck. The bright kitchen brings loads of cabinetry and counter space, stainless appliances, and a window-filled dining area. Two bedrooms and a full bath are downstairs, while the primary has the upstairs to itself. Its remodeled bath brings frameless glass, marble-look tile, rain shower, modern vanity, and black fixtures.
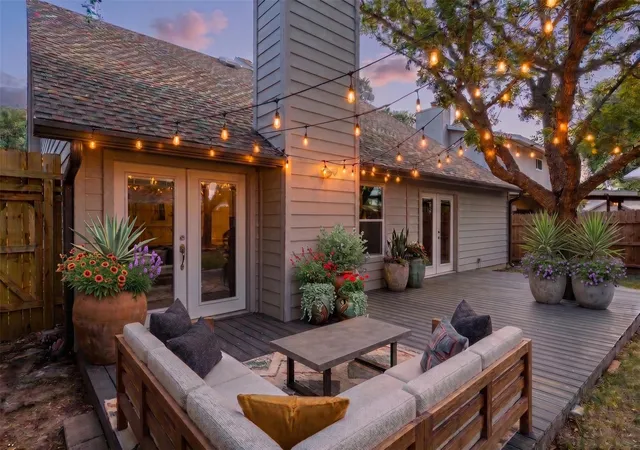
Mature trees shade the yard and oversized deck, an outdoor setup that took decades to grow into. Dogs can roam, friends can pile in, the grill can stay busy, or grab a quiet corner for your hammock. A spacious 2-car garage handles the practical stuff.
Walk or bike Violet Crown Trail, head to Dick Nichols Park, or make quick runs to Whole Foods, Costco, and HEB. Downtown Austin is 15 minutes away and the airport is 20. It’s an Austin original with good bones, serious personality, smart improvements, and a location that makes life more fun. Come see 7703 Copperas Dr, fall hard, and start plotting your South Austin era.
- Houzeo last checked: 12 hours ago
- Listing updated: October 4, 2026 at 9:02 pm
- Listing Provided by: Barrett Raven (512) 855-2713 , Tasha Moore | eXp Realty, LLC (888) 519-7431
- Source: Unlock MLS-TX as distributed by MLS GRID | MLS#: 2616988

Property Details
Status
Active
Type
Single Family Residence
No. of Stories
-
County
City
Neighborhood
--
Year Built
1982
HOA Fees
-
Finished Area
1,485 sqft
Lot Size
5,871.89 sqft lot
Basement Area
- sqft
MLS Name
Unlock MLS
MLS Number
2616988
MLS Status
Active
Days on Market
67

Continue Your Journey in App
Find your dream home, receive real-time updates, and many more!
Continue Your Journey in App
Find your dream home, receive real-time updates, and many more!
Location
Facts & Features
Rooms
Bedrooms & bathrooms
Bedrooms: 3
Bathrooms: 2
Primary Bedroom
Level: Second
Bedroom
Level: First
Bedroom
Level: First
Bathroom
Level: First
Primary Bathroom
Level: Second
Kitchen
Level: Main
Living Room
Level: Main
Interior
Appliances
Cooktop, Dishwasher, Disposal, Electric Cooktop, Electric Range, Microwave, Oven, Electric Oven, Range, Free Standing Electric Range, Free Standing Refrigerator, Stainless Steel Appliance(s), Water Heater
Exterior Features
Rain Gutters, Lighting, No Exterior Steps, Private Entrance, Private Yard
Interior Features
Built In Features, Ceiling Fan(s), Cathedral Ceiling(s), Ceiling High, Ceiling Vaulted, Laminate Counters, Entrance Foyer, Interior Steps, Open Floorplan, Pantry, Recessed Lighting, Storage, Walk In Closet(s)
Flooring
Carpet, Laminate, Tile
Heating
Central, Fireplace(s), Natural Gas, Wood
Window Features
Blinds, Screens, Skylight(s)
Sewer
Public Sewer
Cooling
Ceiling Fan(s), Central Air, Electric
Construction
Year Built
Year Built: 1982
Home type
Single Family Residence
Roof
Composition, Shingle
Construction Materials
Frame, Hardi Plank Type, Masonry – Partial, Stone
Property Condition
Updated/remodeled
Foundation Details
Slab
Utilities & Energy
Pool Features
None
Parking Features
Attached, Concrete, Door Multi, Driveway, Garage, Garage Door Opener, Garage Faces Front, Inside Entrance, Kitchen Level, Lighted, Off Street, Paved, Private, Storage
Fireplace Features
Glass Doors, Living Room, Masonry, Raised Hearth, Stone, Wood Burning
Water Source
Public
Utilities
Cable Available, Electricity Connected, High Speed Internet, Natural Gas Connected, Phone Available, Sewer Connected, Underground Utilities, Water Connected
Security Features
Carbon Monoxide Detector(s), Smoke Detector(s)
Other Features
Subdivision Name
Maple Run Sec 01
Community Features
Curbs, Google Fiber, High Speed Internet, Park, Sidewalks, Street Lights, Underground Utilities, Trail(s)
Patio And Porch Features
Covered, Deck, Front Porch, Patio, Porch, Rear Porch
Lot Features
Back Yard, Curbs, Front Yard, Interior Lot, Level, Native Plants, Near Public Transit, Private, Public Maintained Road, Trees Medium (20 Ft 40 Ft)
Disclosures
Seller Disclosure, Seller Provided Survey Available
Price History
| Date | Event | Price |
|---|---|---|
10/04/2026 Source: | Listed for Sale | $449,000 +56.45% $302/sqft |
12/29/2017 Source: | Price Increased | $287,000 +83.97% $193/sqft |
07/07/2010 Source: | Sold | $156,000 $105/sqft |

Nearby Homes
Find Homes by Property Features in Austin, TX

Based on information submitted to the MLS GRID from Unlock MLS through Nov 02, 2026, 02:15PM. All information provided is deemed reliable but is not guaranteed and should be independently verified. Unlock MLS and its affiliates provide the MLS and all content therein “AS IS” and without any warranty, express or implied. All data is obtained from various sources and may not have been verified by broker or MLS GRID. Supplied Open House Information is subject to change without notice. All information should be independently reviewed and verified for accuracy. Properties may or may not be listed by the office/agent presenting the information. IDX information is provided exclusively for consumers personal non-commercial use. It may not be used for any purpose other than to identify prospective properties consumers may be interested in purchasing. The data is deemed reliable but is not guaranteed by MLS GRID. The use of the MLS GRID Data may be subject to an end-user license agreement prescribed by the Member Participant’s applicable MLS, if any, and as amended from time to time. © 2026 Unlock MLS. All Rights Reserved.
 Advertising Broker: Michelle Brecker | Pathway To Home Realty
