Realty Solution
Powered by 
- 16
- Overview
- Description
- Property Details
- Location
- HOA Management
- Facts & Features
- Getting Around
- Nearby Homes



Listed by: Suzanne Kropf (858) 395-7325 DRE #01261875 | Berkshire Hathaway HomeService (858) 487-3520
$2,439,000
Monthly Est:$12,140
 3 Beds
 4 Baths
3 full baths + 1 half bath
 3,117sqft
7705 Allegro Ln, San Diego, CA 92127
$2,439,000
$12,140/moEst:
Get Pre-Approved
Single Family Residence
Built in 2003
$279/mo HOA
6,288 sqft lot
$782/sq.ft
Description
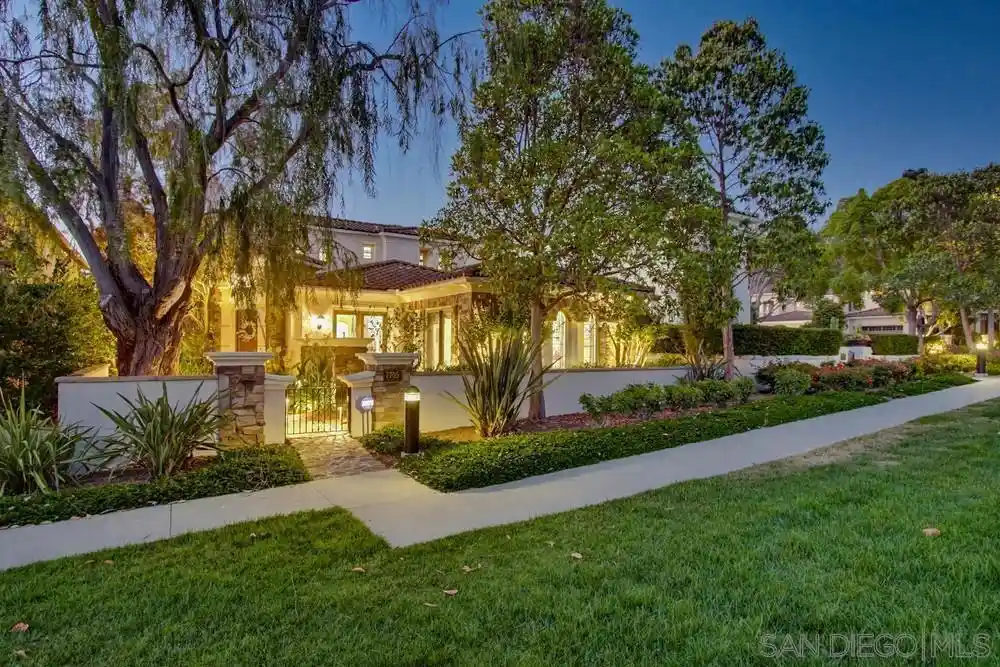
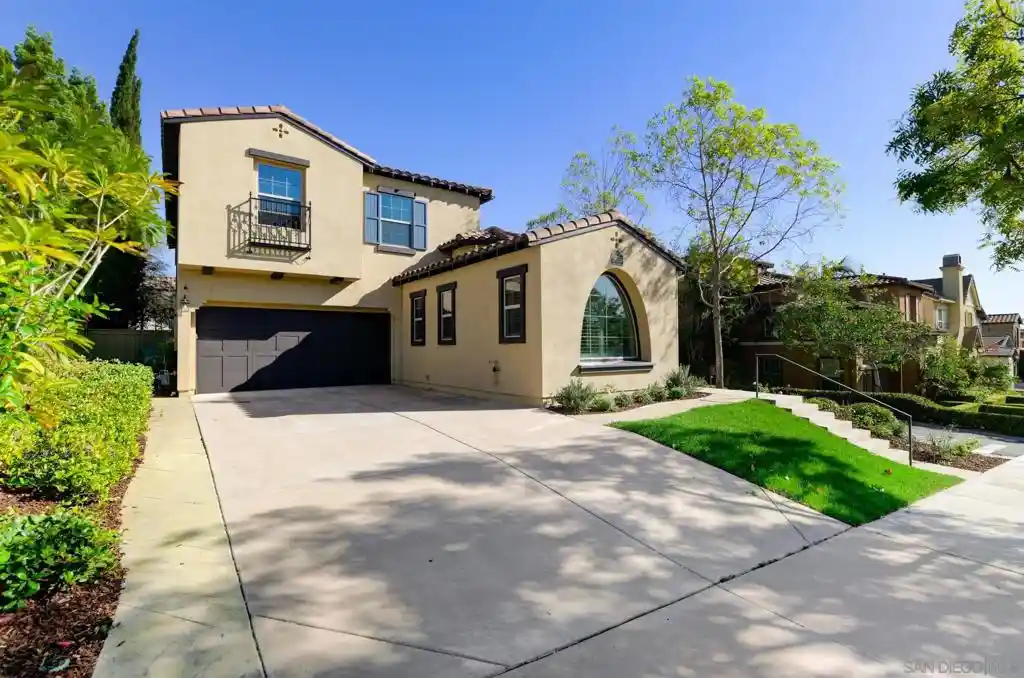
Beautifully upgraded luxury home in sought-after Verrazzano at Santaluz, 92127, ideally positioned overlooking a tranquil park and greenbelt within the award-winning Poway Unified School District (PUSD). This 3BR/3.5BA residence offers approximately 3,117 sq. ft. plus an office and bonus room, a desirable first-floor primary suite, designer finishes, and exceptional indoor-outdoor living. The highly upgraded kitchen features custom Italian cabinetry, quartz countertops, premium Fisher & Paykel appliances, Liebherr wine cooler, two-tap kegerator, Kohler workstation sink, custom lighting, and motorized shades. The luxurious primary suite features a spa-inspired remodeled bath and illuminated custom closet system. Multiple French doors create seamless indoor-outdoor living, opening to a private side yard with built-in 40-inch BBQ, natural gas firepit, stone water feature, Italian-tiled patio, and lush landscaping. The inviting front courtyard features a koi pond and waterfalls, creating a peaceful resort-style entrance.Additional upgrades include porcelain tile and hardwood flooring, LED and designer lighting, central vacuum, Ring security system, and epoxy garage floors. Move-in ready and beautifully appointed, this exceptional Santaluz home combines luxury, location, and lifestyle. 7705 Allegro Lane – Property Upgrades & Improvements Exterior & Grounds Front of Home: • Stone walkway with waterfall and koi pond • Wrought iron gates • Alliance WiFi lighting system with new low-voltage brass lighting Courtyard & Backyard: • Stone fountain • 2019 landscape renovation with all new plantings and drip irrigation system • Italian tiled patio • Natural gas fire pit (no propane tank required) • Built-in 40-inch gas grill with searing station & rotisserie • Alliance WiFi lighting system with low-voltage brass lighting • Lemon and Ruby Red grapefruit trees • Retaining wall and herb garden added along backside of property • Added sump pump for enhanced drainage • Ring security system Interior Improvements: • Central vacuum system • Custom wrought iron stairway • 2022: New 24” x 48” porcelain tile flooring throughout downstairs • All new LED recessed lighting • Upgraded interior doors with glass panels • Designer lighting in dining room & foyer • New door handles, baseboards & door stops • Smoothed walls to remove textured finish Gourmet Kitchen Remodel: Custom Features • Interni Cucina custom Italian cabinetry • Quartz countertops • Kohler workstation sink • Prep sink with water filtration system • Additional storage under illuminated countertop • Designer custom lighting • Custom window treatments with motorized shades Fisher & Paykel Appliances • Custom panel refrigerator • 48-inch gas range with baker’s proofing feature • Steam/convection oven • Microwave/convection oven • Double-drawer dishwasher Specialty Storage & Extras • Kesseböhmer LeMans corner swing-out with soft-close • Rev-A-Shelf knife & utensil pullout • Rev-A-Shelf mixer lift • Double trash pullout • Liebherr wine cooler • Kegco two-tap kegerator bar Powder Room: • Custom granite vanity • Designer light fixtures Primary Suite & Bath: Primary Bath Remodel • Walk-in shower with illuminated niche & glass enclosure • Interni Cucina custom Italian cabinetry • Quartz countertops • Pocket door at water closet • His & hers towel warmers • Custom illuminated closet system with soft-close drawers, trouser rack & shelving Primary Bedroom • Custom motorized roller shades & window treatments Laundry Room: • Interni Cucina Italian cabinetry • Granite countertop with built-in deep utility sink • Pocket door • Samsung front-loading washer & gas dryer Garage & Mechanical Improvements: • Epoxy garage floors • 2-car garage with approximately 9’ x 12’ additional storage space • Full-size refrigerator • 75-gallon water heater with circulating system (new in 2020) Second Floor Improvements: • Hardwood flooring in bonus room • Secondary ensuite bathroom with walk-in shower • Granite c...
- Houzeo last checked: 0 minutes ago
- Listing updated: October 21, 2026 at 4:45 pm
- Source: California Regional MLS-CA | MLS#: 260012782SD

Property Details
Status
Active
Type
Single Family Residence
No. of Stories
2
County
City
Neighborhood
Year Built
2003
HOA Fees
$279/mo
Finished Area
3,117 sqft
Lot Size
6,288 sqft lot
Basement Area
- sqft
MLS Name
California Regional MLS
MLS Number
260012782SD
MLS Status
Active
Days on Market
156

Continue Your Journey in App
Find your dream home, receive real-time updates, and many more!
Continue Your Journey in App
Find your dream home, receive real-time updates, and many more!
Location
HOA Management
Verrazzano
HOA Fees
$279/ Monthly
Disclaimer: Amenities are based on third-party information and may vary; buyers must independently verify all amenities, as information is deemed reliable but not guaranteed.
Facts & Features
Rooms
Bedrooms & bathrooms
Bedrooms: 3
Bathrooms: 4
Interior
Interior Features
Built In Features, Ceiling Fans, Cathedral Ceilings, Separate Formal Dining Room, Eat In Kitchen, High Ceilings, Open Floorplan, Stone Counters, Recessed Lighting, Storage, Bar, Bedroom On Main Level, Main Level Primary, Walk In Closets
Flooring
Carpet, Tile
Heating
Forced Air, Natural Gas
Cooling
Central Air
Appliances
Six Burner Stove, Barbecue, Built In, Convection Oven, Counter Top, Double Oven, Dishwasher, Freezer, Gas Cooking, Disposal, Gas Oven, Gas Range, Hot Water Circulator, Microwave, Refrigerator, Range Hood
Construction
Year Built
Year Built: 2003
Home type
Single Family Residence
Architectural Style
Mediterranean
Utilities & Energy
Parking Features
Garage, Garage Door Opener
Laundry Features
Washer Hookup, Gas Dryer Hookup, Laundry Room
Water Source
Public
Pool Features
None, Waterfall
Fireplace Features
Living Room
Utilities
Sewer Connected, Water Connected
Other Features
Lot Features
Sprinklers In Rear, Sprinklers In Front, Sprinkler System
Disclosures
Covenants Restrictions Disclosure
Patio And Porch Features
Concrete, Patio, Stone
Subdivision Name
Santaluz
Price History
| Date | Event | Price |
|---|---|---|
08/26/2026 Source: | Pending | $2,439,000 $782/sqft |
08/26/2026 Source: | Listed for Sale | $2,439,000 -1.26% $782/sqft |
07/28/2026 Source: | Price Decreased | $2,470,000 -1.00% $792/sqft |
05/26/2026 Source: | Listed for Sale | $2,495,000 $800/sqft |

Black Mountain Ranch Ranks #21 in San Diego, CA


Homes

Rental Prices

Median Home Price
Nearby Homes

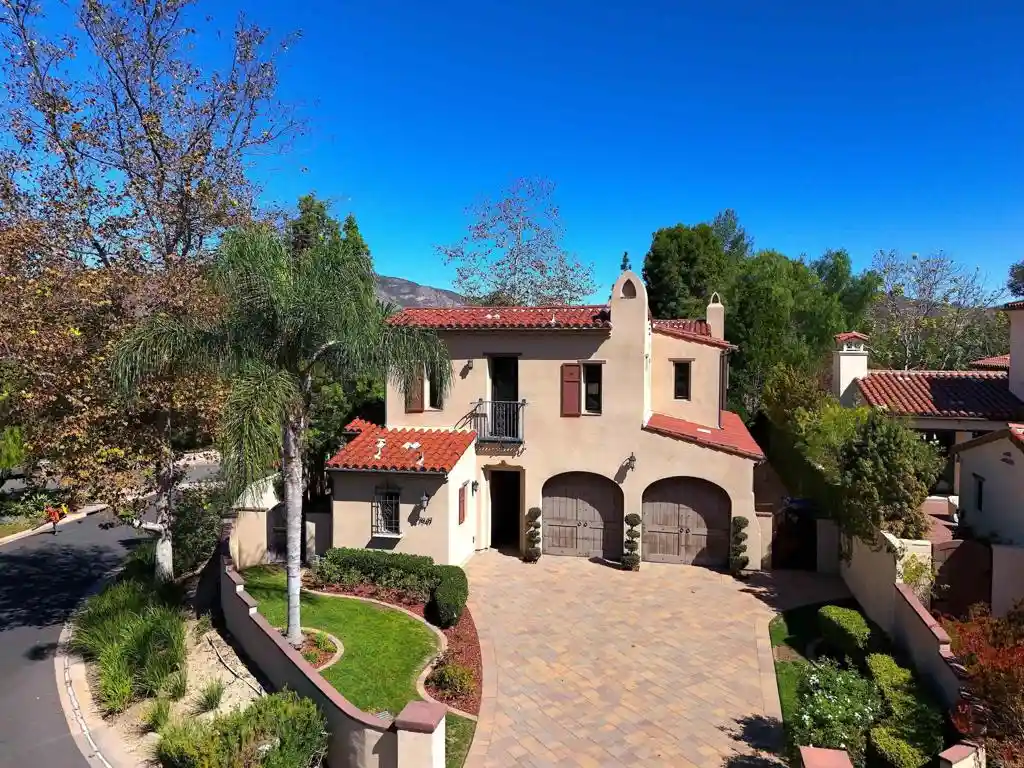
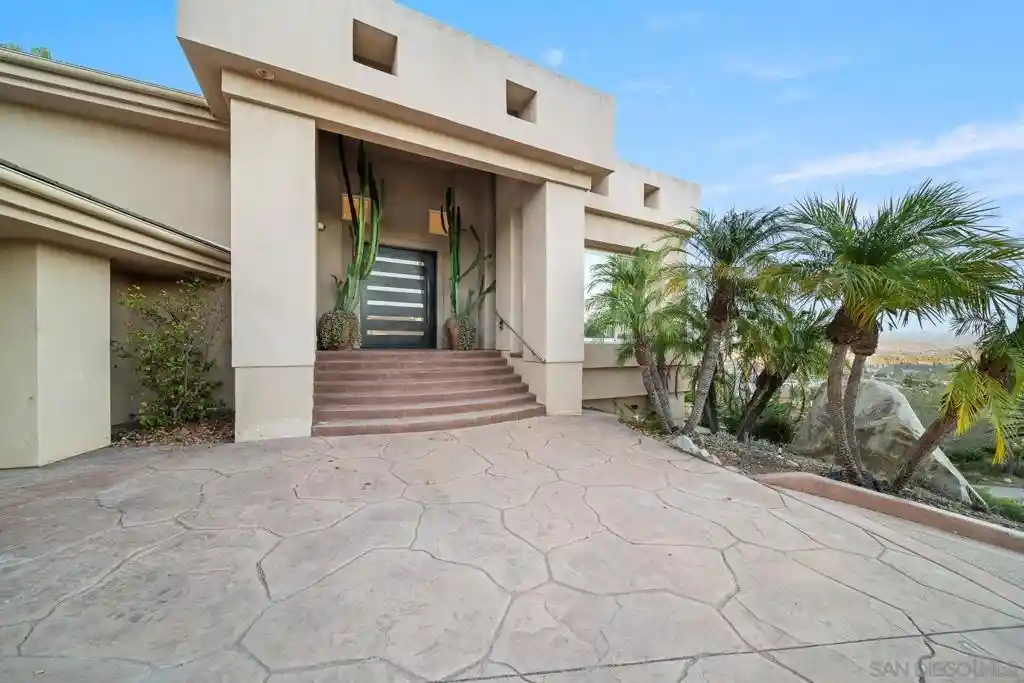
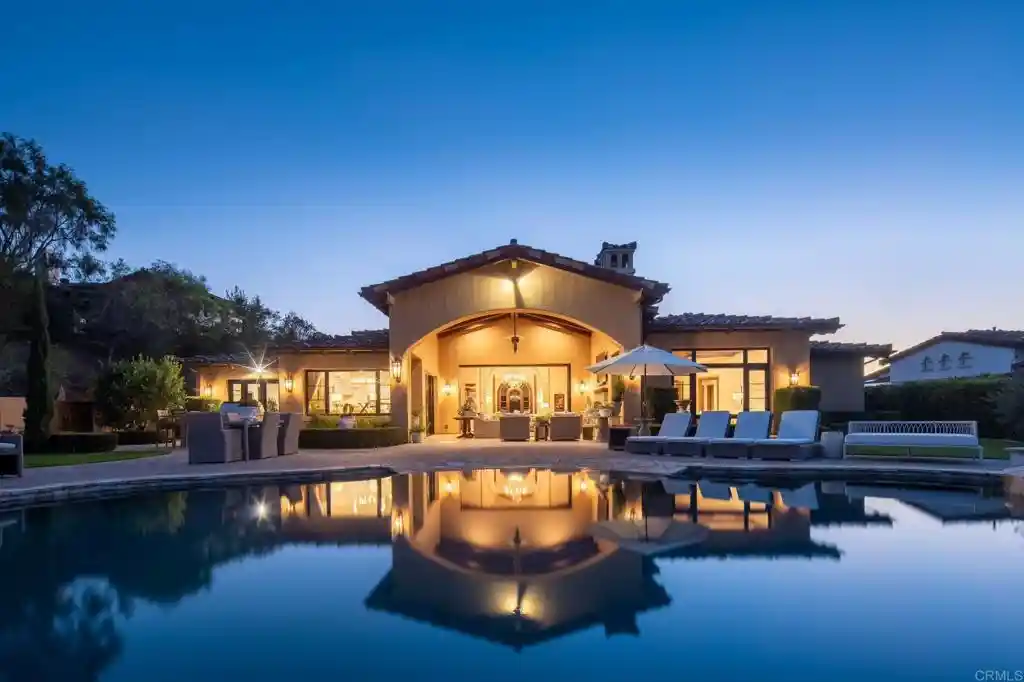
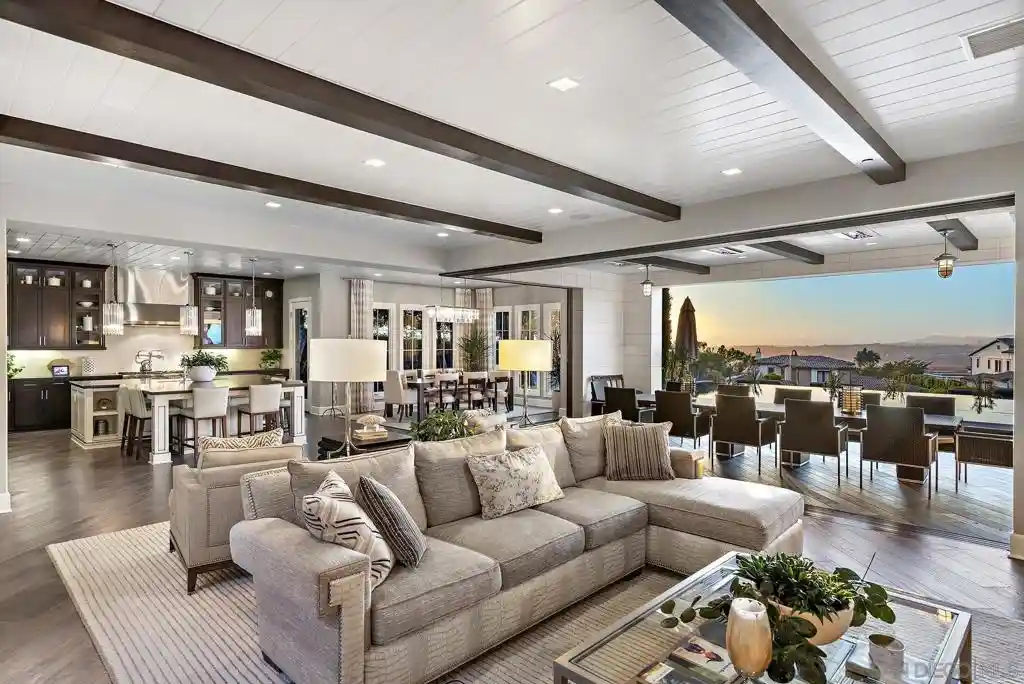

Find Homes by Property Features in San Diego, CA
Nearby New Homes For Sale


Based on information from California Regional Multiple Listing Service, Inc. as of Oct 31, 2026, 09:15AM and /or other sources. All data, including all measurements and calculations of area, is obtained from various sources and has not been, and will not be, verified by broker or MLS. All information should be independently reviewed and verified for accuracy. Properties may or may not be listed by the office/agent presenting the information. Information being provided is for consumers’ personal, non-commercial use and may not be used for any purpose other than to identify prospective properties consumers may be interested in purchasing. This website may not include listings or property addresses of sellers who have directed their listing brokers to withhold their listing or their property address from display on the Internet. © 2026 California Regional Multiple Listing Service. All Rights Reserved.
 Advertising Broker: William Johnson DRE #01463271 | William Johnson Brokerage
