- Overview
- Description
- Property Details
- Location
- HOA Management
- Facts & Features
- Getting Around
- Nearby Homes



$475,000
Monthly Est:$2,364
 4 Beds
 3 Baths
3 full baths
 2,487sqft
7705 Nottinghill Sky Dr, Apollo Beach, FL 33572
$475,000
$2,364/moEst:
Get Pre-Approved
Single Family Residence
Built in 2004
$11.67/mo HOA
6,600 sqft lot
$191/sq.ft
Description
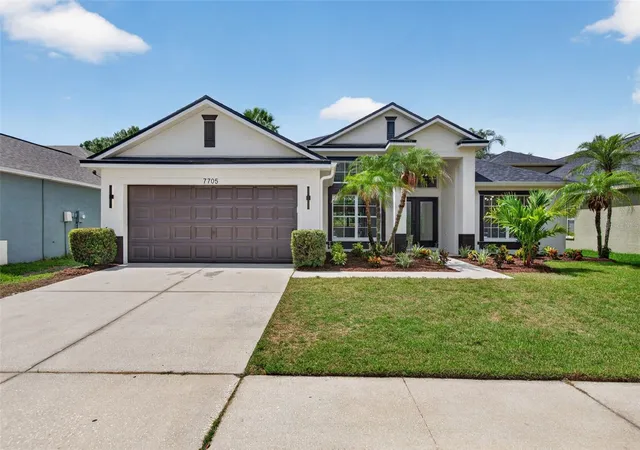
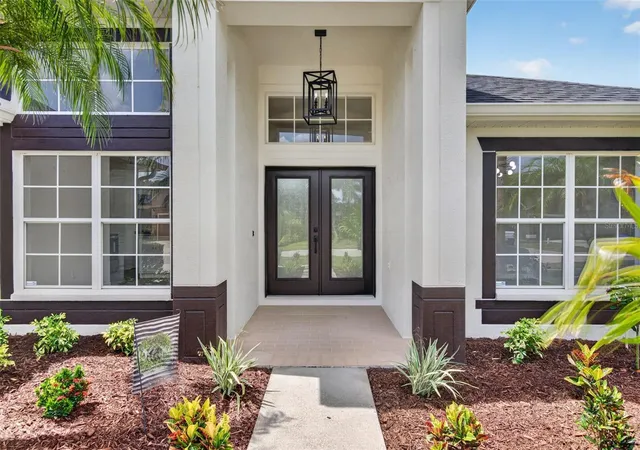
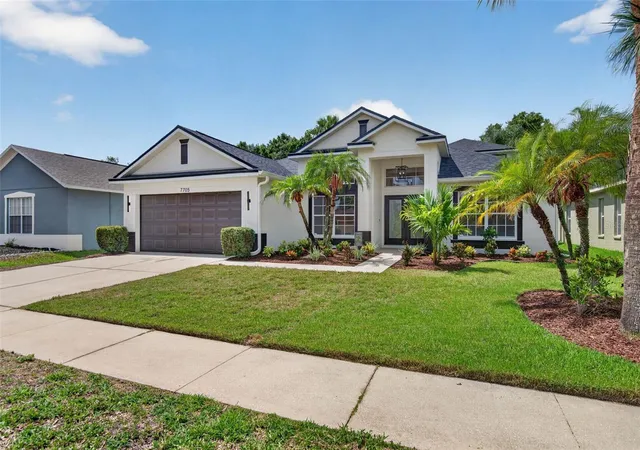
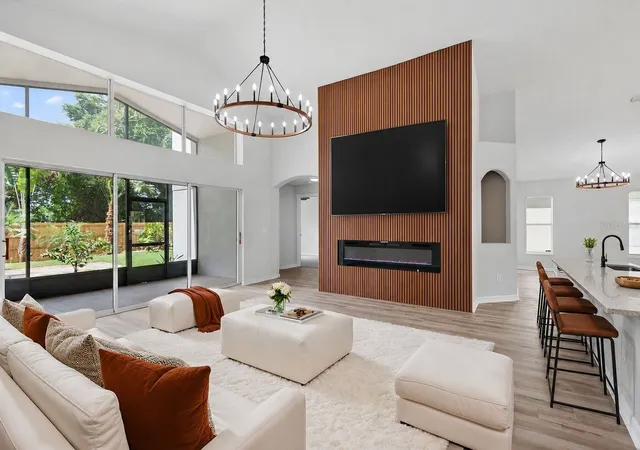
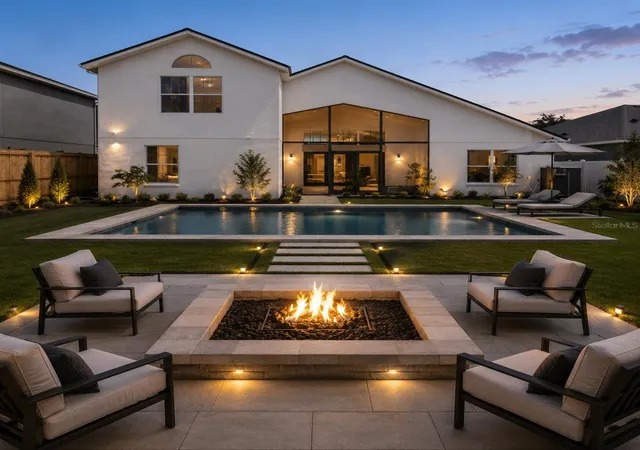
Virtually Staged. THE WAIT IS FINALLY OVER! Welcome to the Modern Luxury Dream Home that you have been searching for! This GORGEOUS 4/3/2 plus office has been totally renovated and is located in the highly desirable south shore area with all the modern touches you can imagine! This home includes a brand new roof, new natural gas hot water heater, newer 5 ton A/C, fresh exterior and interior paint, high end Quartz countertops, modern vanities, luxury vinyl plank flooring, SS whirlpool appliances, modern fixtures, led fans, exquisite led lighting and designer touches throughout. The upgraded landscape and outdoor lighting give this home luxury curb appeal. This home also features a true split plan with vaulted ceilings throughout and an open concept family room with electric fireplace surrounded by designer wood paneling that gives this home the warm and cozy feel that your friends and family will enjoy. The bright and open floorplan is perfect for entertaining your most discerning guests. This home lives large with plenty of space for your family to roam and the upstairs 4th bedroom is perfect for an en suite or man cave. The tropical backyard oasis leaves plenty of room for a pool and is fully fenced with a huge screened lanai to relax and enjoy Florida outdoor living. The owners retreat is totally remodeled and is breathtaking! It feels like you stepped into a spa with the stand alone soaking tub and floor to ceiling marble like tile with seamless glass shower enclosure. This is a SHOW stopper and will not last long at this price. Truly BETTER THAN NEW! Peace of mind that all repairs have been done for you. Live in the Southshore area without all the fees! Updated neighborhood amenities and Great location! Close to Mac Dill, restaurants, shops and beaches. This Luxury modern home is the best value in this area. Schedule your private showing before its too late. Don't let this be the one that got away!
- Houzeo last checked: 9 hours ago
- Listing updated: October 7, 2026 at 1:13 am
- Listing Provided by: Mark Longenecker (813) 927-3748 | YELLOWFIN REALTY (813) 347-7547
- Source: Stellar MLS-FL | MLS#: TB8514033

Property Details
Status
Pending
Type
Single Family Residence
No. of Stories
2
County
City
Neighborhood
--
Year Built
2004
HOA Fees
$11.67/mo
Finished Area
2,487 sqft
Lot Size
6,600 sqft lot
Basement Area
- sqft
MLS Name
Stellar MLS
MLS Number
TB8514033
MLS Status
Pending
Days on Market
130
Cumulative Days on Market
85

Continue Your Journey in App
Find your dream home, receive real-time updates, and many more!
Download App
Continue Your Journey in App
Find your dream home, receive real-time updates, and many more!
Location
HOA Management
Kety Joseph
HOA Fees
$140/ Annually
Amenities
 Amenities and services may be covered by one or multiple associations and service providers.
 Security Gate
 Pool
Pool
 Tennis
 Club House
 Gym
Gym
 Park Playground
 Recreation Facilities
Disclaimer: Amenities are based on third-party information and may vary; buyers must independently verify all amenities, as information is deemed reliable but not guaranteed.
Facts & Features
Rooms
Bedrooms & bathrooms
Bedrooms: 4
Bathrooms: 3
Primary Bedroom
Level: First
Area: 221.00 Square Feet
Dimensions: 13x17
Kitchen
Level: First
Area: 180.00 Square Feet
Dimensions: 15x12
Great Room
Level: First
Area: 240.00 Square Feet
Dimensions: 16x15
Den
Level: First
Area: 144.00 Square Feet
Dimensions: 12x12
Dining Room
Level: First
Area: 132.00 Square Feet
Dimensions: 11x12
Dinette
Level: First
Area: 81.00 Square Feet
Dimensions: 9x9
Bedroom 2
Level: First
Area: 143.00 Square Feet
Dimensions: 11x13
Bedroom 3
Level: First
Area: 132.00 Square Feet
Dimensions: 11x12
Bedroom 4
Level: Second
Area: 176.00 Square Feet
Dimensions: 11x16
Balcony/Porch/Lanai
Level: First
Area: 162.00 Square Feet
Dimensions: 9x18
Interior
Sewer
Public Sewer
Interior Features
Built In Features, Cathedral Ceiling(s), Ceiling Fans(s), Eat In Kitchen, High Ceilings, Kitchen/family Room Combo, Open Floorplan, Primary Bedroom Main Floor, Solid Surface Counters, Split Bedroom, Stone Counters, Thermostat, Vaulted Ceiling(s), Walk In Closet(s)
Appliances
Dishwasher, Disposal, Gas Water Heater, Microwave, Range, Refrigerator
Window Features
Aluminum Frames
Exterior Features
Lighting, Private Mailbox, Private Yard, Rain Gutters, Sidewalk
Flooring
Carpet, Ceramic Tile, Luxury Vinyl
Cooling
Central Air
Heating
Central, Heat Pump, Natural Gas
Construction
Year Built
Year Built: 2004
Home type
Single Family Residence
Foundation Details
Slab
Architectural Style
Contemporary
Roof
Shingle
Construction Materials
Block, Stucco, Frame
Utilities & Energy
Security Features
Secured Garage/parking, Security System, Security System Owned, Smoke Detector(s)
Water Source
Public
Laundry Features
Electric Dryer Hookup, Gas Dryer Hookup, Inside, Laundry Room
Fireplace Features
Electric, Family Room, Non Wood Burning
Utilities
Bb/hs Internet Available, Electricity Connected, Fiber Optics, Fire Hydrant, Natural Gas Connected, Public, Sewer Connected, Underground Utilities, Water Connected
Association Amenities
Clubhouse, Fence Restrictions, Fitness Center, Park, Playground, Pool, Recreation Facilities, Tennis Court(s)
Parking Features
Driveway, Garage Door Opener, Ground Level
Other Features
Community Features
Clubhouse, Deed Restrictions, Dog Park, Fitness Center, Playground, Pool, Tennis Court(s), Street Lights
Patio And Porch Features
Covered, Patio, Screened
Lot Features
In County, Landscaped, Level, Near Marina, Sidewalk, Street Dead End, Paved, Unincorporated
Subdivision Name
Covington Park Ph 2b 2c 3c
Vegetation
Mature Landscaping
Price History
| Date | Event | Price |
|---|---|---|
08/20/2026 Source: | Contingent (Active Under Contract) | $475,000 $191/sqft |
08/20/2026 Source: #MFRTB8514033 | Pending | $475,000 -1.04% $191/sqft |
07/20/2026 Source: | Price Decreased | $479,999 -1.03% $193/sqft |
07/10/2026 Source: | Price Decreased | $485,000 -1.02% $195/sqft |
06/28/2026 Source: | Price Decreased | $490,000 -1.01% $197/sqft |

Show more
Nearby Homes










Find Homes by Property Features in Apollo Beach, FL
Nearby New Homes For Sale

Based on information from Stellar MLS® through Oct 09, 2026, 02:30PM as submitted to and distributed by MLS GRID. All data is obtained from various sources and may not have been verified by the broker or MLS GRID. Supplied Open House Information is subject to change without notice. All information should be independently reviewed and verified for accuracy. Properties may or may not be listed by the office/agent presenting the information. IDX information is provided exclusively for consumers’ personal non-commercial use. It may not be used for any purpose other than to identify prospective properties consumers may be interested in purchasing. The data is deemed reliable but is not guaranteed by MLS GRID. The use of the MLS GRID Data may be subject to an end-user license agreement prescribed by the Member Participant’s applicable MLS, if any, and as amended from time to time. © 2026 Stellar MLS. All Rights Reserved.
 Advertising Broker: Fred McGill | Simple Showing, Inc