- Overview
- Description
- Property Details
- Location
- Facts & Features
- Getting Around
- Nearby Homes
 No HOA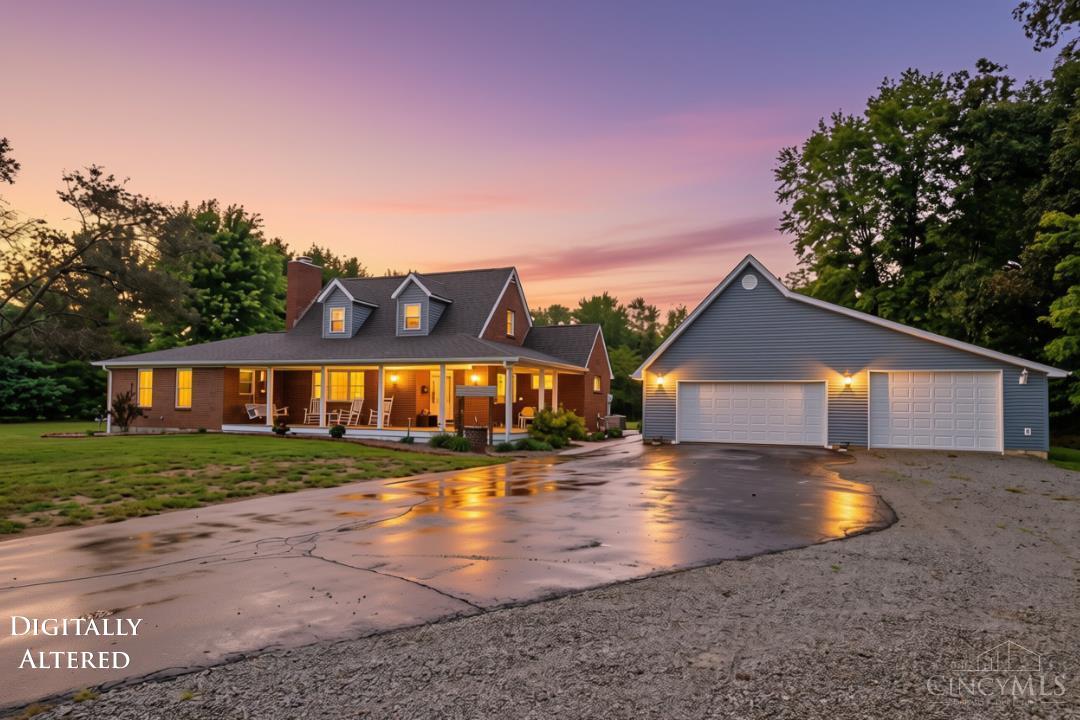
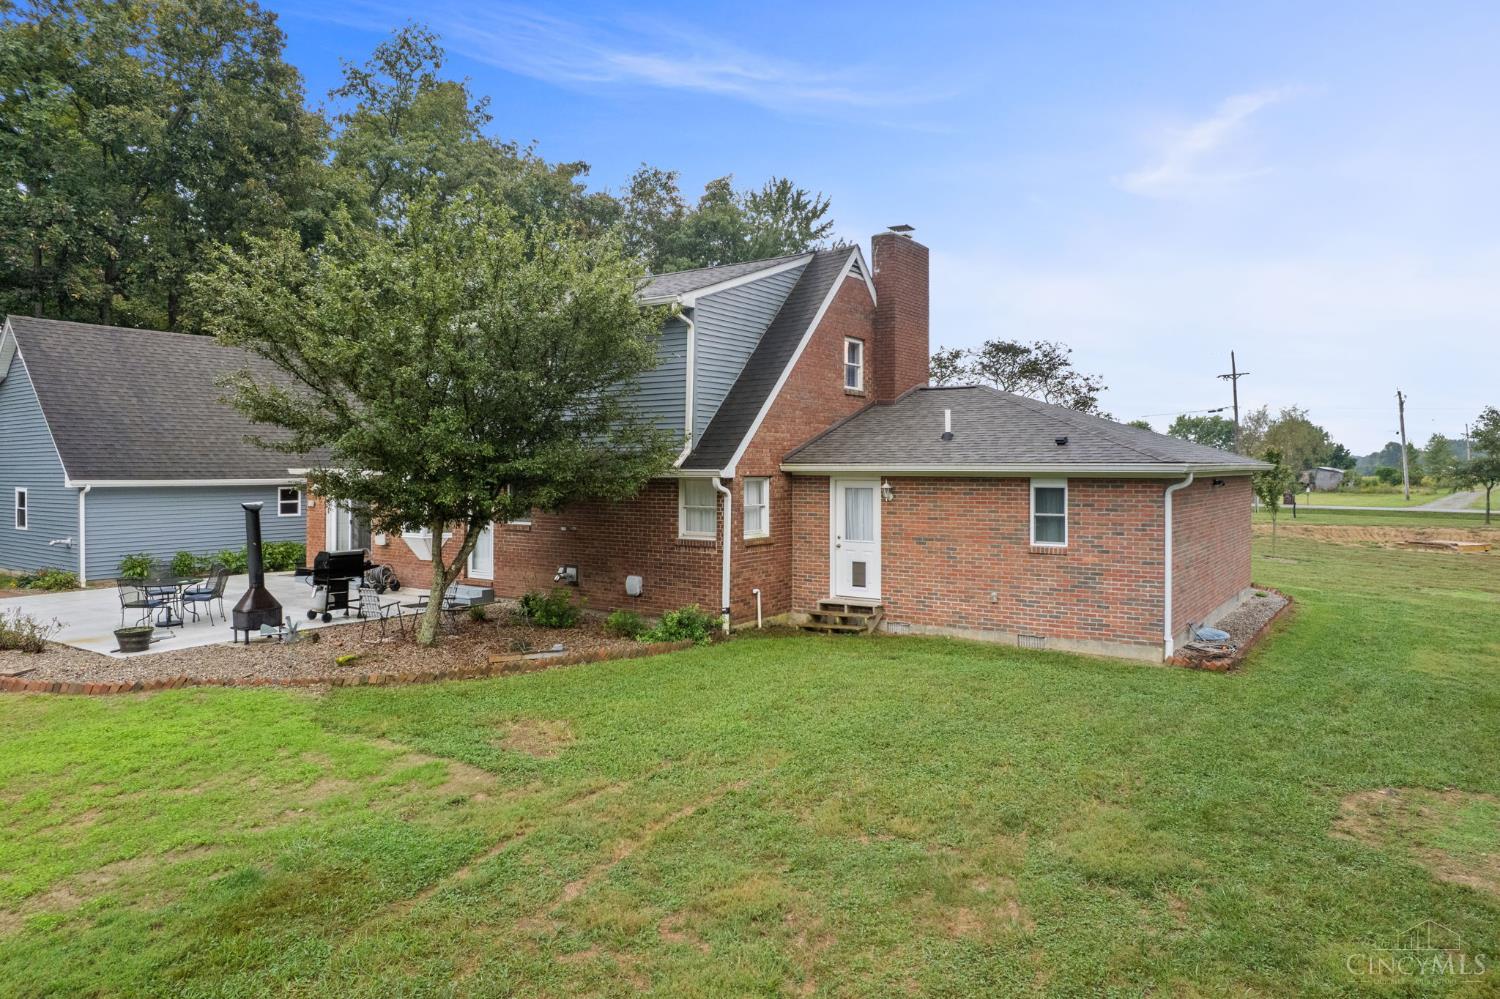

Street View
$399,900
Monthly Est:$1,990
 3 Beds
 2 Baths
2 full baths
 2,257sqft
7706 Gardner Rd, Lewis Twp, OH 45121
$399,900
$1,990/moEst:
Get Pre-Approved
Single Family Residence
Built in 1979
$-- HOA
3.51 acres lot
$177/sq.ft
Description
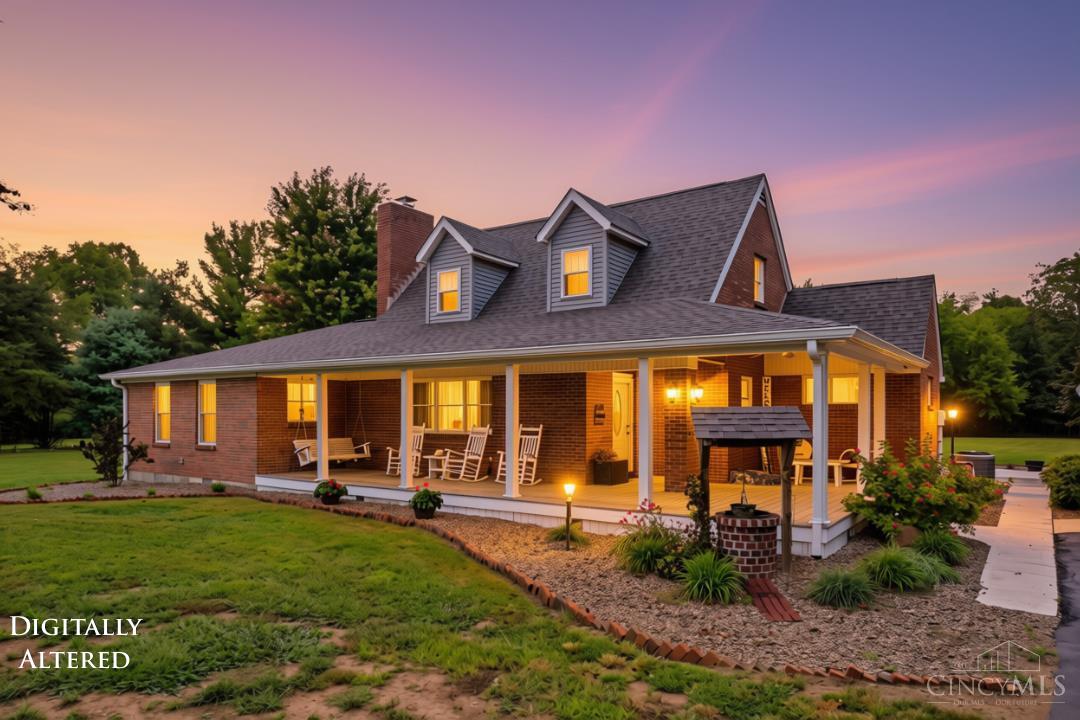
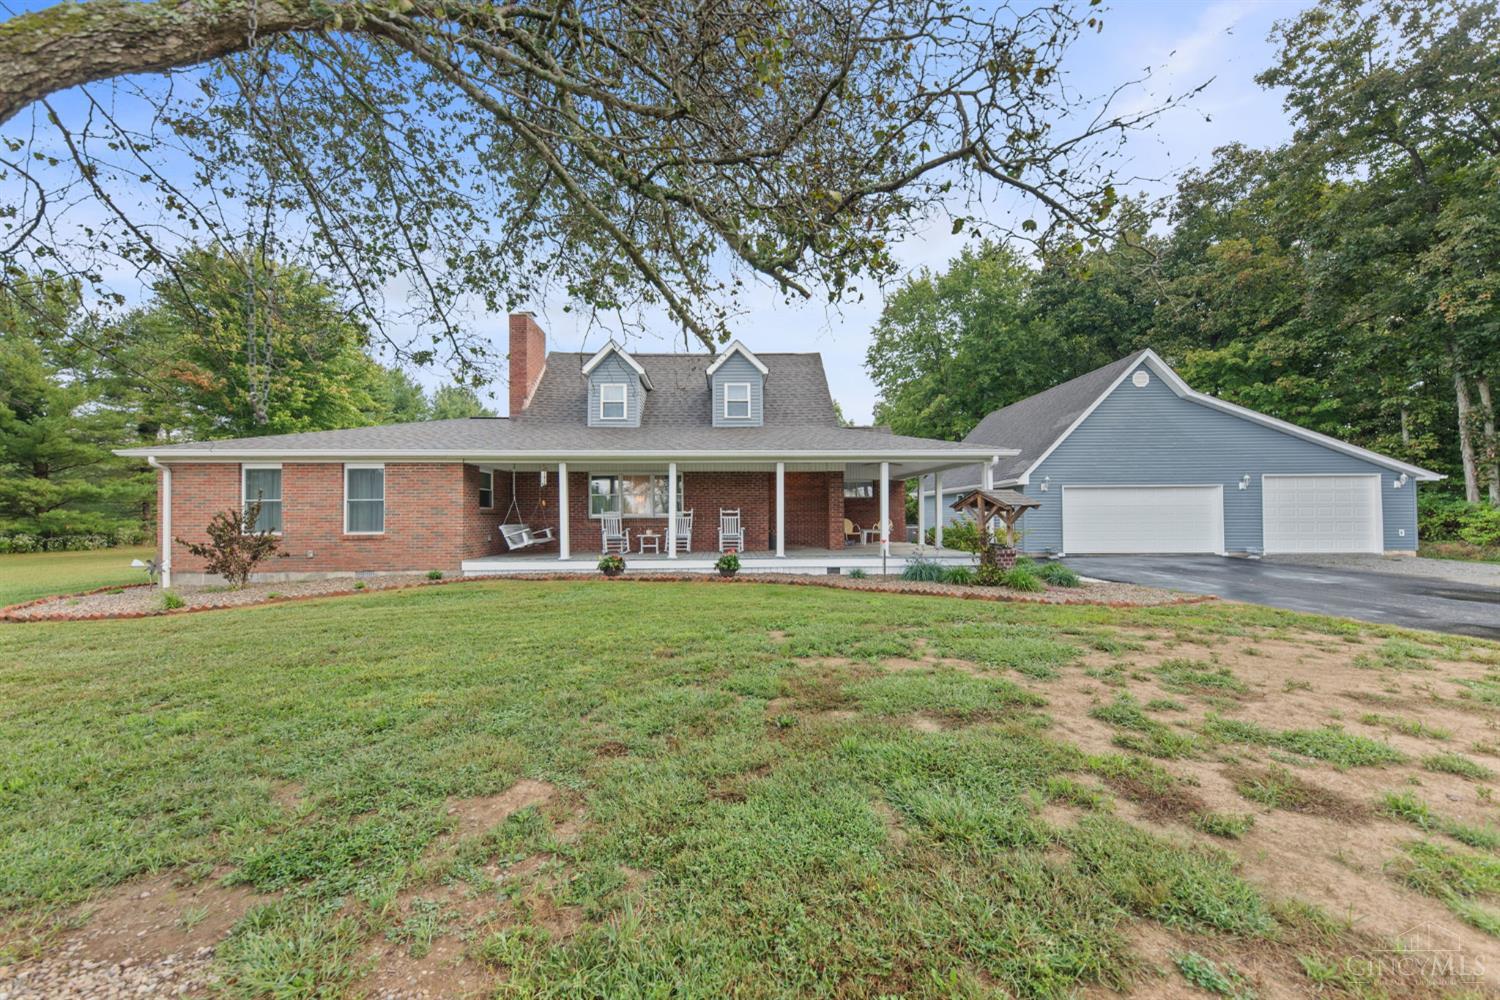
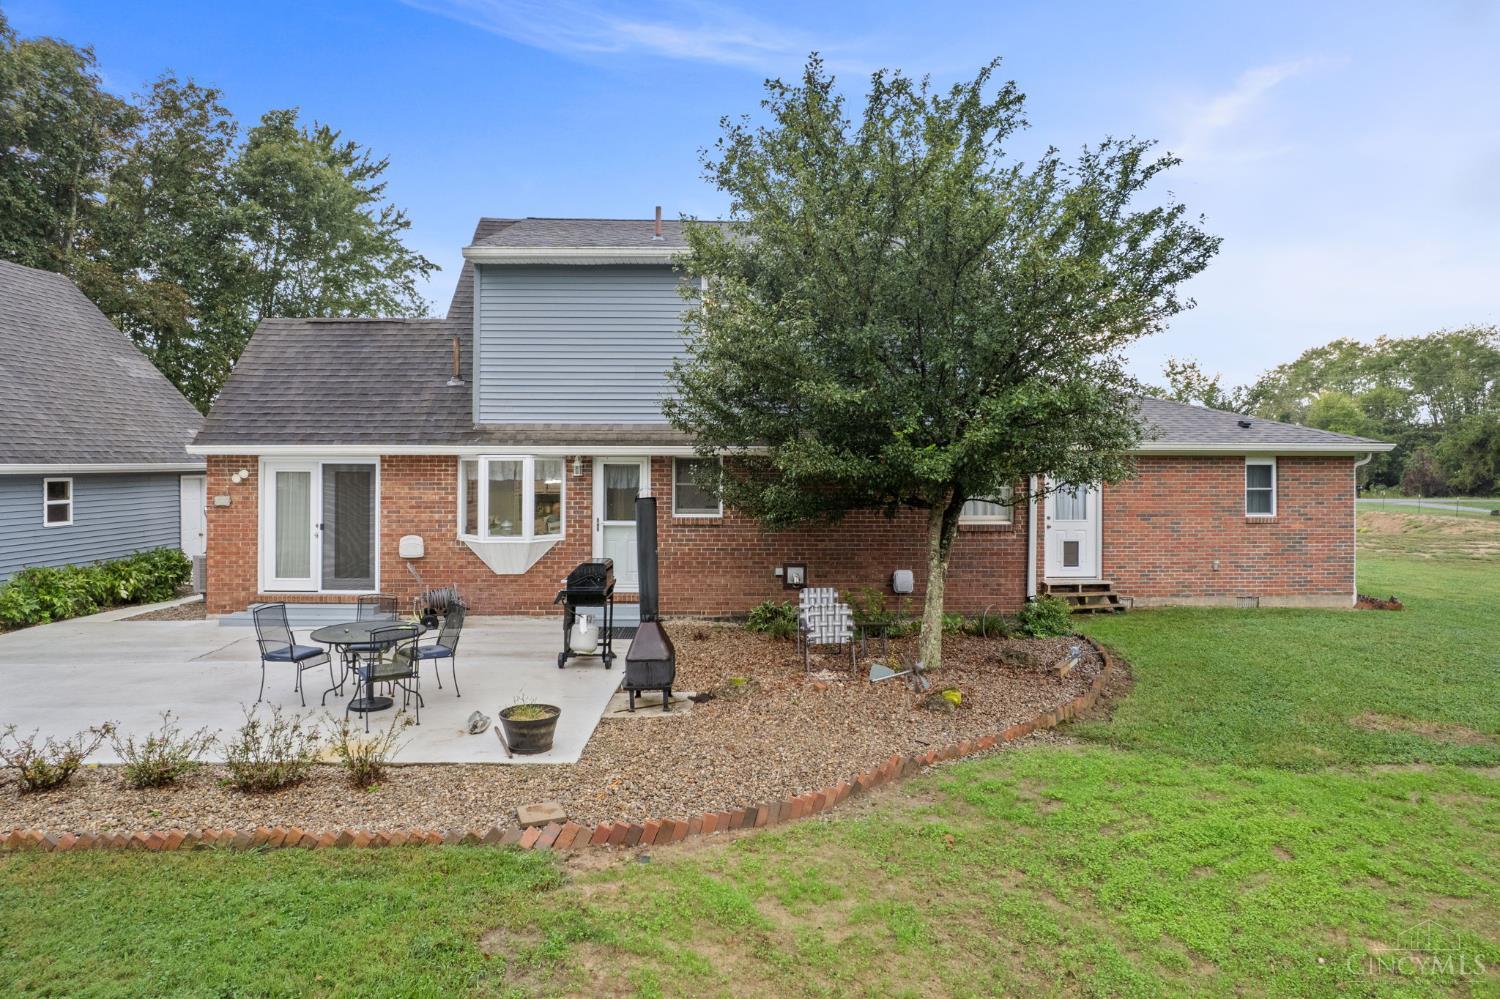
Step in and feel right at home in this move-in ready Cape Cod set on 3.51 +/- picturesque acres, offering the perfect blend of classic charm and modern comfort. The covered front porch offers the perfect spot to read your favorite book or take in the country air. Inside, a warm living room features a cozy fireplace, while the kitchen offers crisp white cabinetry. The adjoining family room stays cozy year-round thanks to an efficient pellet stove. The first-floor primary suite includes an adjoining full bath with a walk-in shower, while upstairs you'll find two nicely sized bedrooms and a full bath, offering flexible space to suit your needs. A full basement provides great storage or hobby space and is ready to be finished to suit your needs. Outside, enjoy a detached three-car garage, a concrete rear patio, and a peaceful pond rounding out this private country setting.
- Houzeo last checked: 12 hours ago
- Listing updated: September 21, 2026 at 1:21 pm
- Listing Provided by: Jill C Ring (937) 213-3313 , Christopher T Stratton | Ring Real Estate Co., Georgeto
- Source: Cincinnati MLS-OH | MLS#: 1894252

Property Details
Status
Active
Type
Single Family Residence
No. of Stories
-
County
City
Neighborhood
--
Year Built
1979
HOA Fees
-
Finished Area
2,257 sqft
Lot Size
3.51 acres lot
Basement Area
- sqft
MLS Name
Cincinnati MLS
MLS Number
1894252
MLS Status
Active
Days on Market
21

Continue Your Journey in App
Find your dream home, receive real-time updates, and many more!
Download App
Continue Your Journey in App
Find your dream home, receive real-time updates, and many more!
Location
Facts & Features
Rooms
Bedrooms & bathrooms
Bedrooms: 3
Bathrooms: 2
Interior
Cooling
Central Air
Heating
Electric, Heat Pump
Exterior Features
Patio, Porch
Sewer
Septic Tank
Window Features
Vinyl
Construction
Year Built
Year Built: 1979
Home type
Single Family Residence
Architectural Style
Cape Cod
Roof
Shingle
Construction Materials
Brick, Vinyl Siding
Foundation Details
Block
Utilities & Energy
Fireplace Features
Brick, Wood
Basement
Full
Water Source
Public
Parking Features
Asphalt, Driveway
Price History
| Date | Event | Price |
|---|---|---|
09/21/2026 Source: | Listed for Sale | $399,900 +344.33% $177/sqft |
05/14/2010 Source: | Price Decreased | $90,000 -35.48% $40/sqft |
12/23/2005 Source: | Sold | $139,500 +7.39% $62/sqft |
12/01/2003 Source: | Price Decreased | $129,900 -7.15% $58/sqft |
06/18/2002 Source: | Listing Removed | $139,900 $62/sqft |

Nearby Homes
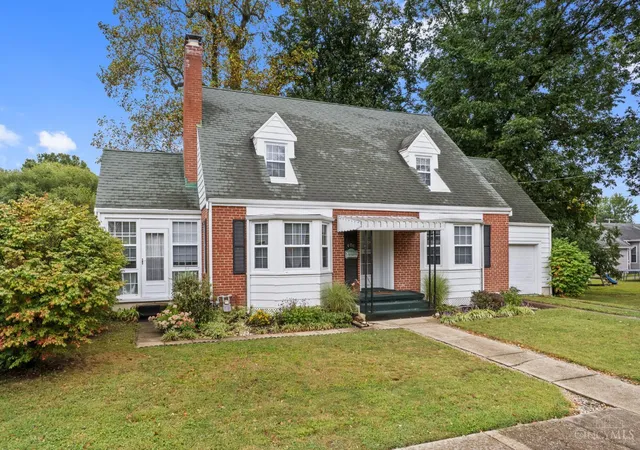
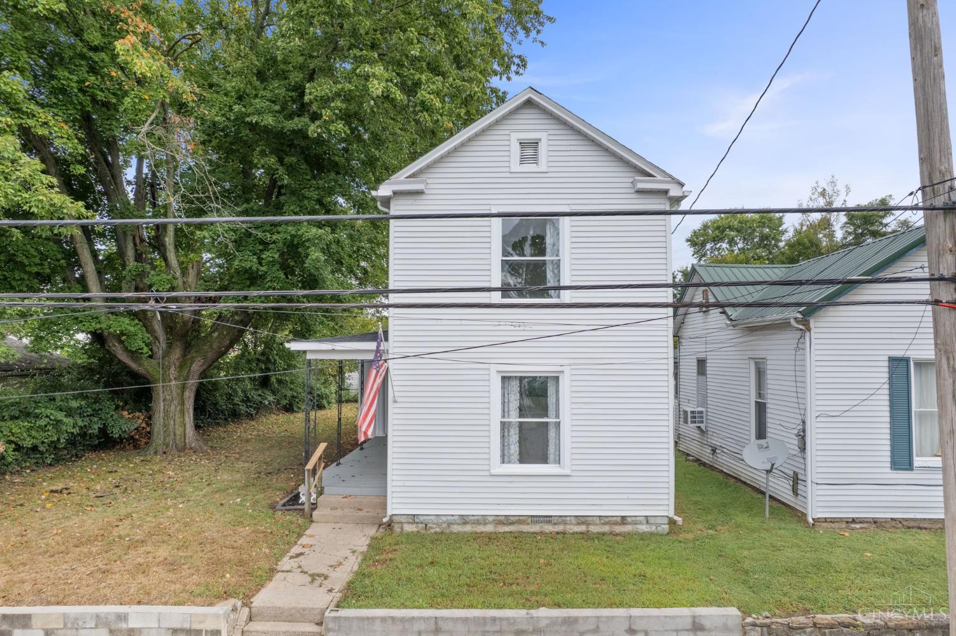
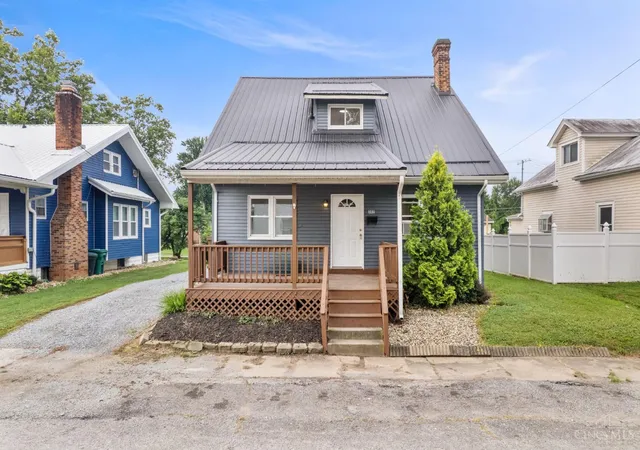
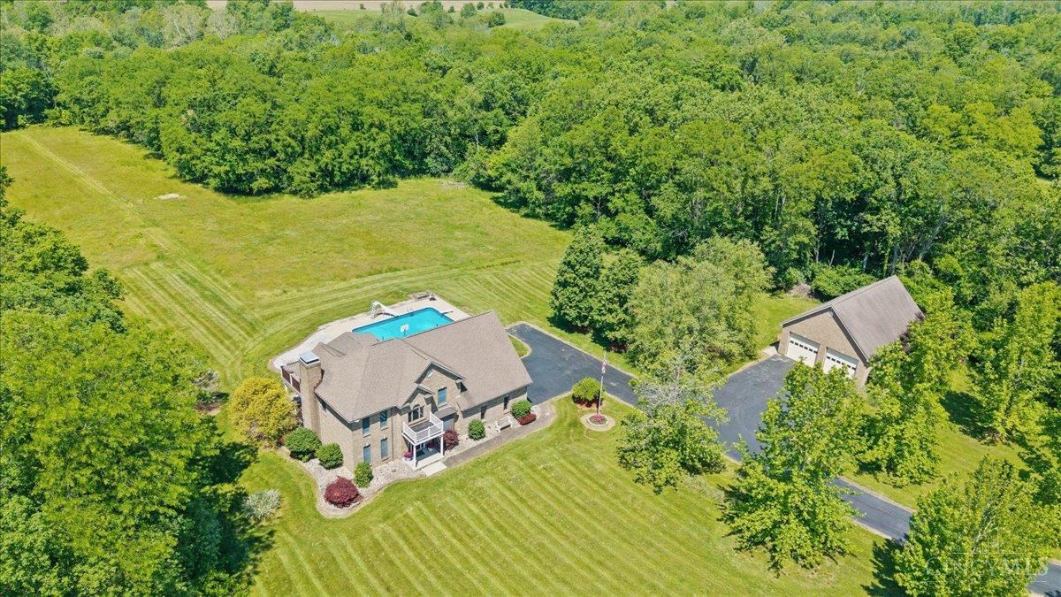
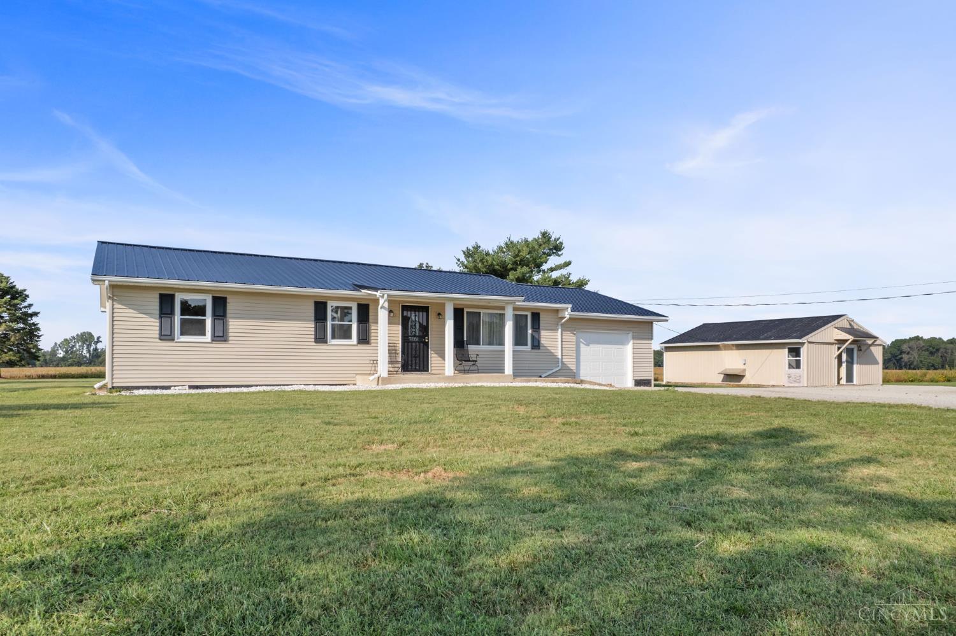
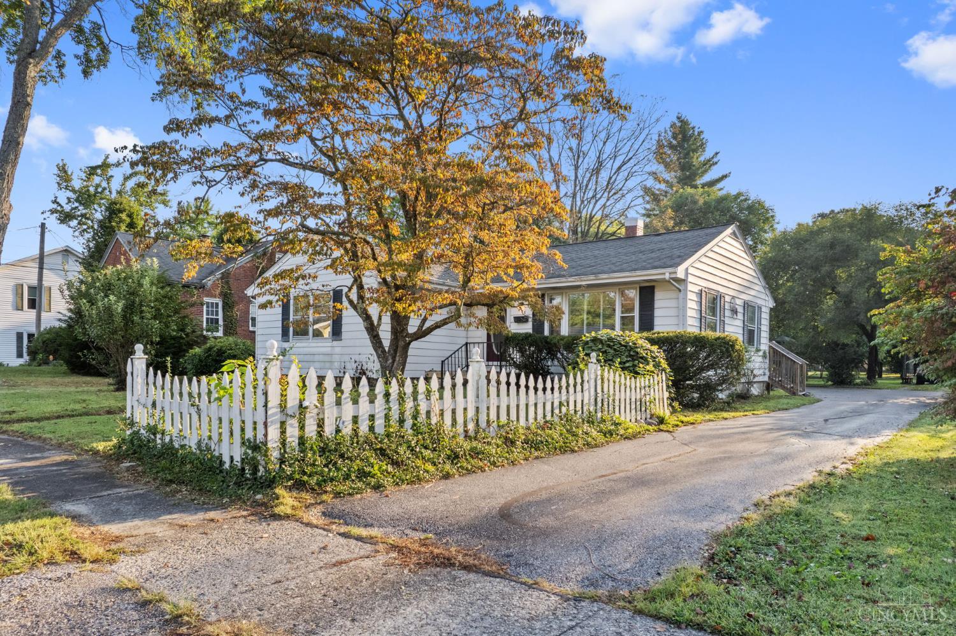
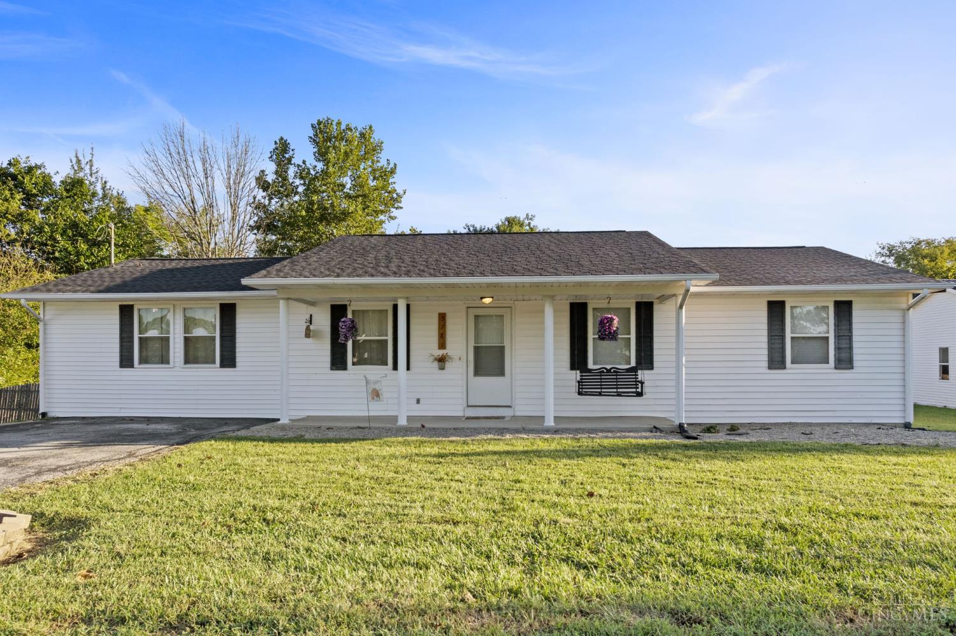
Find Homes by Property Features in Lewis Twp, OH

Based on information from the Multiple Listing Service of Greater Cincinnati (alternatively the REALTOR Alliance of Greater Cincinnati) through Oct 07, 2026, 06:00AM. IDX information is provided exclusively for consumers’ personal, non-commercial use, it may not be used for any purpose other than to identify prospective properties consumers may be interested in purchasing, and the data is deemed reliable but is not guaranteed accurate by the MLS. The listings of some real estate brokerage firms have been excluded. The listing broker’s offer of compensation is made only to participants of the MLS where the listing is filed. Copyright 2026, MLS of Greater Cincinnati, Inc. All rights reserved
 Advertising Broker: Nicholas Huscroft | Chosen Realty