Andover RE
Powered by 
- 0
- 6
- Overview
- Description
- Property Details
- Location
- HOA Management
- Facts & Features
- Getting Around
- Nearby Homes

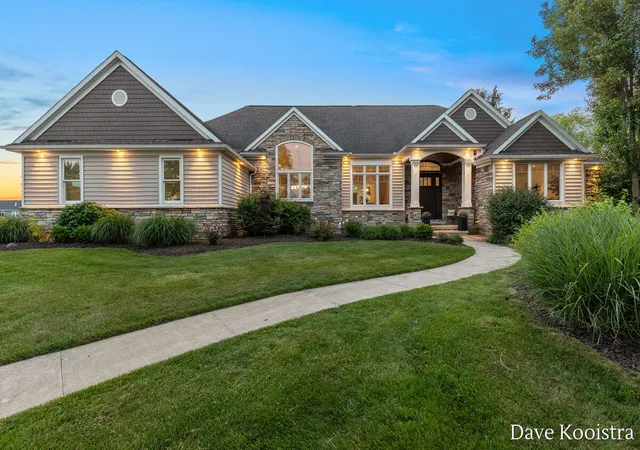


$1,025,000
Monthly Est:$5,102
 5 Beds
 4 Baths
3 full baths + 1 half bath
 4,800sqft
7707 Harmony Cvs Ct SE, Byron Center, MI 49315
$1,025,000
$5,102/moEst:
Get Pre-Approved
Single Family Residence
Built in 2003
$200/mo HOA
35,283.6 sqft lot
$214/sq.ft
Description
Welcome to the gated community of Harmony Cove. This exceptional walkout ranch was built as a Parade of Homes showcase and features outstanding craftsmanship, high end finishes, and countless upgrades rarely found in today's market. The impressive curb appeal begins with a circular driveway leading to the four-stall garage and is enhanced by a stunning waterfall feature and mature landscaping. The gourmet kitchen is a chef's dream, featuring enormous windows, a tile backsplash, an abundance of custom two-tone cabinetry, granite countertops, a barreled ceiling, a Sub-Zero refrigerator, stainless steel appliances, and real hardwood flooring. The kitchen opens to a spacious dining area with sliding glass doors leading to an expansive maintenance free deck. The generous living room offers a gas fireplace, built in cabinetry, and ample storage. Throughout the home, you'll appreciate the detailed trim work, arched entryways, soaring ceilings, transom windows that provide abundant natural light, and a whole house surround sound system. The main floor owner's suite creates a luxurious spa like retreat with a Jacuzzi tub, tiled shower with a glass Euro door, an oversized double vanity, and an enormous walk-in closet. Also on the main floor is a beautiful office featuring a coffered ceiling and large windows. The back entry includes a walk-in coat closet, half bath, and a private laundry room with abundant cabinetry, a utility sink, and direct access to the hot tub. The walkout lower-level features bedrooms two and three connected by a Jack and Jill bathroom, while bedroom four enjoys access to its own full bath. All bedrooms are generously sized and include walk in closets. Designed for entertaining, the lower level also offers a large recreation room with a kitchenette complete with a full-size refrigerator, dishwasher, and microwave, along with a billiards and gaming area and a private movie theater. The four-stall garage features commercial grade epoxy flooring, fresh paint, full drywall finishing, hot and cold water,
- Houzeo last checked: 9 minutes ago
- Listing updated: June 18, 2026 at 7:44 pm
- Listing Provided by: David P Kooistra (616) 485-3435 | Apex Realty Group (616) 277-1463
- Source: Realcomp MLS-MI | MLS#: 65026027617

- Originating MLS: Greater Regional Alliance of REALTORS
Property Details
Status
Pending
Type
Single Family Residence
No. of Stories
1
County
City
Neighborhood
--
Year Built
2003
HOA Fees
$200/mo
Finished Area
4,800 sqft
Lot Size
35,283.6 sqft lot
Basement Area
- sqft
MLS Name
Realcomp MLS
MLS Number
65026027617
MLS Status
Pending
Days on Market
137
Cumulative Days on Market
12

Continue Your Journey in App
Find your dream home, receive real-time updates, and many more!
Download App
Continue Your Journey in App
Find your dream home, receive real-time updates, and many more!
Location
HOA Management
N/A
HOA Fees
$2,400/ Annually
Amenities
 Amenities and services may be covered by one or multiple associations and service providers.
 Snow Removal
 Other
Disclaimer: Amenities are based on third-party information and may vary; buyers must independently verify all amenities, as information is deemed reliable but not guaranteed.
Facts & Features
Rooms
Bedrooms & bathrooms
Bedrooms: 5
Bathrooms: 4
Interior
Heating
Forced Air, Natural Gas
Exterior Features
Spa Hottub
Appliances
Cooktop, Dishwasher, Disposal, Dryer, Freezer, Humidifier, Microwave, Oven, Refrigerator, Range, Washer
Sewer
Public Sewer
Interior Features
Central Vacuum, Jetted Tub, Pantry, Wet Bar
Window Features
Garden Windows, Low Emissivity Windows, Screens
Flooring
Ceramic Tile, Stone, Wood
Cooling
Ceiling Fans, Central Air
Construction
Year Built
Year Built: 2003
Home type
Single Family Residence
Roof
Composition
Architectural Style
Ranch
Construction Materials
Brick, Vinyl Siding
Utilities & Energy
Utilities
Cable Connected, Natural Gas Connected, Phone Connected
Parking Features
Attached, Concrete, Garage Door Opener
Basement
Walk Out Access
Pool Features
In Ground
Security Features
Security System
Fireplace Features
Gas Log, Living Room
Water Source
Public
Laundry Features
Main Level
Association Amenities
Other
Other Features
Community Features
Other
Lot Features
Cul De Sac, Sprinklers
Subdivision Name
Harmony Cove
Patio And Porch Features
Deck, Patio
Price History
| Date | Event | Price |
|---|---|---|
06/18/2026 Source: | Pending | $1,025,000 $214/sqft |
06/14/2026 Source: | Price Decreased | $1,025,000 -10.87% $214/sqft |
06/06/2026 Source: | Listed for Sale | $1,150,000 $240/sqft |

Nearby Homes


Find Homes by Property Features in Byron Center, MI
Nearby New Homes For Sale


Based on information from the Board/Association of REALTORS® (alternatively, from the Realcomp II Ltd. MLS) through Oct 21, 2026, 11:30PM. All information provided is deemed reliable, but is not guaranteed to be accurate and should be independently verified. IDX provided courtesy of Realcomp II Ltd. via Andover Real Estate & Houzeo, Copyright 2026 Realcomp II Ltd. Shareholders Any use of search facilities of data on the site, other than by a consumer looking to purchase real estate, is prohibited. IDX information is provided exclusively for consumers' personal, noncommercial use and may not be used for any purpose other than to identify prospective properties consumers may be interested in purchasing. The accuracy of all information, regardless of source, is not guaranteed or warranted. All information should be independently verified. Listing Information presented by local MLS brokerage: Andover Real Estate, local REALTOR®- Scott Rubin - (248)206-3666 . Any use of search facilities of data on the site, other than by a consumer looking to purchase real estate, is prohibited. © 2024 Realcomp II Ltd. MLS. All Rights Reserved.
 Advertising Broker: Andover Real Estate | Andover Real Estate
