- Overview
- Description
- Property Details
- Location
- HOA Management
- Facts & Features
- Getting Around



$400,000
Monthly Est:$1,991
 3 Beds
 2 Baths
2 full baths
 2,085sqft
7707 W 149th Street, Overland Park, KS 66223
$400,000
$1,991/moEst:
Get Pre-Approved
Multi Family
Built in 1999
$75/mo HOA
0.2 acre lot
$192/sq.ft
Description
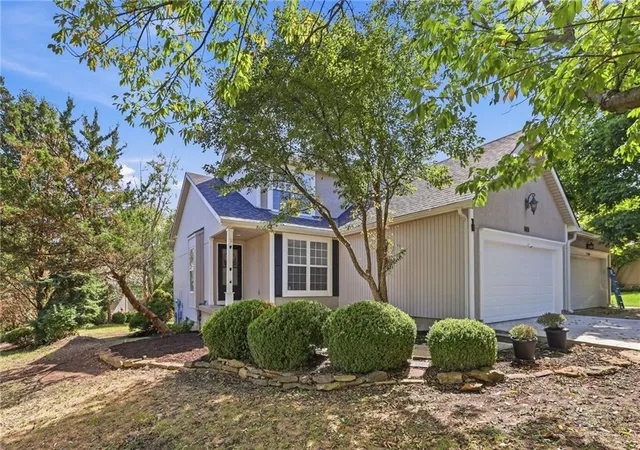
TURN-KEY duplex in Heatherwood with a spacious main-floor primary bedroom, eat-in kitchen open to family room with vaulted ceiling and huge basement with big possibilities.
This beautifully updated 3-bedroom, 2-bath home offers a rare combination of convenient main-floor living, abundant indoor & outdoor space and low-maintenance ownership—all within the Blue Valley School District.
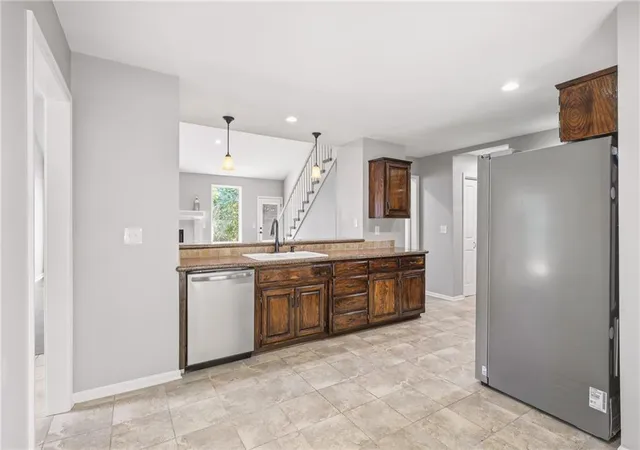
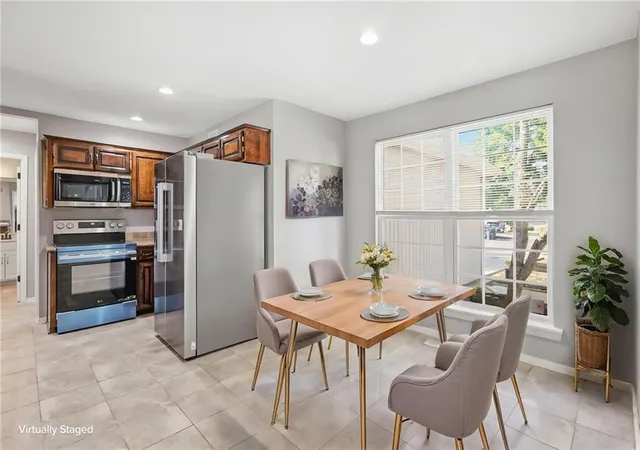
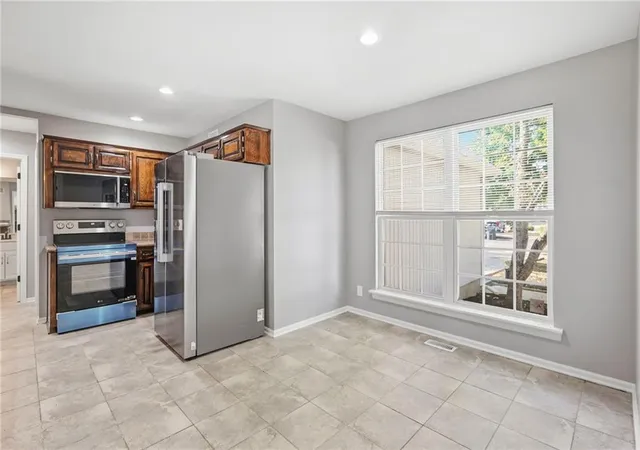
The spacious main-floor primary bedroom provides a quiet, comfortable retreat. The open-concept floor plan and high vaulted ceilings create a bright, airy main living area with a clean, contemporary feel. A breakfast bar connects the kitchen and family room providing a convenient spot for casual meals, morning coffee, conversation and entertainment. Fresh interior paint, new flooring throughout and new kitchen appliances complete the home’s updated look.
One of the home’s standout features is the expansive basement. With high ceilings, an epoxy-coated floor and abundant open space, the lower level offers exceptional flexibility. Create the ultimate game room with a pool table, a media lounge, a home gym, a private office, a hobby area, a workshop or a combination of uses—with plenty of room left for storage. Buyers seeking additional finished living space will also appreciate the basement’s future potential.
The major improvements have already been completed. A new roof and a new HVAC system provide valuable comfort and peace of mind, while the new deck extends the living space outdoors. Enjoy morning coffee, outdoor dining and relaxing evenings.
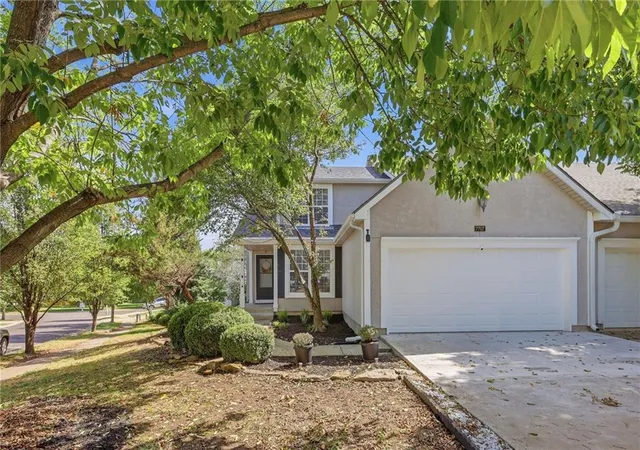
Additional highlights include a 2-car garage with an epoxy-coated floor and HOA-provided lawn mowing and trash service—giving you more time to enjoy your home and less exterior upkeep to manage.
With its main-floor primary bedroom, extensive updates, impressive basement, contemporary open layout, corner cul-de-sac lot and desirable location.... this HOME STANDS OUT as an exceptional opportunity at $400,000.
- Houzeo last checked: 8 hours ago
- Listing updated: October 1, 2026 at 5:52 pm
- Listing Provided by: Aaron Speier (785) 249-9948 , Courtney Kraus | Brookside Real Estate Co. (816) 333-3330
- Source: Heartland MLS-KS | MLS#: 2642441

Property Details
Status
Active
Type
Multi Family
No. of Stories
-
County
City
Neighborhood
--
Year Built
1999
HOA Fees
$75/mo
Finished Area
2,085 sqft
Lot Size
0.2 acre lot
Basement Area
- sqft
MLS Name
Heartland MLS
MLS Number
2642441
MLS Status
Active
Days on Market
14

Continue Your Journey in App
Find your dream home, receive real-time updates, and many more!
Download App
Continue Your Journey in App
Find your dream home, receive real-time updates, and many more!
Location
HOA Management
Ashbrook
HOA Fees
$900/ Annually
Amenities
 Amenities and services may be covered by one or multiple associations and service providers.
 Snow Removal
 Trash Pickup
 Lawn Service
Disclaimer: Amenities are based on third-party information and may vary; buyers must independently verify all amenities, as information is deemed reliable but not guaranteed.
Facts & Features
Rooms
Bedrooms & bathrooms
Bedrooms: 3
Bathrooms: 2
Bedroom 1
Level: First
Bathroom 1
Level: First
Bedroom 2
Level: Second
Bedroom 3
Level: Second
Bathroom 2
Level: Second
Laundry
Level: Main
Kitchen
Level: Main
Living Room
Level: Main
Interior
Heating
Forced Air, Natural Gas
Cooling
Electric
Appliances
Dishwasher, Microwave, Refrigerator, Electric Range
Sewer
Public Sewer
Interior Features
Ceiling Fan(s), Pantry, Stained Cabinets, Vaulted Ceiling(s), Walk In Closet(s)
Exterior Features
Sat Dish Allowed
Flooring
Carpet, Ceramic Floor, Luxury Vinyl, Tile
Construction
Year Built
Year Built: 1999
Home type
Multi Family
Construction Materials
Frame, Stucco, Vinyl Siding
Architectural Style
Contemporary, Traditional
Roof
Composition
Utilities & Energy
Parking Features
Attached
Basement
Concrete, Full, Unfinished, Sump Pump
Laundry Features
Dryer Hookup Ele, Main Level
Fireplace Features
Gas, Living Room
Water Source
Public
Other Features
Lot Features
City Limits, City Lot, Corner Lot, Cul De Sac
Subdivision Name
Heatherwood
Patio And Porch Features
Deck
Price History
| Date | Event | Price |
|---|---|---|
10/01/2026 Source: | Listed for Sale | $400,000 $192/sqft |
05/22/2026 Source: | Listing Removed | $400,000 $192/sqft |

Find Homes by Property Features in Overland Park, KS


Based on information from the Kansas City Regional Association of REALTORS® or Heartland MLS through Oct 01, 2026, 02:47PM. The information displayed on this page is confidential, proprietary, and copyrighted information of Heartland Multiple Listing Service, Inc. (“Heartland MLS”). Heartland MLS does not make any warranty or representation concerning the timeliness or accuracy of the information displayed herein. In consideration for the receipt of the information on this page, the recipient agrees to use the information solely for the private non- commercial purpose of identifying a property in which the recipient has a good faith interest in acquiring. Some IDX listings have been excluded from this website. The data relating to real estate displayed on this website comes in part from the Heartland Multiple Listing Service database compilation. The properties displayed on this website may not be all of the properties in the Heartland MLS database compilation, or all of the properties listed with other brokers participating in the Heartland MLS IDX program. Detailed information about the properties displayed on this website includes the name of the listing company. © 2026 Heartland Multiple Listing Service, Inc. All Rights Reserved.
 Advertising Broker: Nicholas Huscroft | Chosen Realty