- Overview
- Description
- Property Details
- Location
- Facts & Features
- Getting Around
- Nearby Homes


$645,000
Monthly Est:$3,210
 3 Beds
 3 Baths
2 full baths + 1 half bath
 1,605sqft
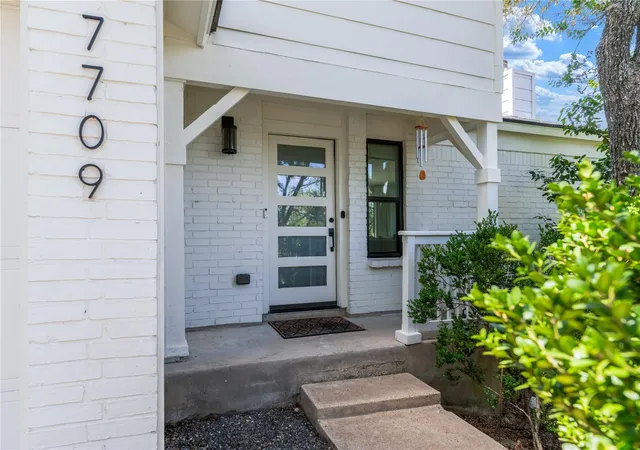
7709 Evaline Ln, Austin, TX 78745
$645,000
$3,210/moEst:
Get Pre-Approved
Single Family Residence
Built in 1980
$-- HOA
8,193.64 sqft lot
$402/sq.ft
Description
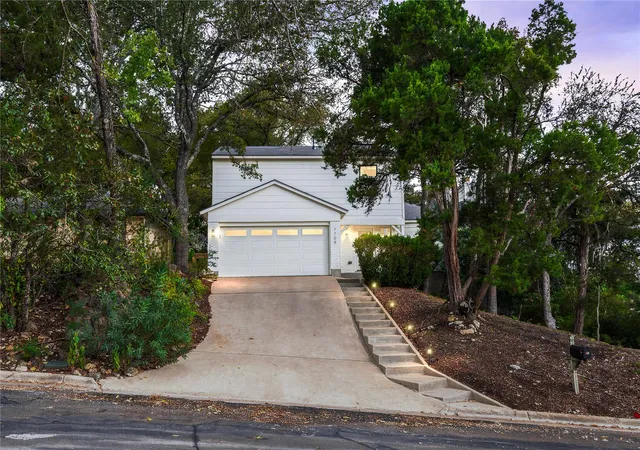
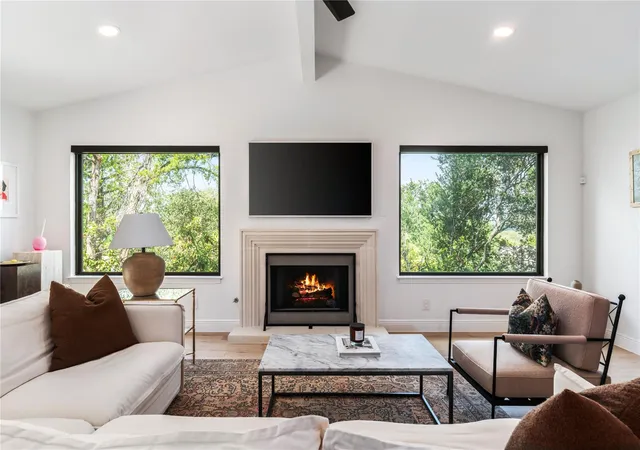
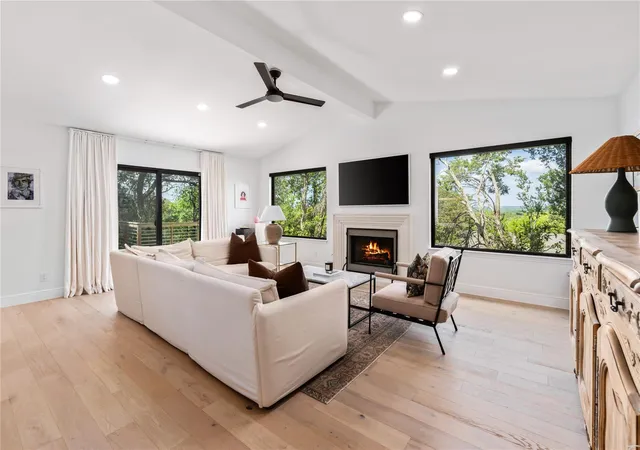
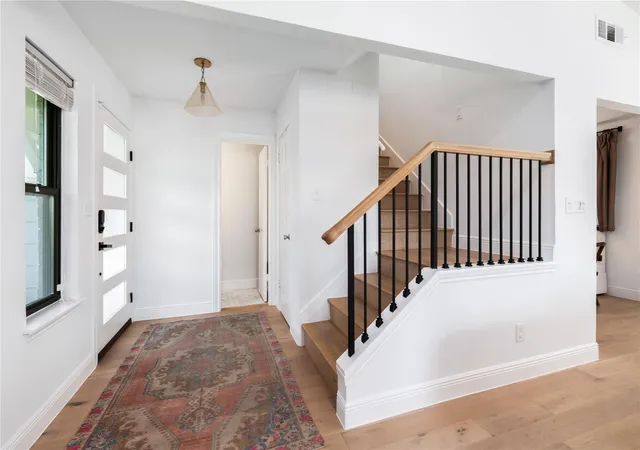
Perched atop a hill on quiet Evaline Lane, this beautifully remodeled three-bedroom, three-bath home offers elevated South Austin living with lovely green views & a southwest-facing backyard designed to capture the sunset. European white oak flooring, a modernized fireplace, & a beautifully appointed kitchen with a five-burner gas range & stainless steel appliances bring style & function to the interior. The oversized backyard features a generous deck, creating an ideal setting for entertaining or unwinding at the end of the day. A third bedroom has been thoughtfully converted into a home office with custom built-ins & shelving, perfectly suited to today’s work-from-home lifestyle. Located in Southampton Hills with easy access to Brodie Lane & William Cannon Drive, this home combines a peaceful neighborhood setting with convenient access to South Austin.
- Houzeo last checked: 14 minutes ago
- Listing updated: October 29, 2026 at 9:38 pm
- Listing Provided by: MF Repucci (512) 661-3636 | Kuper Sotheby's Int'l Realty (512) 831-6577
- Source: Unlock MLS-TX as distributed by MLS GRID | MLS#: 5552483

Property Details
Status
Pending
Type
Single Family Residence
No. of Stories
-
County
City
Neighborhood
--
Year Built
1980
HOA Fees
-
Finished Area
1,605 sqft
Lot Size
8,193.64 sqft lot
Basement Area
- sqft
MLS Name
Unlock MLS
MLS Number
5552483
MLS Status
Pending
Days on Market
36

Continue Your Journey in App
Find your dream home, receive real-time updates, and many more!
Continue Your Journey in App
Find your dream home, receive real-time updates, and many more!
Location
Facts & Features
Rooms
Bedrooms & bathrooms
Bedrooms: 3
Bathrooms: 3
Primary Bedroom
Level: Second
Interior
Heating
Central
Sewer
Public Sewer
Exterior Features
See Remarks
Window Features
See Remarks
Flooring
Wood
Cooling
Central Air
Appliances
Dishwasher, Disposal, Gas Range, Microwave, Rnghd, Stainless Steel Appliance(s)
Interior Features
Ceiling Fan(s), Ceiling High, Ceiling Vaulted, Stone Counters, Pantry, Primary Bedroom On Main, Walk In Closet(s)
Construction
Year Built
Year Built: 1980
Home type
Single Family Residence
Construction Materials
Brick, Vinyl Siding
Foundation Details
Slab
Roof
Shingle
Property Condition
Resale
Utilities & Energy
Parking Features
Attached
Water Source
Public
Fireplace Features
Living Room
Pool Features
None
Utilities
Cable Available, Electricity Available, High Speed Internet, Natural Gas Available, Phone Available, Water Available
Other Features
Subdivision Name
Southampton Hills
Disclosures
Seller Disclosure
Lot Features
Back Yard, Front Yard
Community Features
Sidewalks
Patio And Porch Features
Deck, Patio
Price History
| Date | Event | Price |
|---|---|---|
10/29/2026 Source: | Pending | $645,000 +2.38% $402/sqft |
03/01/2021 Source: | Price Increased | $630,000 +238.71% $393/sqft |
03/01/2012 Source: | Sold | $186,000 $116/sqft |

Nearby Homes

Find Homes by Property Features in Austin, TX
Nearby New Homes For Sale

Based on information submitted to the MLS GRID from Unlock MLS through Oct 30, 2026, 01:45PM. All information provided is deemed reliable but is not guaranteed and should be independently verified. Unlock MLS and its affiliates provide the MLS and all content therein “AS IS” and without any warranty, express or implied. All data is obtained from various sources and may not have been verified by broker or MLS GRID. Supplied Open House Information is subject to change without notice. All information should be independently reviewed and verified for accuracy. Properties may or may not be listed by the office/agent presenting the information. The information being provided is for consumers’ personal, non-commercial use. It may not be used for any purpose other than to identify prospective properties consumers may be interested in purchasing. © 2026 Unlock MLS. All Rights Reserved.
 Advertising Broker: Michelle Brecker | Pathway To Home Realty
