Andover RE
Powered by 
- 2
- Overview
- Description
- Property Details
- Location
- Facts & Features
- Getting Around
- Nearby Homes

Street View
$380,000
Monthly Est:$1,891
 6 Beds
 3 Baths
2 full baths + 1 half bath
 3,384sqft
7709 Silverwood Rd, North Branch, MI 48461
$380,000
$1,891/moEst:
Get Pre-Approved
Single Family Residence
Built in 1920
$-- HOA
9.56 acres lot
$112/sq.ft
Description
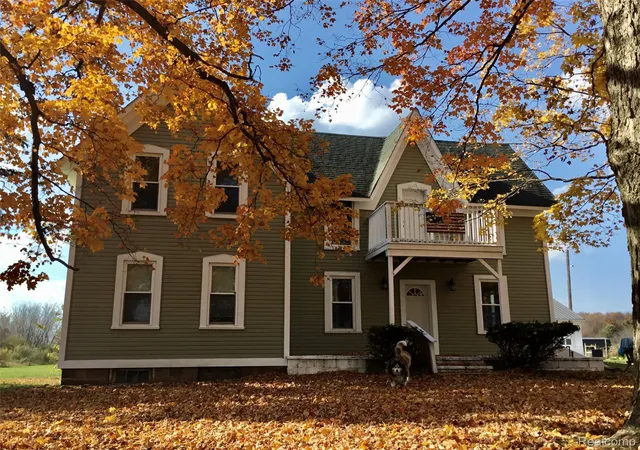
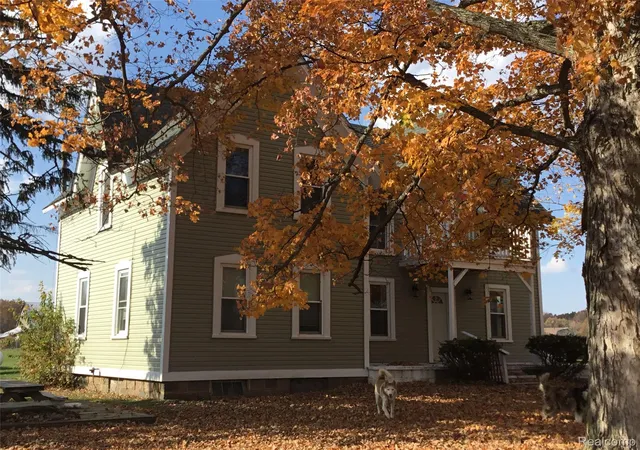
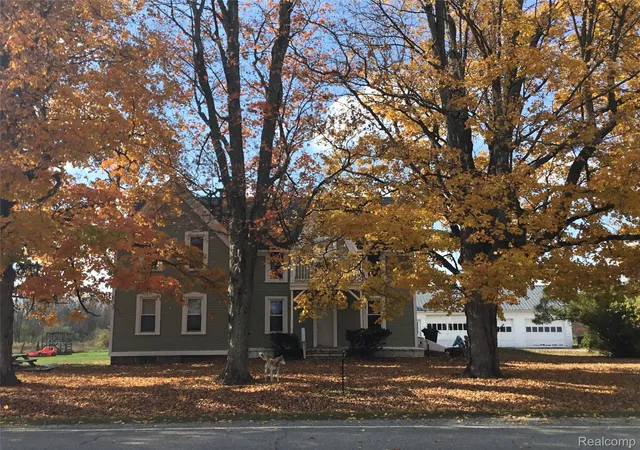
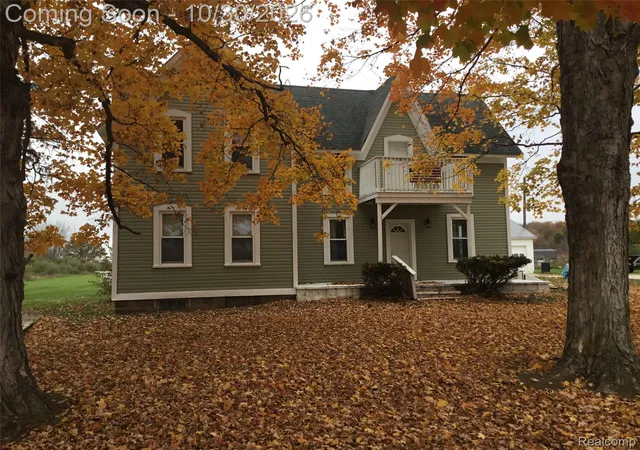
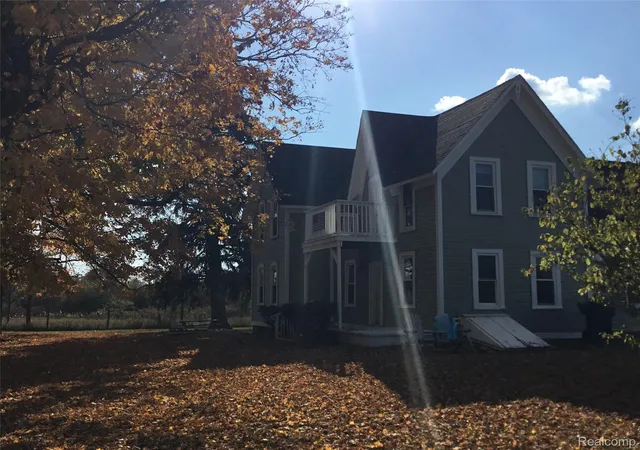
Sharp Victorian Home on 9.56 Acres with a Spacious Country Living. This 2-story home has 6 bedrooms, 2 1/2 bath home offering 3,384 SQFT has been remodeled in 2015 with hickory cabinets and granite countertops, tiled backsplash, built with an open U - shape countertop for potential barstool seating for entertaining or “breakfast on the go”. Large 7 x 12 first floor laundry room is prep for additional shower located next to 5 x 8 mud room entryway for everyday convenience. Plenty of room for a growing family or multi family generations under one roof. Offers the perfect combination of space, privacy, and comfort. Opportunity to add your colors and designs for bedrooms, guest rooms, office space or themed hobby room. Typical to older homes some rooms will not have closets, but it would be easy to add. Recent improvements include a new water heater, new well pump and pressure tank; furnace installed in 2016. In addition, there is a 3- car detached garage appx (26 x 48) which provides ample room for vehicles, equipment, toys or hobbies. An above ground pool with spacious deck creates the perfect settings for summer gatherings and outdoor entertainment. Towards the back of the property you will find a Large old fashioned Hip Barn appx (40 x 85) with the original timber beams and a ( 16 x 40) lean to on the south side, and a (45 x 40) lean to on the north side attach for additional storage of equipment or livestock. A (10x 12) block well house is close to the barn for water livestock or gardening. The property and buildings offer endless opportunity for someone to create their own legacy. Keep the existing pasture or start your own tree farm, or orchard. Plant today (invest) for future generations to cherish the fruits of your labor. Still standing is (5) beautiful large maple trees that line the road frontage. The property is located on a paved road, that feels off the beaten path, only 20 minutes north of Lapeer, close to M-24 or M-53. North Branch schools district.
- Houzeo last checked: 12 hours ago
- Listing updated: October 30, 2026 at 10:19 pm
- Listing Provided by: Michael L Folsom (810) 245-2600 | Exit Realty Group (810) 245-2600
- Source: Realcomp MLS-MI | MLS#: 20261086774

- Originating MLS: Realcomp II Ltd
Property Details
Status
Active
Type
Single Family Residence
No. of Stories
-
County
City
Neighborhood
--
Year Built
1920
HOA Fees
-
Finished Area
3,384 sqft
Lot Size
9.56 acres lot
Basement Area
- sqft
MLS Name
Realcomp MLS
MLS Number
20261086774
MLS Status
Active
Days on Market
7
Cumulative Days on Market
66

Continue Your Journey in App
Find your dream home, receive real-time updates, and many more!
Continue Your Journey in App
Find your dream home, receive real-time updates, and many more!
Location
Facts & Features
Rooms
Bedrooms & bathrooms
Bedrooms: 6
Bathrooms: 3
Interior
Sewer
Septic Tank
Heating
Forced Air, Propane
Exterior Features
Balcony
Appliances
Convection Oven, Dishwasher, Double Oven, Free Standing Refrigerator, Microwave, Propane Cooktop
Cooling
Window Units
Construction
Year Built
Year Built: 1920
Home type
Single Family Residence
Foundation Details
Crawl Space, Michigan Basement
Architectural Style
Farmhouse, Victorian
Roof
Asphalt, Metal
Construction Materials
Vinyl Siding
Utilities & Energy
Pool Features
Above Ground
Water Source
Well
Laundry Features
Laundry Room
Parking Features
Three Car Garage, Detached, Workshop In Garage
Other Features
Patio And Porch Features
Deck, Patio, Porch
Disclosures
Taxes Homestead Exempt
Lot Features
Farm, Level
Price History
| Date | Event | Price |
|---|---|---|
10/30/2026 Source: | Listed for Sale | $380,000 $112/sqft |
10/27/2026 Source: | Coming Soon | $380,000 -4.76% $112/sqft |
10/11/2026 Source: | Price Decreased | $399,000 -6.23% $118/sqft |
09/14/2026 Source: | Price Increased | $425,500 +6.64% $126/sqft |
08/18/2026 Source: | Off Market | $399,000 -11.14% $118/sqft |


Show more
Nearby Homes

Find Homes by Property Features in North Branch, MI


Based on information from the Board/Association of REALTORS® (alternatively, from the Realcomp II Ltd. MLS) through Nov 02, 2026, 02:15PM. All information provided is deemed reliable, but is not guaranteed to be accurate and should be independently verified. IDX provided courtesy of Realcomp II Ltd. via Andover Real Estate & Houzeo, Copyright 2026 Realcomp II Ltd. Shareholders Any use of search facilities of data on the site, other than by a consumer looking to purchase real estate, is prohibited. IDX information is provided exclusively for consumers' personal, noncommercial use and may not be used for any purpose other than to identify prospective properties consumers may be interested in purchasing. The accuracy of all information, regardless of source, is not guaranteed or warranted. All information should be independently verified. Listing Information presented by local MLS brokerage: Andover Real Estate, local REALTOR®- Scott Rubin - (248)206-3666 . Any use of search facilities of data on the site, other than by a consumer looking to purchase real estate, is prohibited. © 2024 Realcomp II Ltd. MLS. All Rights Reserved.
 Advertising Broker: Andover Real Estate | Andover Real Estate
