Realty Solution
Powered by 
- 0
- 4
- Overview
- Description
- Property Details
- Location
- HOA Management
- Facts & Features
- Getting Around
- Nearby Homes



Listed by: Maria Hernandez (619) 843-4625 DRE #01367017 | CFL Realty (619) 422-4941
$699,900
Monthly Est:$3,484
 4 Beds
 4 Baths
3 full baths + 1 half bath
 1,810sqft
771 Abby Dr #4, Chula Vista, CA 91911
$699,900
$3,484/moEst:
Get Pre-Approved
Townhouse
Built in 2024
$252/mo HOA
-- sqft lot
$387/sq.ft
Description
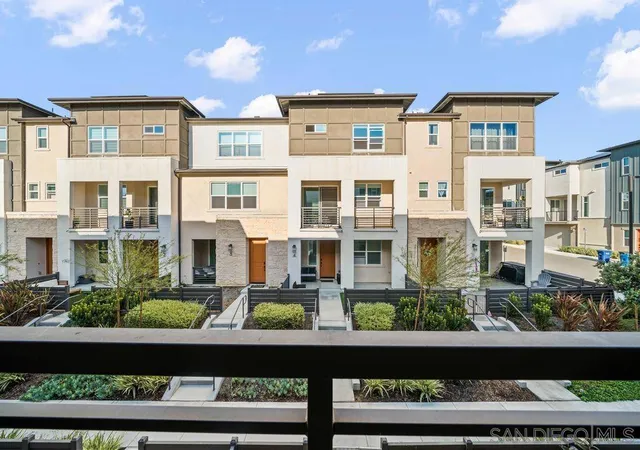
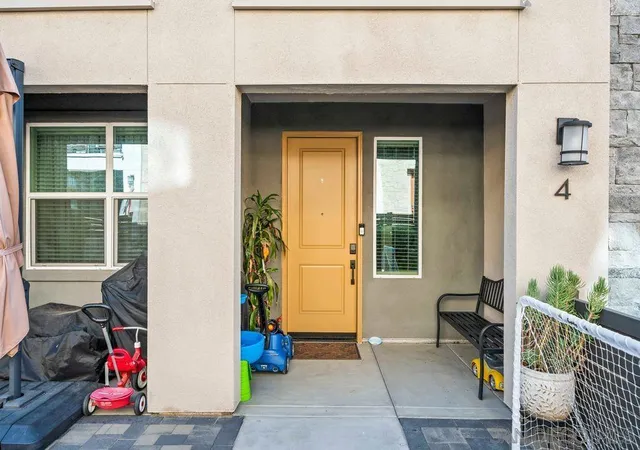
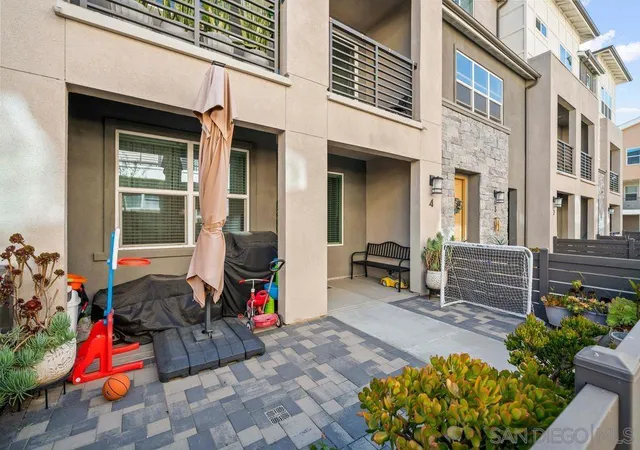
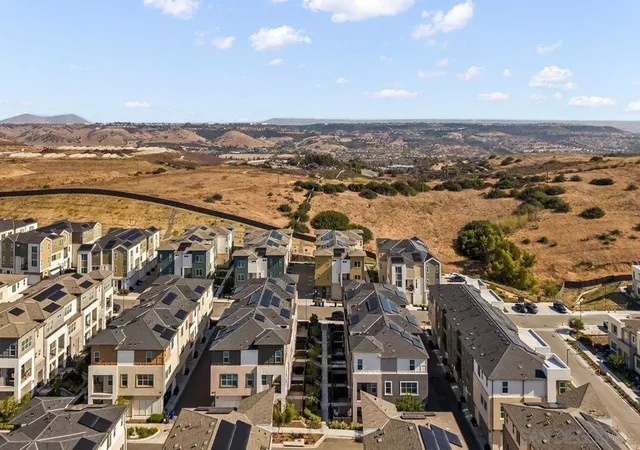
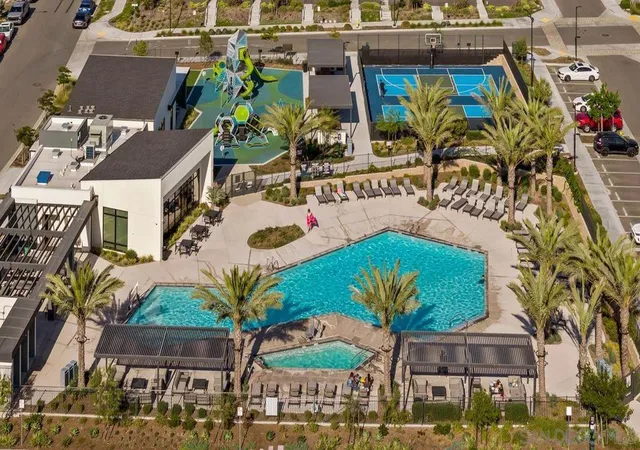
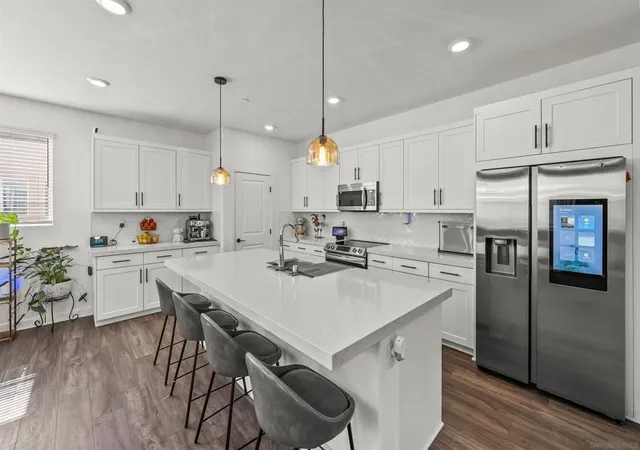
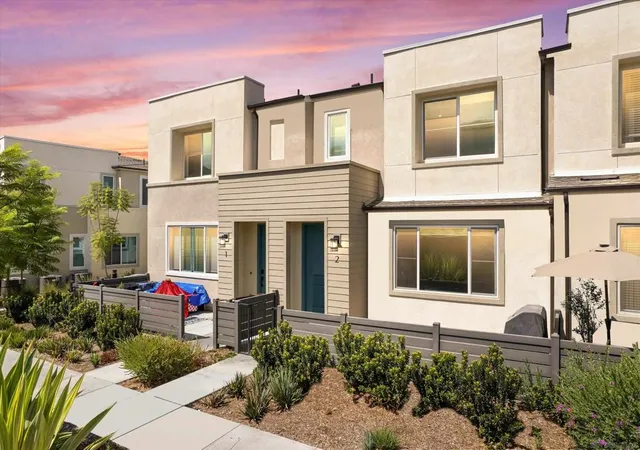
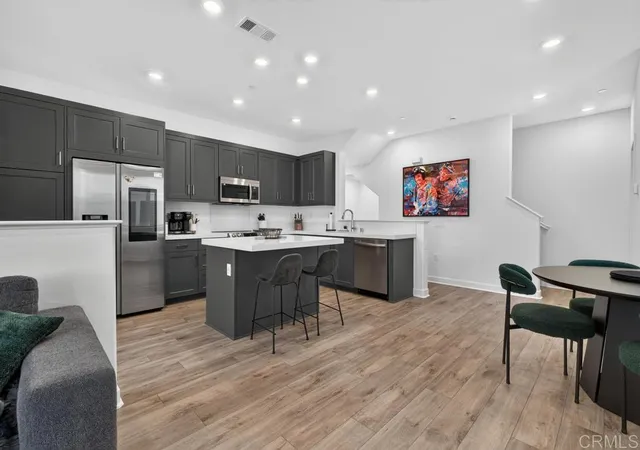
Price improvement $699,900 Welcome to modern luxury in the highly sought-after Soleil @ Sunbow community of Chula Vista. Built by Lennar 2024, this beautiful, upgraded tri-lever home offers 4 spacious bedrooms, and over 1,800 sq. of thoughtfully designed living spaces. Natural light fills every room, highlighting the home's premium upgrades, including luxury flooring, an enhanced kitchen, designer bathroom finishes, and elegant tile work throughout. The first-floor features direct access thru the two-car garage or thru patio into a foyer connected to a full bedroom and bathroom. The open -concept second floor is ideal for both everyday living and entertaining, seamlessly connecting the living room, dining area, stylish contemporary kitchen with large walk-in pantry. Step outside onto the private balcony-perfect for enjoying your morning coffee or unwinding at the end of the day. Upper lever features generously sized bedroom, including spacious primary suite and full-size washer and dryer. This energy efficient, all electrical home includes paid solar panels, an attached with EV charging outlet a complement today's lifestyle. Resort style amenities, including sparking pool, state of the art fitness center, clubhouse, basketball courts, and a dog park. Conveniently located 5 min from 805 freeway and 10 min from Otay Ranch Town Center. Welcome to modern luxury in the highly sought-after Soleil @ Sunbow community of Chula Vista. Built by Lennar 2024, this beautiful, upgraded tri-lever home offers 4 spacious bedrooms, and over 1,800 sq. of thoughtfully designed living spaces. Natural light fills every room, highlighting the home's premium upgrades, including luxury flooring, an enhanced kitchen, designer bathroom finishes, and elegant tile work throughout. The first floor features direct access thru the two-car garage or thru patio into a foyer connected to a full bedroom and bathroom. The open -concept second floor is ideal for both everyday living and entertaining, seamlessly connecting the living room, dining area, stylish contemporary kitchen with large walk-in pantry. Step outside onto the private balcony-perfect for enjoying your morning coffee or unwinding at the end of the day. Upper lever features generously sized bedroom, including spacious primary suite and full-size washer and dryer. This energy efficient, all electrical home includes paid solar panels, an attached with EV charging outlet a complement today's lifestyle. Resort style amenities, including sparking pool, state of the art fitness center, clubhouse, basketball courts, and a dog park. Conveniently located 5 min from 805
- Houzeo last checked: 8 minutes ago
- Listing updated: September 28, 2026 at 10:25 pm
- Source: California Regional MLS-CA | MLS#: 260022758SD

Property Details
Status
Active
Type
Townhouse
No. of Stories
3
County
City
Neighborhood
Year Built
2024
HOA Fees
$252/mo
Finished Area
1,810 sqft
Lot Size
-- sqft lot
Basement Area
- sqft
MLS Name
California Regional MLS
MLS Number
260022758SD
MLS Status
Active
Days on Market
24

Continue Your Journey in App
Find your dream home, receive real-time updates, and many more!
Download App
Continue Your Journey in App
Find your dream home, receive real-time updates, and many more!
Location
HOA Management
Soleil At Sunbow
HOA Fees
$251.6/ Monthly
Amenities
 Amenities and services may be covered by one or multiple associations and service providers.
 Maintenance
Disclaimer: Amenities are based on third-party information and may vary; buyers must independently verify all amenities, as information is deemed reliable but not guaranteed.
Facts & Features
Rooms
Bedrooms & bathrooms
Bedrooms: 4
Bathrooms: 4
Interior
Cooling
Central Air
Heating
Electric, Forced Air, Solar
Flooring
Carpet
Appliances
Counter Top, Dishwasher, Electric Range, Disposal, Microwave
Sewer
Unknown
Construction
Year Built
Year Built: 2024
Home type
Townhouse
Roof
Composition
Construction Materials
Stucco
Architectural Style
Contemporary
Utilities & Energy
Laundry Features
Electric Dryer Hookup, Laundry Room
Parking Features
Guest, Other, Uncovered
Association Amenities
Maintenance Grounds
Pool Features
In Ground
Other Features
Disclosures
Covenants Restrictions Disclosure
Subdivision Name
Out Of Area
Price History
| Date | Event | Price |
|---|---|---|
09/09/2026 Source: | Price Decreased | $699,900 -2.78% $387/sqft |
08/30/2026 Source: | Price Increased | $719,900 +2.86% $398/sqft |
08/01/2026 Source: | Off Market | $699,900 -4.11% $387/sqft |
08/01/2026 Source: | Listed for Sale | $729,900 $403/sqft |

Nearby Homes







Find Homes by Property Features in Chula Vista, CA
Nearby New Homes For Sale


Based on information from California Regional Multiple Listing Service, Inc. as of Oct 12, 2026, 12:30AM and /or other sources. All data, including all measurements and calculations of area, is obtained from various sources and has not been, and will not be, verified by broker or MLS. All information should be independently reviewed and verified for accuracy. Properties may or may not be listed by the office/agent presenting the information. Information being provided is for consumers’ personal, non-commercial use and may not be used for any purpose other than to identify prospective properties consumers may be interested in purchasing. This website may not include listings or property addresses of sellers who have directed their listing brokers to withhold their listing or their property address from display on the Internet. © 2026 California Regional Multiple Listing Service. All Rights Reserved.
 Advertising Broker: William Johnson DRE #01463271 | William Johnson Brokerage