Realty Solution
Powered by 
- 17
- Overview
- Description
- Property Details
- Location
- Facts & Features
- Getting Around
- Nearby Homes
 No HOA

Street View
Listed by: Michelle Bassett (951) 927-9044 DRE #00870195 | Bassett & Associates, REALTORS (951) 927-9044
$479,900
Monthly Est:$2,389
 3 Beds
 2 Baths
1 full bath
 1,654sqft
771 De Passe Way, Hemet, CA 92544
$479,900
$2,389/moEst:
Get Pre-Approved
Single Family Residence
Built in 2002
$-- HOA
7,405 sqft lot
$290/sq.ft
Description
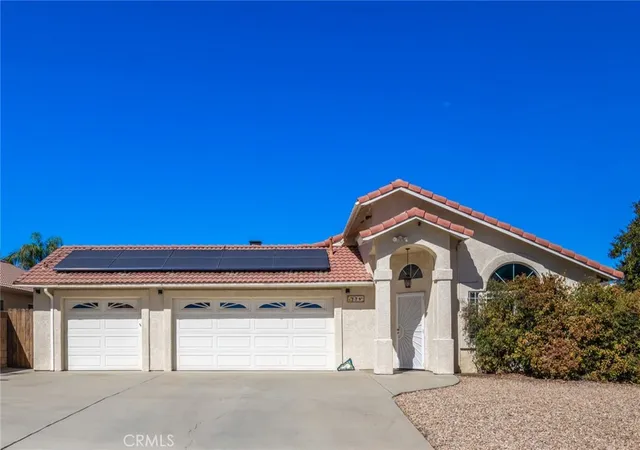
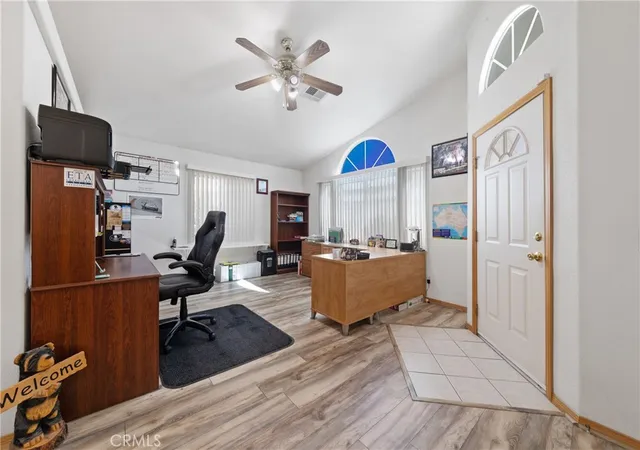
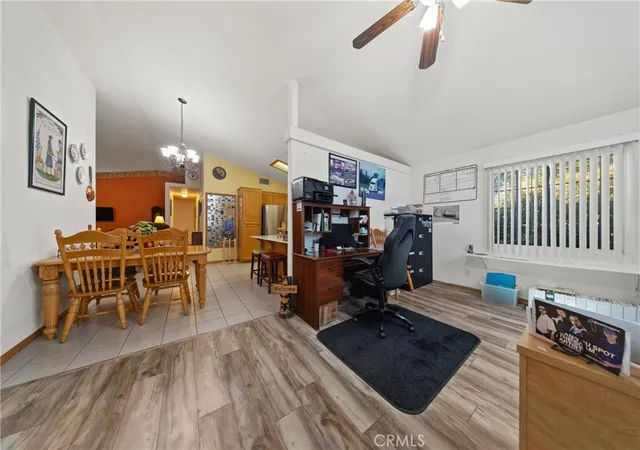
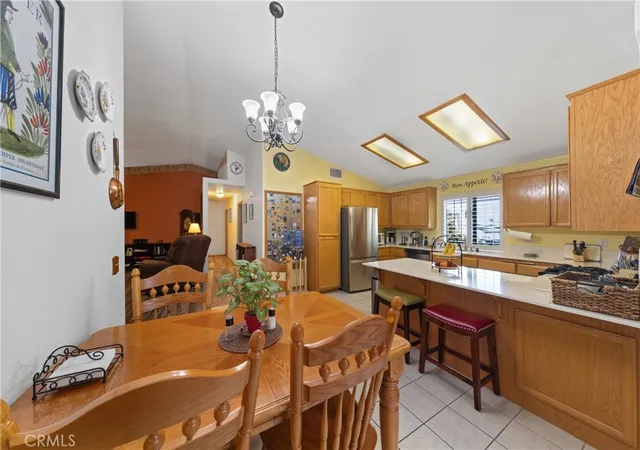
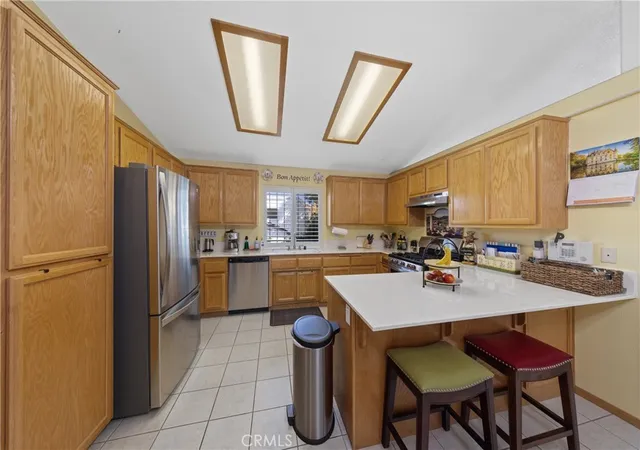
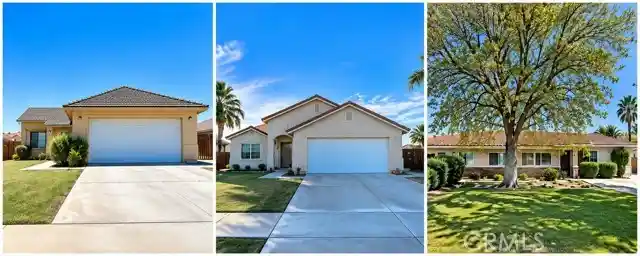
Never before on the market! One-owner custom 3 bedroom home with triple car garage and idyllic backyard featuring vine-covered pergolas, garden area, grape arbor, and peaceful waterfall koi pond. Open-flow floor plan connects living/dining/family rooms, perfect for gatherings of friends and family. Vaulted ceilings and laminated wood flooring throughout main living areas. Large kitchen with stainless steel appliances including 5-burner gas stove, dishwasher, oven, refrigerator, and a convenient breakfast/buffet bar. Tiled fireplace for those cozy nights staying in and sliding glass door for easy access to covered patio to enjoy those temperate days out-of-doors. Master suite/retreat has dressing area and two closets (1 walk-in). Inside laundry closet. Spacious guest bedrooms. Mirrored closet doors. Vertical blinds. Ceiling fans. Block wall fencing. Security screen doors. Solar. Corner lot could allow for RV parking potential. Portion of garage is dry-walled and insulated for use as as hobby or exercise room, plus there a separate workshop area. A warm and inviting home!
- Houzeo last checked: 5 minutes ago
- Listing updated: October 7, 2026 at 4:31 pm
- Source: California Regional MLS-CA | MLS#: SW26193285

Property Details
Status
Active
Type
Single Family Residence
No. of Stories
1
County
City
Neighborhood
--
Year Built
2002
HOA Fees
-
Finished Area
1,654 sqft
Lot Size
7,405 sqft lot
Basement Area
- sqft
MLS Name
California Regional MLS
MLS Number
SW26193285
MLS Status
Active
Days on Market
55
Cumulative Days on Market
32

Continue Your Journey in App
Find your dream home, receive real-time updates, and many more!
Continue Your Journey in App
Find your dream home, receive real-time updates, and many more!
Location
Facts & Features
Rooms
Bedrooms & bathrooms
Bedrooms: 3
Bathrooms: 2
Interior
Window Features
Blinds, Screens, Shutters
Interior Features
Breakfast Bar, Ceiling Fans, Cathedral Ceilings, High Ceilings, Laminate Counters, Open Floorplan, All Bedrooms Down, Bedroom On Main Level, Main Level Primary, Primary Suite, Walk In Closets
Flooring
Carpet, Laminate, Tile, Wood
Heating
Central, Forced Air, Fireplaces, Natural Gas
Cooling
Central Air, Electric
Exterior Features
Koi Pond, Lighting, Rain Gutters
Sewer
Public Sewer
Appliances
Dishwasher, Disposal, Gas Oven, Gas Range, Gas Water Heater, Refrigerator, Water Heater, Dryer, Washer
Construction
Year Built
Year Built: 2002
Home type
Single Family Residence
Roof
Tile
Foundation Details
Slab
Construction Materials
Drywall, Frame, Stucco
Architectural Style
Mediterranean
Utilities & Energy
Parking Features
Concrete, Door Multi, Direct Access, Driveway, Garage Faces Front, Garage, Garage Door Opener, Rv Potential
Laundry Features
Washer Hookup, Gas Dryer Hookup, Inside, Laundry Closet
Electric
Electricity On Property, Photovoltaics On Grid, Photovoltaics Third Party Owned, Standard
Security Features
Carbon Monoxide Detectors, Smoke Detectors, Window Bars
Water Source
Public
Pool Features
None
Fireplace Features
Family Room, Gas, Zero Clearance
Utilities
Cable Available, Electricity Connected, Natural Gas Connected, Phone Connected, Sewer Connected, Water Connected
Other Features
Community Features
Curbs, Gutters, Suburban, Sidewalks
Lot Features
Corner Lot, Drip Irrigation Bubblers, Front Yard, Sprinklers In Rear, Rectangular Lot, Sprinkler System, Yard
Disclosures
Incorporated
Patio And Porch Features
Concrete, Covered, Patio
Price History
| Date | Event | Price |
|---|---|---|
09/05/2026 Source: | Price Decreased | $479,900 -1.05% $290/sqft |
09/05/2026 Source: | Listed for Sale | $485,000 $293/sqft |

Nearby Homes


Find Homes by Property Features in Hemet, CA


Based on information from California Regional Multiple Listing Service, Inc. as of Oct 31, 2026, 08:30AM and /or other sources. All data, including all measurements and calculations of area, is obtained from various sources and has not been, and will not be, verified by broker or MLS. All information should be independently reviewed and verified for accuracy. Properties may or may not be listed by the office/agent presenting the information. Information being provided is for consumers’ personal, non-commercial use and may not be used for any purpose other than to identify prospective properties consumers may be interested in purchasing. This website may not include listings or property addresses of sellers who have directed their listing brokers to withhold their listing or their property address from display on the Internet. © 2026 California Regional Multiple Listing Service. All Rights Reserved.
 Advertising Broker: William Johnson DRE #01463271 | William Johnson Brokerage
