The Greene Realty
Powered by 
- 2
- Overview
- Description
- Property Details
- Location
- Facts & Features
- Getting Around
- Nearby Homes

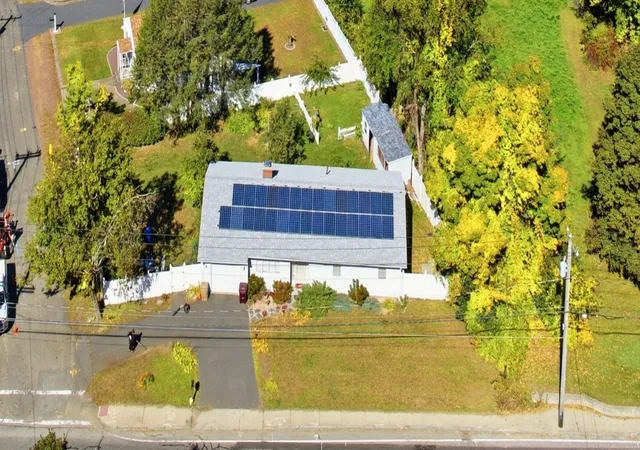

Street View
$394,999
Monthly Est:$1,966
 3 Beds
 3 Baths
2 full baths + 1 half bath
 1,220sqft
771 East St, Ludlow, MA 01056
$394,999
$1,966/moEst:
Get Pre-Approved
Single Family Residence
Built in 1966
$-- HOA
0.24 acre lot
$324/sq.ft
Description
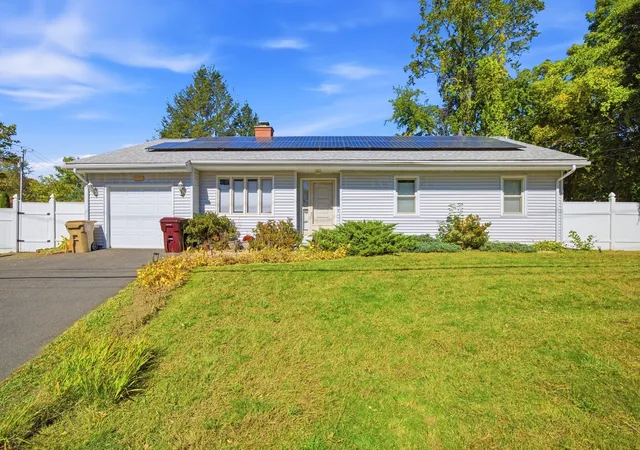
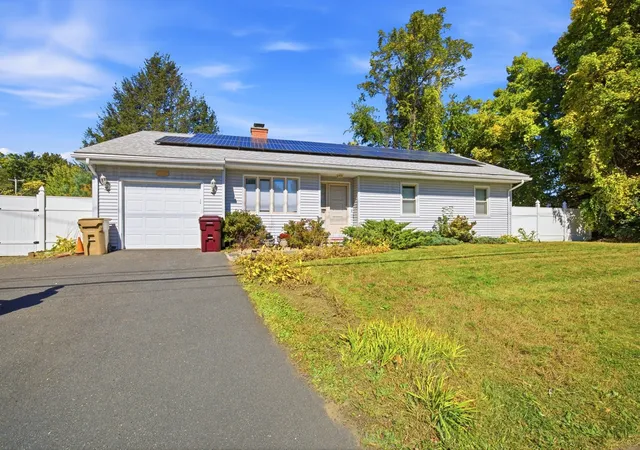
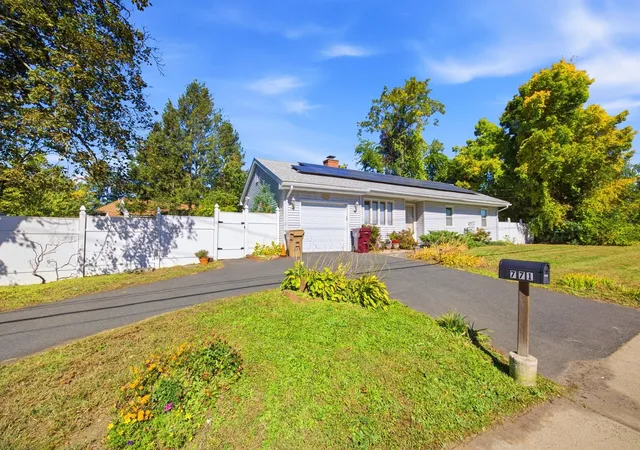
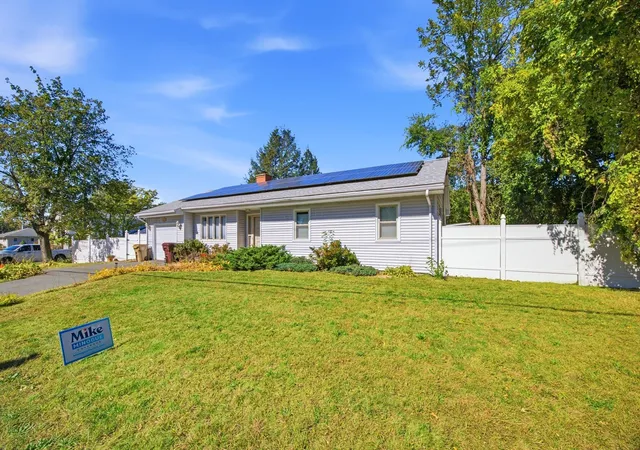
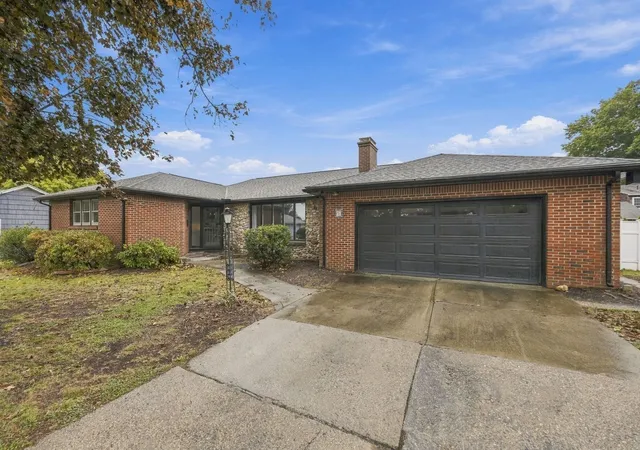
Discover the allure of 771 East St, a well-maintained single-family ranch-style residence in Ludlow, MA, built in 1966. This attractive 1220 square foot property offers a distinctive living experience. The kitchen is a culinary delight, featuring stainless steel appliances, stone counters, and a functional island, ideal for both everyday meals and entertaining. The living room provides a welcoming atmosphere, centered around a cozy fireplace and adorned with elegant hardwood flooring. For added convenience and privacy, the primary bedrooms includes an ensuite bathroom with a walk-in shower, offering a refreshing start or end to the day. The property also includes a private yard, chicken coop and tool shed, providing a personal outdoor retreat, along with area you can grow your own vegetables, a private outdoor hot tub for relaxation can be yours, owner will negotiate in addition to the sale (sold separately). An attached one-car garage offers practical storage and parking solutions. Further enhancing its appeal are the installed solar panels, contributing to energy efficiency. Need a game room? An overside room fully finished is available in the basement, with its own wet bar area, half bath and Pool table (negotiated with sale). This property presents a compelling opportunity for comfortable and contemporary living; schedule your viewing today to experience it first hand. being sold as-is, where-is. Images are digitally enhanced. Private showings to commence after open house SUNDAY November 1st.
- Houzeo last checked: 14 minutes ago
- Listing updated: November 3, 2026 at 8:05 am
- Listing Provided by: Geoffrey Spier (617) 851-2844 | Landmark, REALTORS® (413) 596-4500
- Source: MLS Property Information Network-MA | MLS#: 73596944

Property Details
Status
Active
Type
Single Family Residence
No. of Stories
-
County
City
Neighborhood
--
Year Built
1966
HOA Fees
-
Finished Area
1,220 sqft
Lot Size
0.24 acre lot
Basement Area
- sqft
MLS Name
MLS Property Information Network
MLS Number
73596944
MLS Status
Active
Days on Market
5

Continue Your Journey in App
Find your dream home, receive real-time updates, and many more!
Continue Your Journey in App
Find your dream home, receive real-time updates, and many more!
Location
Facts & Features
Rooms
Bedrooms & bathrooms
Bedrooms: 3
Bathrooms: 3
Interior
Appliances
Electric Water Heater, Range, Dishwasher, Microwave, Refrigerator, Range Hood
Sewer
Public Sewer
Cooling
Central Air
Flooring
Wood
Interior Features
Bathroom Half, Central Vacuum, Internet Available Unknown
Window Features
Insulated Windows
Heating
Central, Electric Baseboard, Oil
Exterior Features
Deck, Hot Tub/spa, Fenced Yard
Construction
Year Built
Year Built: 1966
Home type
Single Family Residence
Foundation Details
Concrete Perimeter
Construction Materials
Frame
Architectural Style
Ranch
Roof
Shingle
Utilities & Energy
Laundry Features
Closet Walk In, Countertops Paper Based, Cabinets Upgraded, Electric Dryer Hookup, Washer Hookup, In Basement
Basement
Full
Parking Features
Attached, Paved Drive, Off Street, Paved
Water Source
Public
Fireplace Features
Dining Room, Living Room
Electric
Circuit Breakers
Other Features
Community Features
Public Transportation, Tennis Court(s), Park, Golf, Conservation Area, Highway Access, House Of Worship, Public School, Sidewalks
Lot Features
Sloped
Patio And Porch Features
Deck
Price History
| Date | Event | Price |
|---|---|---|
10/30/2026 Source: | Listed for Sale | $394,999 +85.88% $324/sqft |
12/10/2020 Source: | Price Decreased | $212,500 -8.01% $174/sqft |
12/10/2020 Source: | Sold | $231,000 $189/sqft |

Nearby Homes
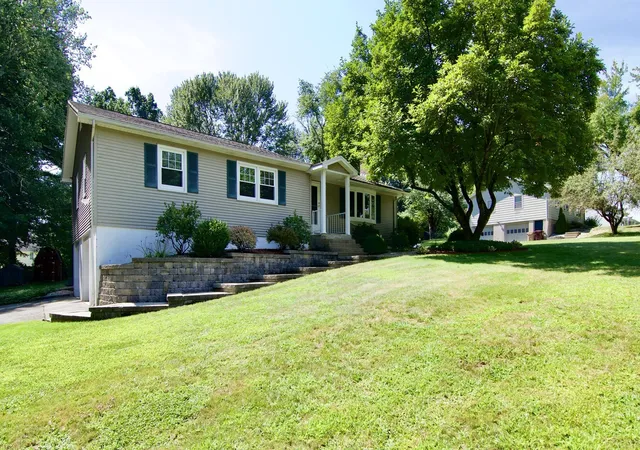
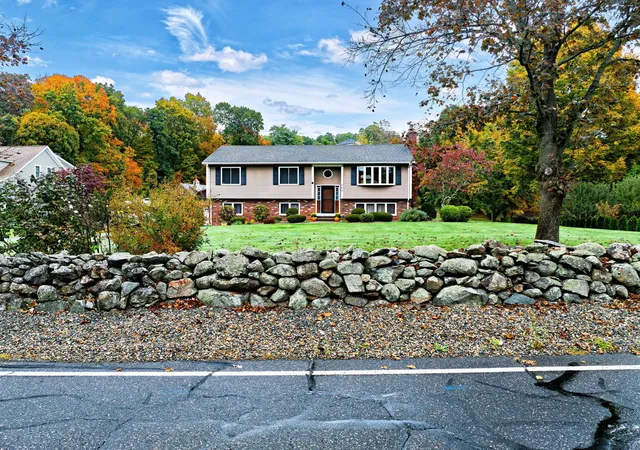
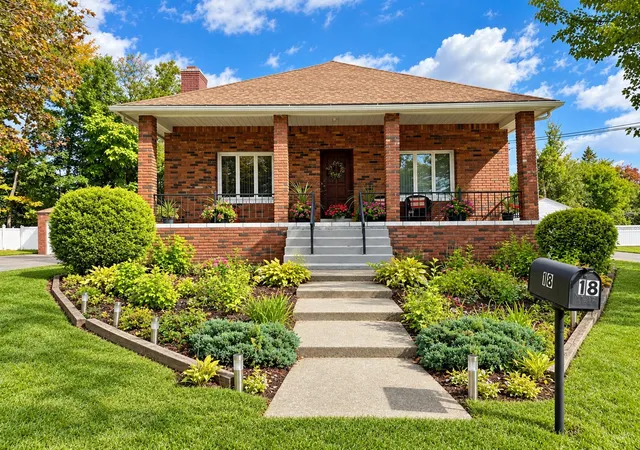
Find Homes by Property Features in Ludlow, MA

Based on information provided to and compiled by MLS Property Information Network, Inc. covering through Nov 04, 2026, 11:00PM. The property listing data and information, or the Images, set forth herein were provided to MLS Property Information Network, Inc. from third-party sources, including sellers, lessors and public records, and were compiled by MLS Property Information Network, Inc. The property listing data and information, and the Images, are for the personal, non-commercial use of consumers having a good faith interest in purchasing or leasing listed properties of the type displayed to them and may not be used for any purpose other than to identify prospective properties which such consumers may have a good faith interest in purchasing or leasing. MLS Property Information Network, Inc. and its subscribers disclaim any and all representations and warranties as to the accuracy of the property listing data and information, or as to the accuracy of any of the Images, set forth herein. All information provided is deemed reliable, but is not guaranteed to be accurate and should be independently verified. © 2026 MLS Property Information Network, Inc. All Rights Reserved.
 Advertising Broker: Derek Greene | The Greene Realty Group
