- Overview
- Description
- Property Details
- Location
- HOA Management
- Facts & Features
- Getting Around
- Nearby Homes

Street View
$693,000
Monthly Est:$3,449
 5 Beds
 3 Baths
3 full baths
 4,297sqft
771 Oak Hl Ln, Belton, SC 29627
$693,000
$3,449/moEst:
Get Pre-Approved
Single Family Residence
Built in -
$25/mo HOA
-- sqft lot
$161/sq.ft
Description
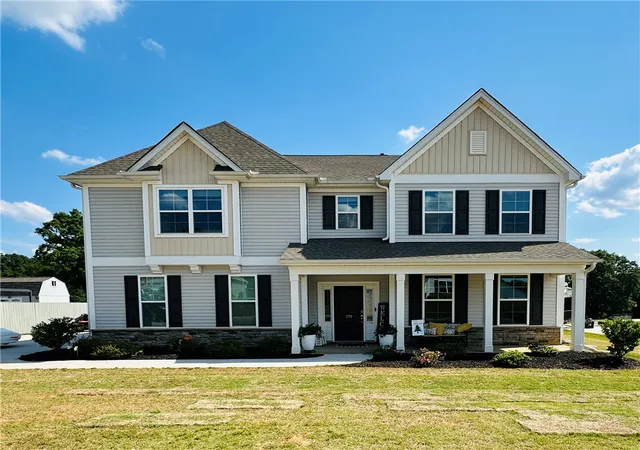
Welcome home to this beautifully designed 5-bedroom, 4-bath home nestled on approximately 1 acre of partially wooded land with a peaceful creek running along the back of the property. From the moment you walk in, you’ll notice the warmth, space, and thoughtful custom touches that make this home truly special.
SELLER CONTRIBUTION:
Seller is offering up to $20,000 toward Buyer's closing costs, prepaid expenses, or interest-rate buy down, subject to lender approval and applicable loan program guidelines.
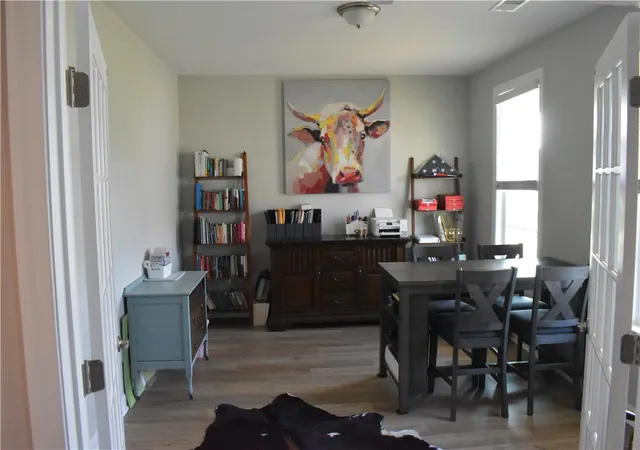
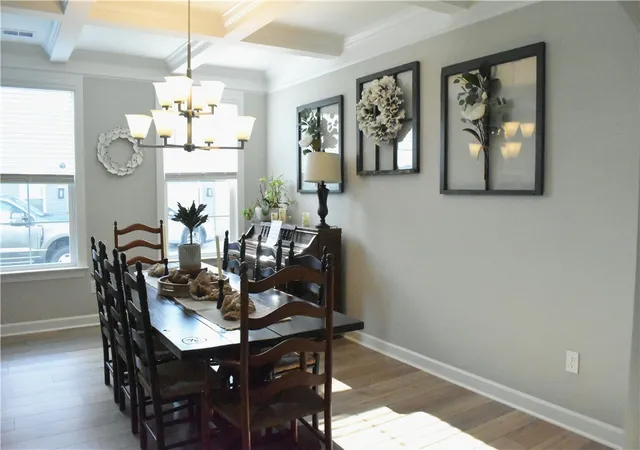
Designed with both comfort and functionality in mind, the main level features a private office, formal dining room, spacious sunroom, extra storage space, and a large open kitchen that truly serves as the heart of the home. The kitchen showcases stunning quartz countertops, a gas stove, and upgraded solid wood dovetail cabinetry with soft-close doors and drawers — offering both beauty and durability with high-end craftsmanship throughout.
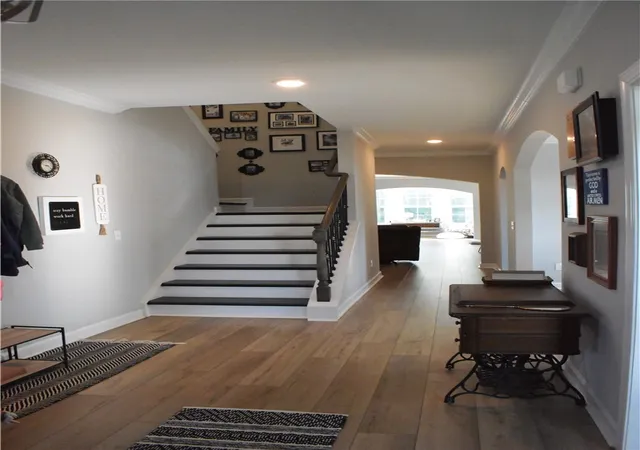
The inviting living area features a cozy gas fireplace, creating the perfect atmosphere for relaxing evenings with family and friends. One of the home’s most unique and charming features is the custom-built doghouse tucked neatly beneath the staircase — the perfect cozy retreat for your favorite pup.
Upstairs offers even more living space with an additional loft/living room area ideal for movie nights, a playroom, or a second family room. The oversized master suite provides a true private retreat with a large sitting area, spa-like comfort, and expansive walk-in closets. Every upstairs bedroom also includes generous walk-in closets, giving everyone plenty of personal space and storage.
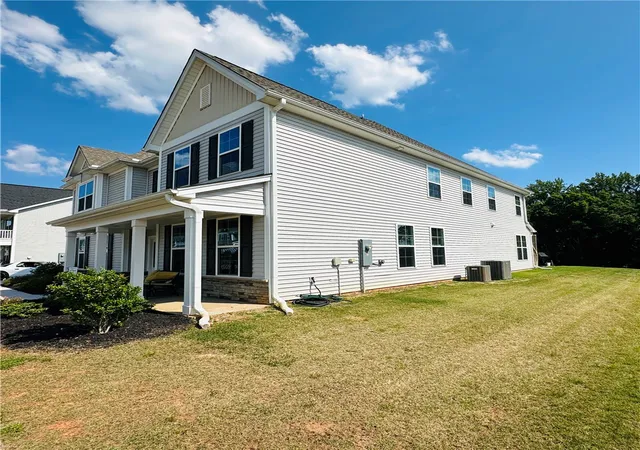
Step outside and enjoy the peaceful setting with mature trees, partial woods, and a tranquil creek bordering the back of the property. The home also features a two-car garage and an extended driveway complete with power and sewer hookups already in place for RV parking or maintenance.
This property offers the perfect combination of luxury finishes, thoughtful design, and peaceful country living — all while still providing the modern conveniences today’s homeowners are looking for.
- Houzeo last checked: 13 minutes ago
- Listing updated: October 12, 2026 at 9:58 pm
- Listing Provided by: Robert Barnes (864) 221-8307 DRE #104989, Julia Barnes (864) 353-4249 DRE #104206 | Silver Star Real Estate (864) 225-1883
- Source: Western Upstate MLS-SC | MLS#: 20301689

Property Details
Status
Active
Type
Single Family Residence
No. of Stories
2
County
City
Neighborhood
--
Year Built
-
HOA Fees
$25/mo
Finished Area
4,297 sqft
Lot Size
-- sqft lot
Basement Area
- sqft
MLS Name
Western Upstate MLS
MLS Number
20301689
MLS Status
Active
Days on Market
169
Cumulative Days on Market
145

Continue Your Journey in App
Find your dream home, receive real-time updates, and many more!
Continue Your Journey in App
Find your dream home, receive real-time updates, and many more!
Location
HOA Management
N/A
HOA Fees
$300/ Annually
Disclaimer: Amenities are based on third-party information and may vary; buyers must independently verify all amenities, as information is deemed reliable but not guaranteed.
Facts & Features
Rooms
Bedrooms & bathrooms
Bedrooms: 5
Bathrooms: 3
Interior
Appliances
Dishwasher, Electric Water Heater, Gas Cooktop, Microwave, Plumbed For Ice Maker
Window Features
Blinds, Vinyl
Sewer
Septic Tank
Cooling
Central Air, Electric
Flooring
Carpet, Luxury Vinyl Plank
Interior Features
Ceiling Fans, Entrance Foyer, Fireplace, Garden Tub Roman Tub, High Ceilings, Jack And Jill Bath, Bath In Primary Bedroom, Quartz Counters, Smooth Ceilings, Separate Shower, Upper Level Primary, Walk In Closets, Walk In Shower, Window Treatments
Heating
Central, Electric
Exterior Features
Irrigation Sprinklers, Patio
Construction
Year Built
-
Home type
Single Family Residence
Construction Materials
Vinyl Siding
Roof
Architectural, Shingle
Architectural Style
Traditional
Foundation Details
Slab
Utilities & Energy
Security Features
Security System Owned, Smoke Detectors
Laundry Features
Washer Hookup, Electric Dryer Hookup, Sink
Parking Features
Attached, Garage, Driveway, Garage Door Opener
Fireplace Features
Gas Log
Basement
None
Other Features
Patio And Porch Features
Patio
Subdivision Name
Breckenridge Anderson
Lot Features
Gentle Sloping, Level, Outside City Limits, Subdivision, Sloped
Price History
| Date | Event | Price |
|---|---|---|
05/20/2026 Source: | Listed for Sale | $698,000 +0.72% $162/sqft |
05/20/2026 Source: | Price Increased | $693,000 +25.35% $161/sqft |
09/21/2022 Source: | Sold | $552,873 $129/sqft |

Nearby Homes

Find Homes by Property Features in Belton, SC

Based on information from the Western Upstate MLS through Nov 06, 2026, 10:15PM. This information is deemed reliable, but not guaranteed. Neither the Western Upstate Association of REALTORS® Inc. or the Western Upstate MLS of South Carolina Inc., nor the listing broker, nor their agents are responsible for the accuracy of the information. The buyer is responsible for verifying all information. This information is provided by the Western Upstate Association of REALTORS® Inc. and the Western Upstate MLS of South Carolina Inc. for use by its members and is not intended for the use for any other purpose. The data relating to real estate for sale on this website comes in part from the Broker Reciprocity Program of the Western Upstate Association of REALTORS® Inc. and the Western Upstate MLS of South Carolina Inc. © 2026 Western Upstate MLS of South Carolina Inc. All Rights Reserved.
 Advertising Broker: Nicholas Huscroft | Chosen Realty
