Realty Solution
Powered by 
- 0
- 6
- Overview
- Description
- Property Details
- Location
- HOA Management
- Facts & Features
- Getting Around
- Nearby Homes

Street View
Listed by: Jason Francia (805) 330-3548 DRE #02043277, Michelle Francia DRE #01920310 | eXp Realty of California, Inc. (888) 584-9427
$809,000
Monthly Est:$4,027
 4 Beds
 4 Baths
3 full baths + 1 half bath
 2,026sqft
771 Via Vista Verde, Santa Maria, CA 93455
$809,000
$4,027/moEst:
Get Pre-Approved
Single Family Residence
Built in 1983
$52.5/mo HOA
9,148 sqft lot
$399/sq.ft
Description
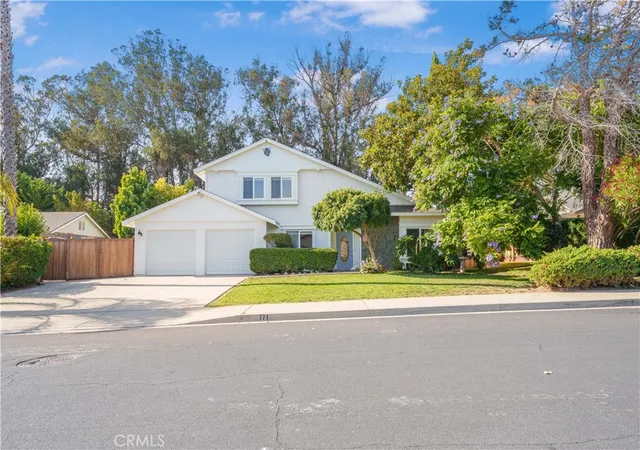
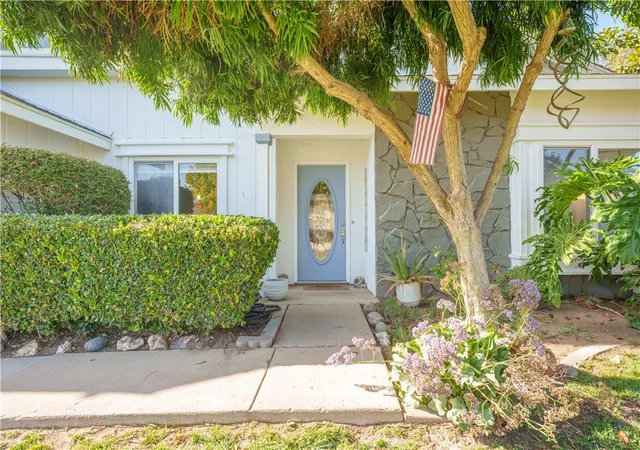
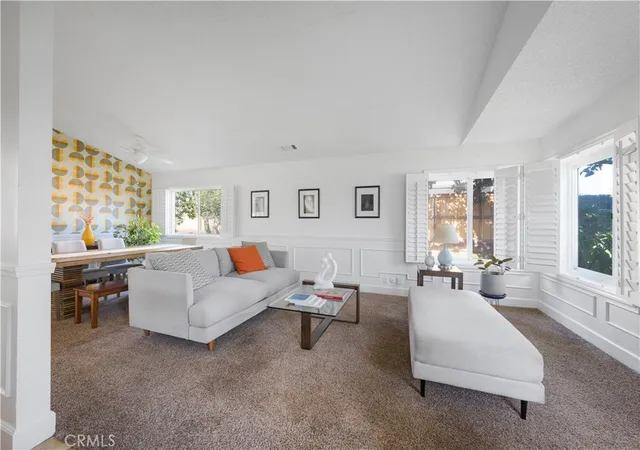
Blending contemporary style with a spacious and functional 2,026 sq ft floor plan, this four-bedroom, 3.5-bath home with a two-car garage offers generous living spaces and the added versatility of studio with separate entrance (occupied currently at $1,800/mo). Set on a large lot, the property combines modern design with flexible living, making it well suited for a variety of lifestyles.
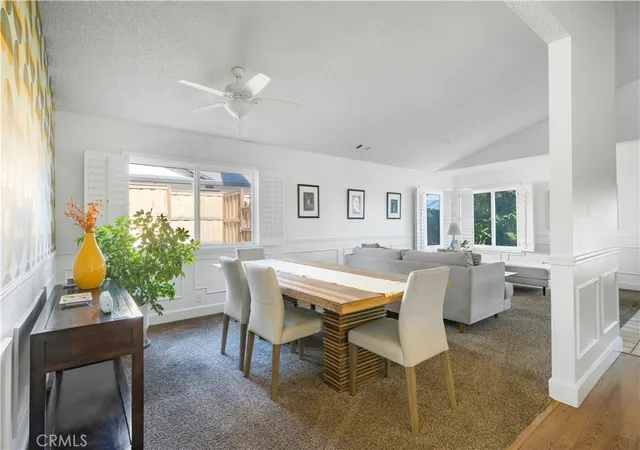
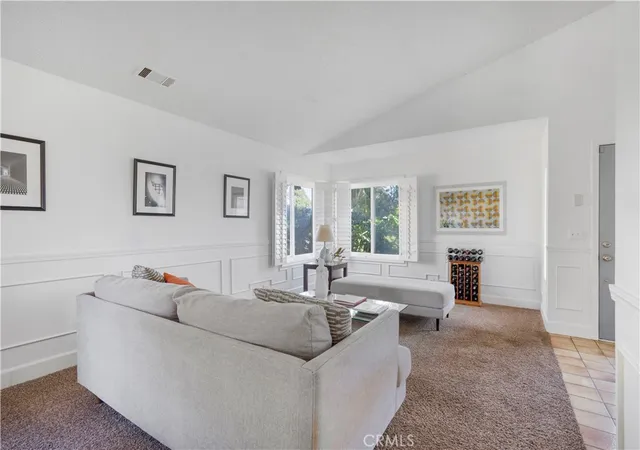
The main level features a welcoming living room, formal dining area, and a spacious family room with a fireplace that flows seamlessly into the kitchen, creating a natural gathering space. Thoughtful details, including classic wainscoting, add character and architectural interest throughout. A downstairs bedroom and half bath provide added flexibility for guests or multi-generational living. Upstairs, the spacious primary suite offers a private retreat with an en-suite bathroom, while two additional bedrooms share a full guest bath.
The Studio features its own yard space and kitchenette, offering additional flexibility and the potential for income generation. Whether you're looking to offset your mortgage or create space for extended family, this added feature enhances both the property's functionality and long-term value.
Outside, the expansive backyard is the perfect setting for outdoor entertaining and relaxation. Additional highlights include leased solar and a spacious two-car garage.
Offering contemporary finishes, a versatile floor plan, and the added benefit the studio, this home presents an exceptional opportunity to own a distinctive property with space to grow.
- Houzeo last checked: 10 minutes ago
- Listing updated: September 11, 2026 at 5:01 pm
- Source: California Regional MLS-CA | MLS#: PI26144856

Property Details
Status
Pending
Type
Single Family Residence
No. of Stories
2
County
City
Neighborhood
--
Year Built
1983
HOA Fees
$52.5/mo
Finished Area
2,026 sqft
Lot Size
9,148 sqft lot
Basement Area
- sqft
MLS Name
California Regional MLS
MLS Number
PI26144856
MLS Status
Pending
Days on Market
90
Cumulative Days on Market
4

Continue Your Journey in App
Find your dream home, receive real-time updates, and many more!
Download App
Continue Your Journey in App
Find your dream home, receive real-time updates, and many more!
Location
HOA Management
Autumn Woods
HOA Fees
$630/ Annually
Amenities
 Amenities and services may be covered by one or multiple associations and service providers.
 Sports Court
Management
Disclaimer: Amenities are based on third-party information and may vary; buyers must independently verify all amenities, as information is deemed reliable but not guaranteed.
Facts & Features
Rooms
Bedrooms & bathrooms
Bedrooms: 4
Bathrooms: 4
Interior
Flooring
Carpet, Laminate, Tile
Interior Features
Separate Formal Dining Room, Bedroom On Main Level
Sewer
Public Sewer
Appliances
Dishwasher, Gas Range, Microwave, Refrigerator, Dryer, Washer
Heating
Natural Gas
Cooling
None
Construction
Year Built
Year Built: 1983
Home type
Single Family Residence
Foundation Details
Slab
Roof
Composition, Shingle
Utilities & Energy
Pool Features
None
Water Source
Public
Laundry Features
In Garage
Fireplace Features
Family Room
Association Amenities
Sport Court, Management
Other Features
Community Features
Park, Suburban
Lot Features
Level
Subdivision Name
Orcutt East(870)
Price History
| Date | Event | Price |
|---|---|---|
07/15/2026 Source: | Pending | $809,000 $399/sqft |
07/11/2026 Source: | Listed for Sale | $809,000 $399/sqft |
07/03/2026 Source: | Coming Soon | $809,000 $399/sqft |

Nearby Homes


Find Homes by Property Features in Santa Maria, CA
Nearby New Homes For Sale


Based on information from California Regional Multiple Listing Service, Inc. as of Oct 09, 2026, 10:45AM and /or other sources. All data, including all measurements and calculations of area, is obtained from various sources and has not been, and will not be, verified by broker or MLS. All information should be independently reviewed and verified for accuracy. Properties may or may not be listed by the office/agent presenting the information. Information being provided is for consumers’ personal, non-commercial use and may not be used for any purpose other than to identify prospective properties consumers may be interested in purchasing. This website may not include listings or property addresses of sellers who have directed their listing brokers to withhold their listing or their property address from display on the Internet. © 2026 California Regional Multiple Listing Service. All Rights Reserved.
 Advertising Broker: William Johnson DRE #01463271 | William Johnson Brokerage