- Overview
- Description
- Property Details
- Location
- HOA Management
- Facts & Features
- Getting Around
- Nearby Homes
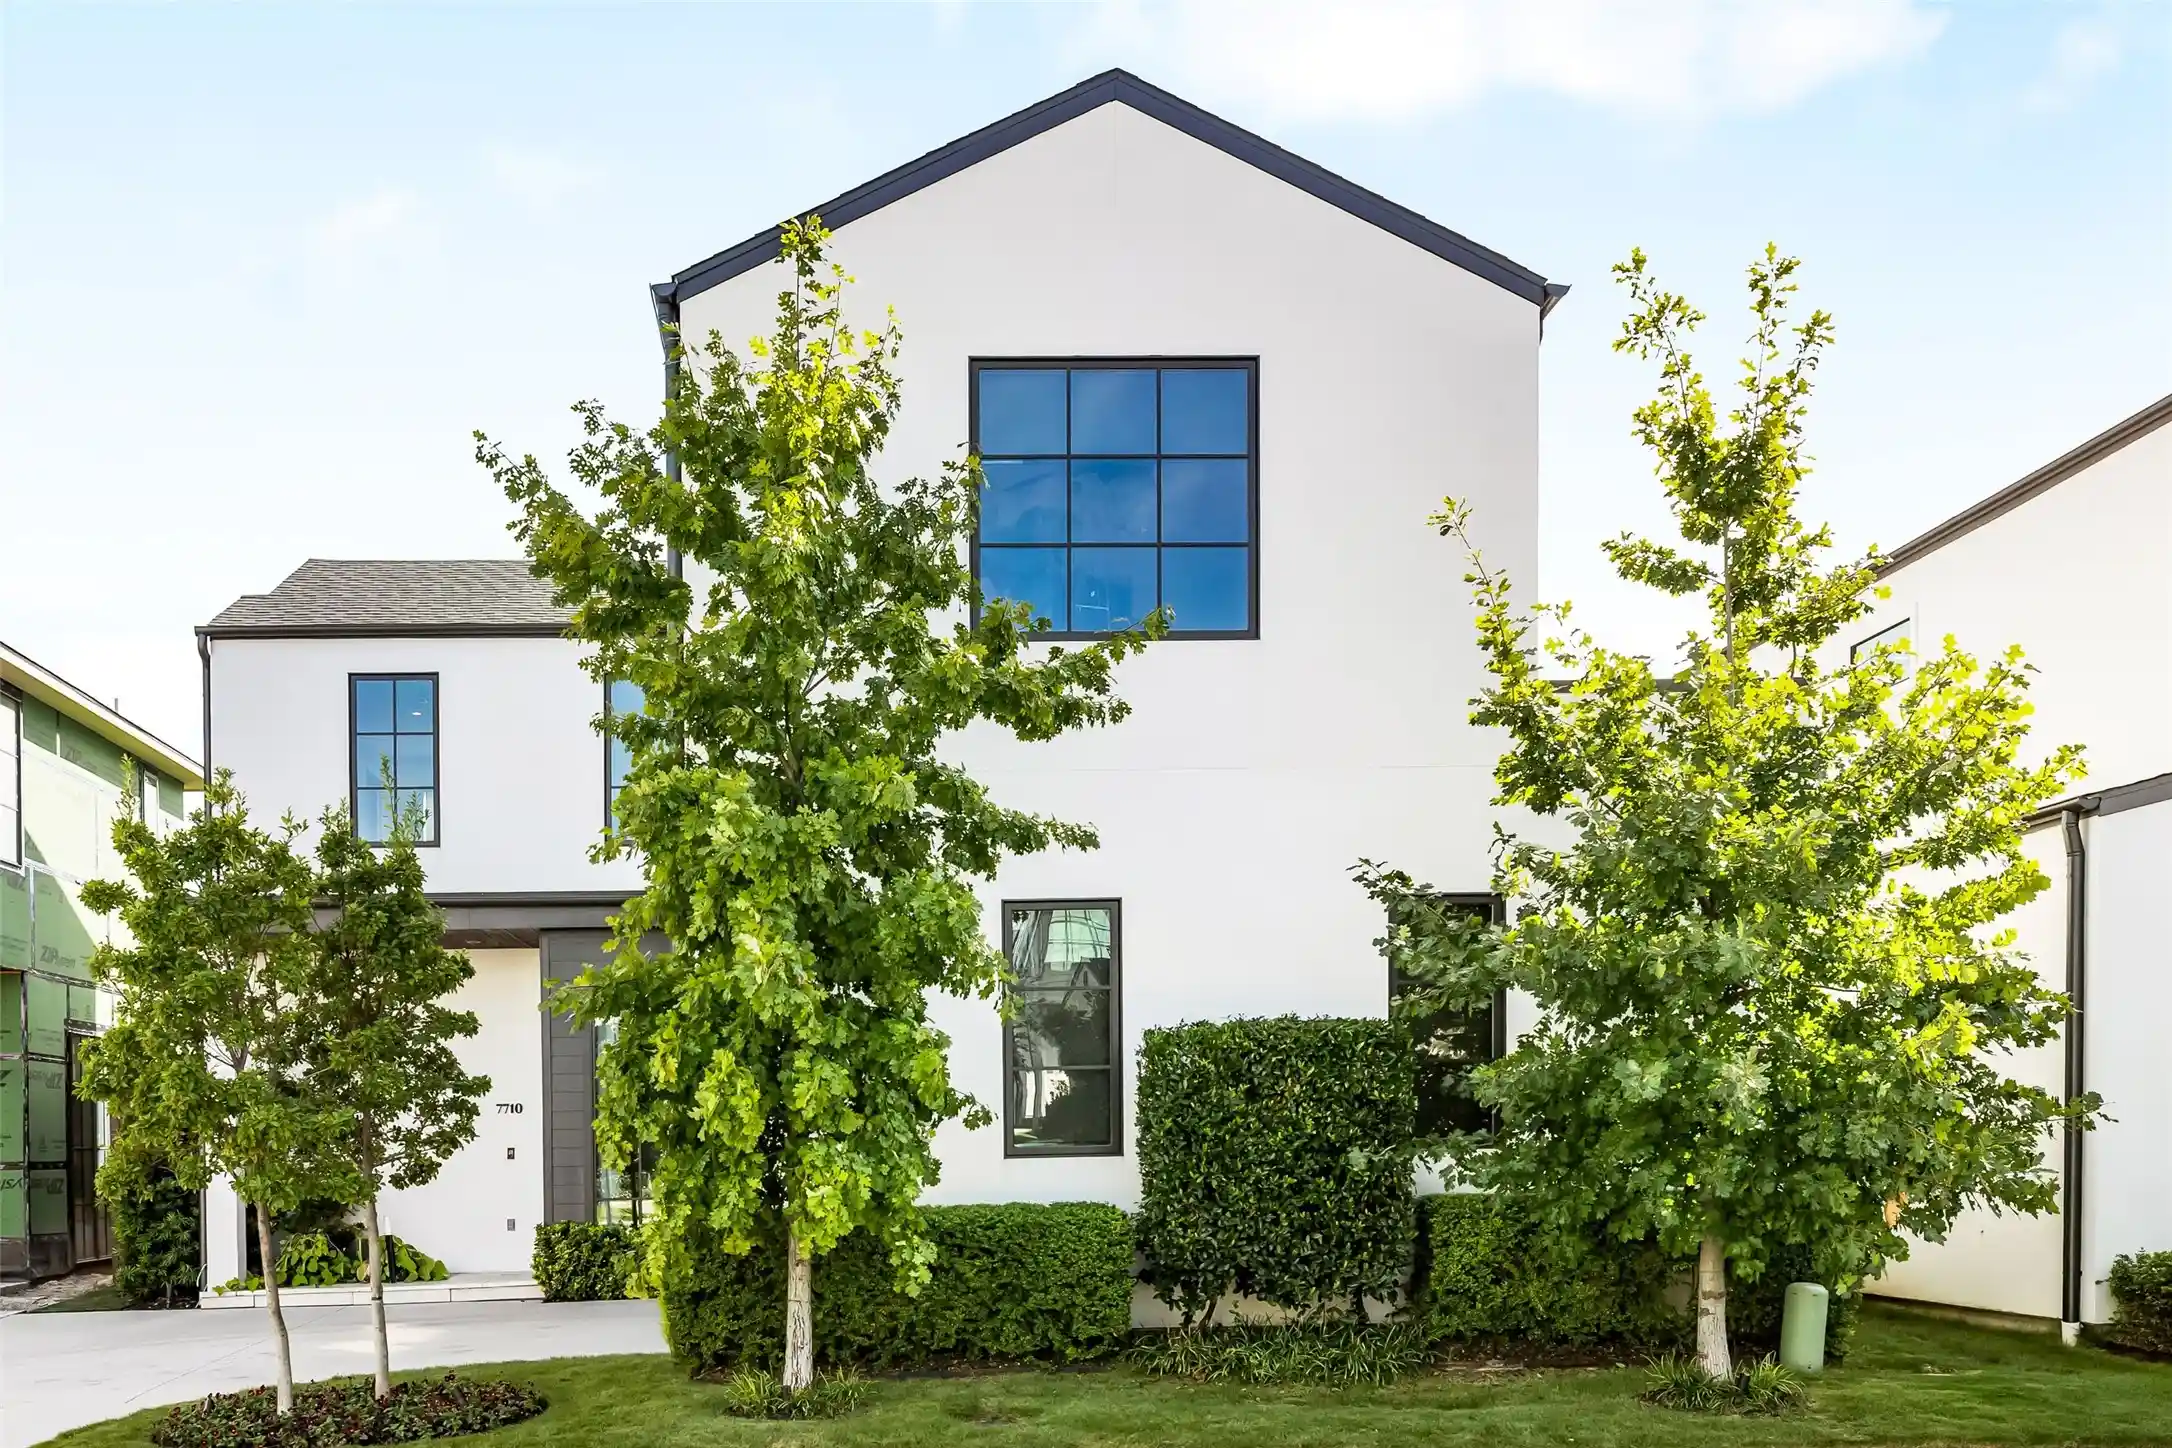


Street View
$2,729,000
Monthly Est:$13,583
 4 Beds
 5 Baths
4 full baths + 1 half bath
 4,387sqft
7710 Chatsworth Pl, Dallas, TX 75230
$2,729,000
$13,583/moEst:
Get Pre-Approved
Single Family Residence
Built in 2023
$494/mo HOA
0.12 acre lot
$622/sq.ft
Description
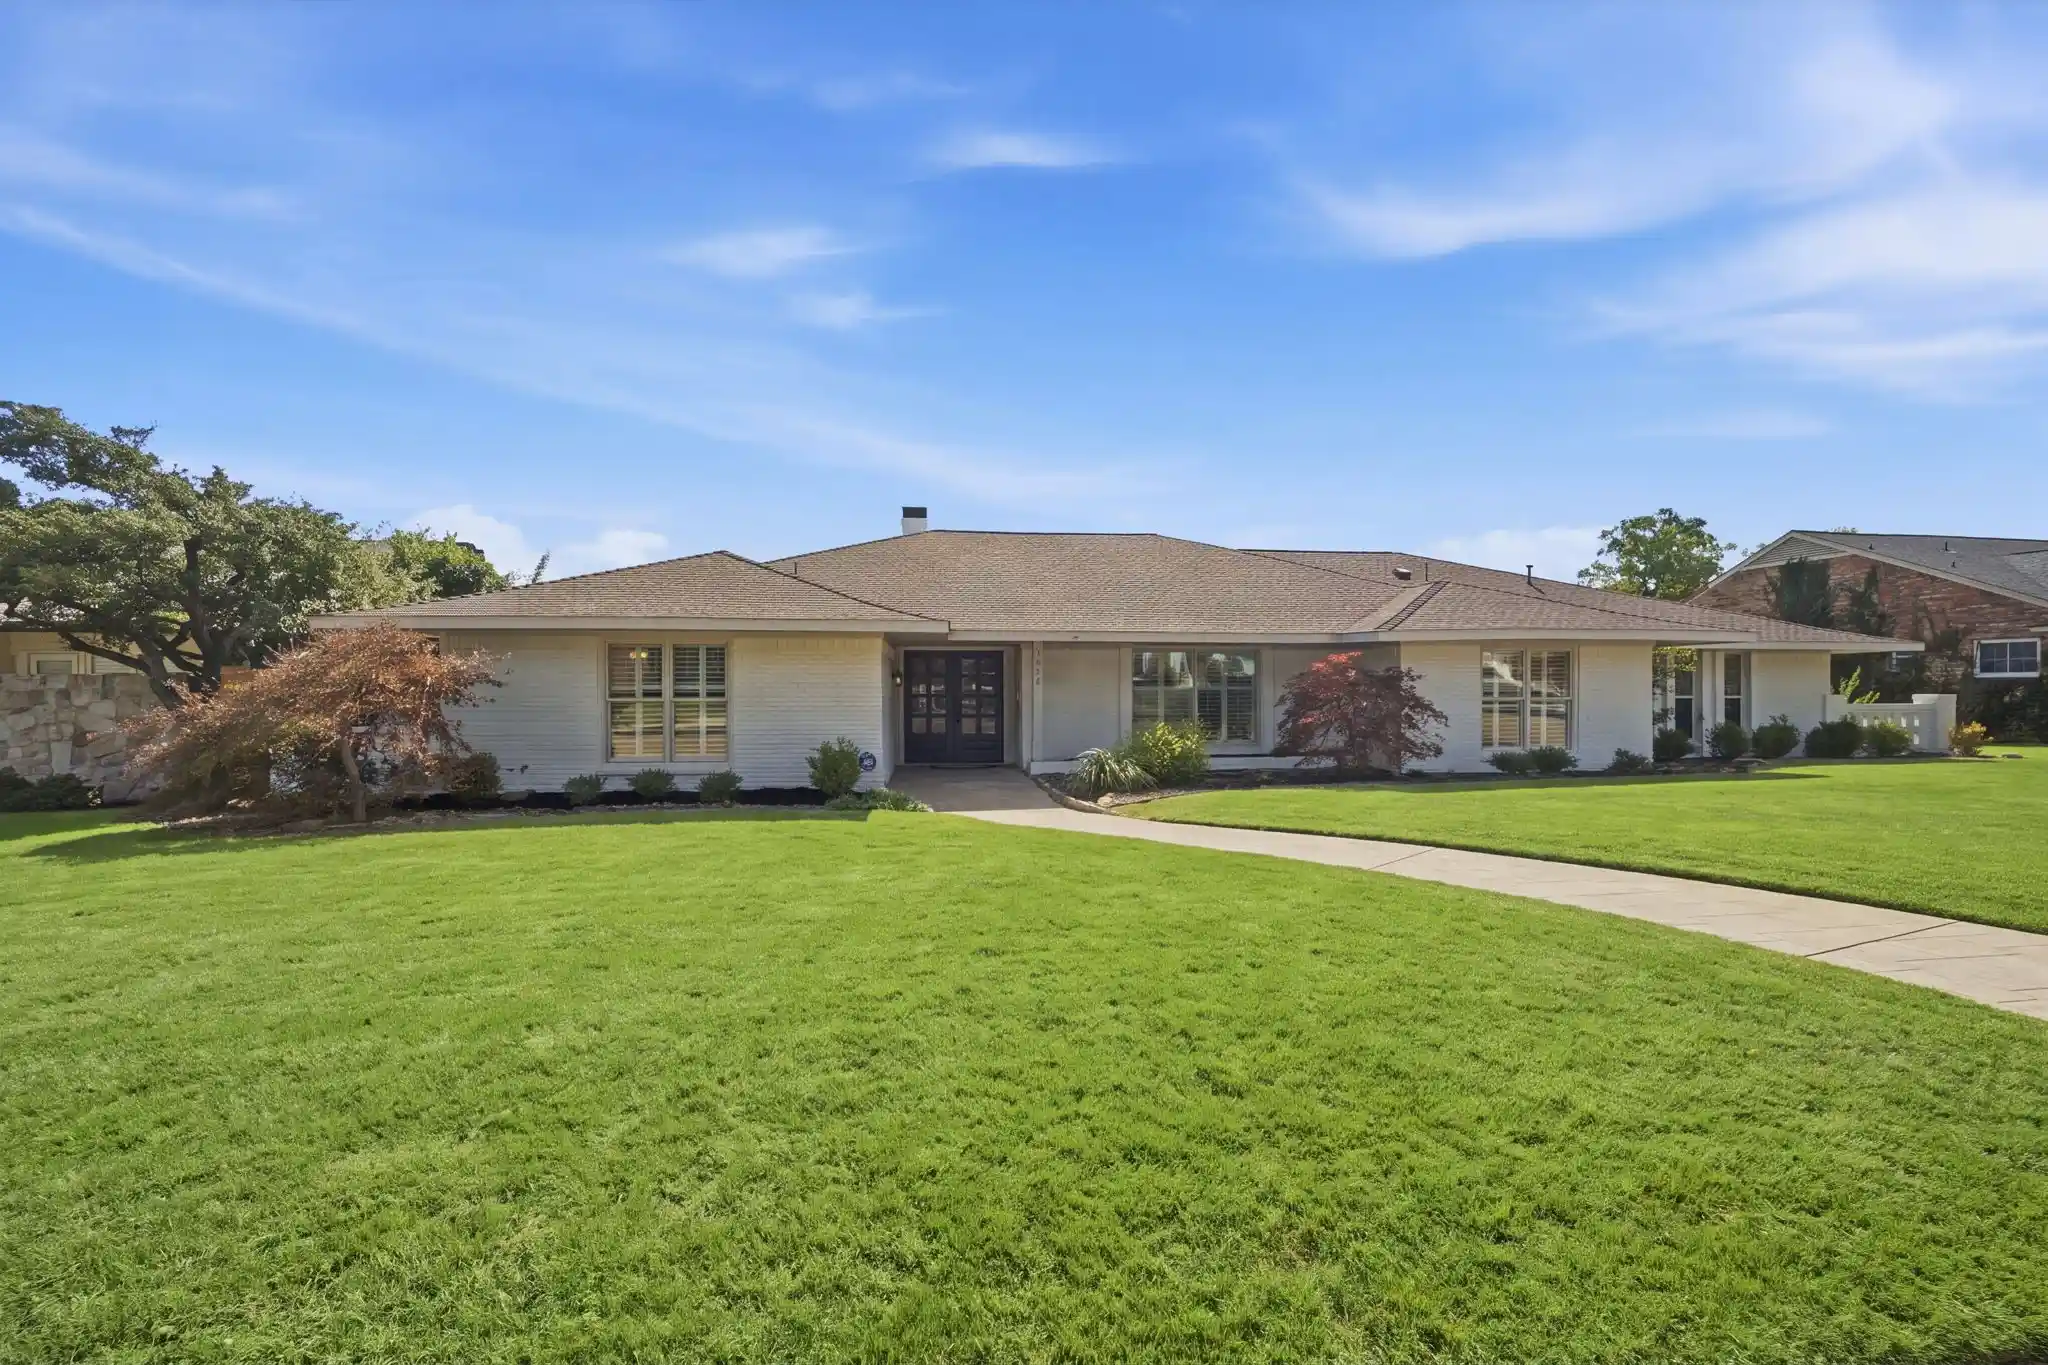
Serious upgrades. Timeless taste. This home tucked within the gates of Preston Hollow Village has recently undergone an extensive transformation.
Every surface has been elevated and reconsidered with a designer's eye. Freshly painted interiors, custom curated wallcoverings, statement lighting, wide-plank white oak floors and mindfully selected marble tell a story of architectural detail.
The first floor primary suite opens to its own private courtyard and leads to an entirely reimagined ensuite bath and dressing room. Essentially rebuilt, the primary bath has been appointed with chevron pattern marble floors, a marble clad shower, custom frameless glass, Phillip Jeffries wallcoverings, stone vanities and designer lighting. Guest baths refreshed with Ann Sacks marble and custom glass shower enclosures, while all new Lutron controls, a Leviton smart electrical panel, and integrated Savant automation bring sophisticated control of lighting, climate, security, and whole home audio. Leaving no detail untouched, the oversized garage features custom shelving, fresh paint and newly epoxied flooring, while the laundry room has been appointed with custom wallcoverings and marble floors.
Welcomed by soaring 12 foot ceilings, the home opens to a striking chef's kitchen and expansive living and dining area. An effortless connection to the extended private courtyard introduces a stone fireplace, architectural pergola, and outdoor seating, creating a natural extension of the home's interior. A study with floor to ceiling custom built-ins, three upstairs guest suites and lofted living area complete a floor plan designed for family, guests, privacy and entertaining. Situated on arguably the most private block of this controlled access community, homeowners benefit from architectural landscape and lighting maintenance and private security patrol.
Substantial improvements. Exceptional execution. Lock and leave peace of mind.
Full list of upgraded features available.
- Houzeo last checked: 5 hours ago
- Listing updated: October 29, 2026 at 6:32 pm
- Listing Provided by: Daylon Pereira | Compass RE Texas, LLC. (214) 814-8100
- Source: NTREIS MLS-TX | MLS#: 21421472

Property Details
Status
Active
Type
Single Family Residence
No. of Stories
2
County
City
Neighborhood
--
Year Built
2023
HOA Fees
$494/mo
Finished Area
4,387 sqft
Lot Size
0.12 acre lot
Basement Area
- sqft
MLS Name
NTREIS MLS
MLS Number
21421472
MLS Status
Active

Continue Your Journey in App
Find your dream home, receive real-time updates, and many more!
Continue Your Journey in App
Find your dream home, receive real-time updates, and many more!
Location
HOA Management
Guardian Assoc. Management
HOA Fees
$494/ Monthly
Amenities
 Amenities and services may be covered by one or multiple associations and service providers.
 Maintenance
 Security Guard
 Lawn Care
 AssociationManagement
Disclaimer: Amenities are based on third-party information and may vary; buyers must independently verify all amenities, as information is deemed reliable but not guaranteed.
Facts & Features
Rooms
Bedrooms & bathrooms
Bedrooms: 4
Bathrooms: 5
StorageRoom
Level: Second
Area: 63.00 Square Feet
Dimensions: 9 x 7
MudRoom
Level: First
Area: 50.00 Square Feet
Dimensions: 10 x 5
Laundry
Level: First
Area: 50.00 Square Feet
Dimensions: 10 x 5
Bedroom
Level: Second
Area: 225.00 Square Feet
Dimensions: 15 x 15
Bedroom
Level: Second
Area: 224.00 Square Feet
Dimensions: 16 x 14
Bedroom
Level: Second
Area: 240.00 Square Feet
Dimensions: 16 x 15
FamilyRoom
Level: Second
Area: 204.00 Square Feet
Dimensions: 17 x 12
Office
Level: First
Area: 168.00 Square Feet
Dimensions: 14 x 12
Kitchen
Level: First
Area: 280.00 Square Feet
Dimensions: 20 x 14
PrimaryBedroom
Level: First
Area: 288.00 Square Feet
Dimensions: 18 x 16
DiningRoom
Level: First
Area: 220.00 Square Feet
Dimensions: 20 x 11
LivingRoom
Level: First
Area: 400.00 Square Feet
Dimensions: 20 x 20
Interior
Interior Features
Chandelier, Dry Bar, Decorative Designer Lighting Fixtures, Double Vanity, Eat In Kitchen, High Speed Internet, Kitchen Island, Open Floorplan, Pantry, Smart Home, Cable Tv, Wired For Data, Natural Woodwork, Walk In Closets, Wired For Sound
Window Features
Window Coverings
Cooling
Central Air, Electric
Appliances
Some Gas Appliances, Built In Gas Range, Built In Refrigerator, Convection Oven, Double Oven, Dishwasher, Disposal, Gas Range, Microwave, Plumbed For Gas, Range, Some Commercial Grade, Tankless Water Heater, Vented Exhaust Fan, Wine Cooler
Exterior Features
Awnings, Covered Courtyard, Courtyard, Gas Grill, Lighting, Private Yard, Rain Gutters, Uncovered Courtyard
Heating
Central, Natural Gas
Sewer
Public Sewer
Flooring
Carpet, Hardwood, Marble, Tile
Construction
Year Built
Year Built: 2023
Home type
Single Family Residence
Property Condition
Resale
Architectural Style
Contemporary Modern, Traditional, Detached
Roof
Composition
Construction Materials
Frame, Stucco
Utilities & Energy
Fireplace Features
Gas, Gas Log, Living Room, Outside, Stone
Association Amenities
Maintenance Front Yard
Pool Features
None
Parking Features
Door Single, Driveway, Epoxy Flooring, Garage, Garage Door Opener, Oversized
Security Features
Prewired, Security System, Carbon Monoxide Detectors, Security Gate, Gated Community, Other, Smoke Detectors, Security Service
Laundry Features
Washer Hookup, Electric Dryer Hookup, Laundry In Utility Room
Water Source
Public
Utilities
Electricity Connected, Natural Gas Available, Sewer Available, Separate Meters, Underground Utilities, Water Available, Cable Available
Other Features
Lot Features
Landscaped
Subdivision Name
Preston Hollow Village Ph Three
Community Features
Fenced Yard, Gated
Patio And Porch Features
Awnings, Covered
Vegetation
Grassed
Price History
| Date | Event | Price |
|---|---|---|
10/29/2026 Source: | Listed for Sale | $2,729,000 +27.23% $622/sqft |
04/03/2025 Source: | Sold | $2,145,000 $489/sqft |
03/15/2025 Source: | Pending | $2,145,000 $489/sqft |
07/17/2024 Source: | Listing Removed | $2,145,000 $489/sqft |

Nearby Homes



Find Homes by Property Features in Dallas, TX
Nearby New Homes For Sale

Based on information from the North Texas Real Estate Information Systems, Inc., through Oct 29, 2026, 02:15PM. Information is provided exclusively for consumers’ personal, non-commercial use. It may not be used for any purpose other than to identify prospective properties consumers may be interested in purchasing. Data is deemed reliable but is not guaranteed accurate. This website may not include listings or property addresses of sellers who have directed their listing brokers to withhold their listing or their property address from display on the Internet. ©2026 North Texas Real Estate Information Systems, Inc. All Rights Reserved.
 Advertising Broker: Michelle Brecker | Pathway To Home Realty
