- Overview
- Description
- Property Details
- Location
- Facts & Features
- Getting Around
- Nearby Homes

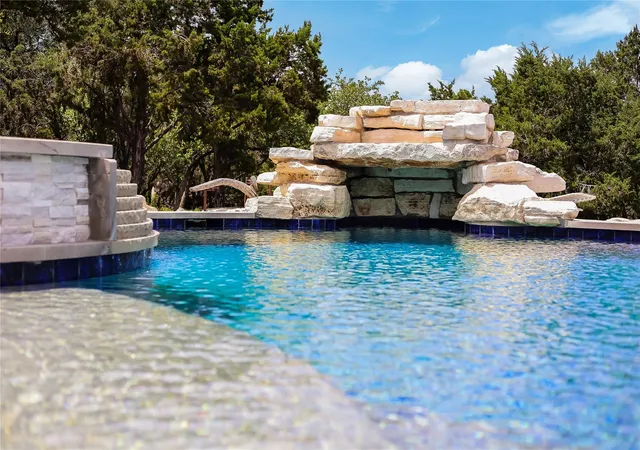


$1,900,000
Monthly Est:$9,457
 4 Beds
 5 Baths
4 full baths + 1 half bath
 3,412sqft
7710 Ladera Trl, Jonestown, TX 78645
$1,900,000
$9,457/moEst:
Get Pre-Approved
Single Family Residence
Built in 2021
$-- HOA
11.18 acres lot
$557/sq.ft
Description
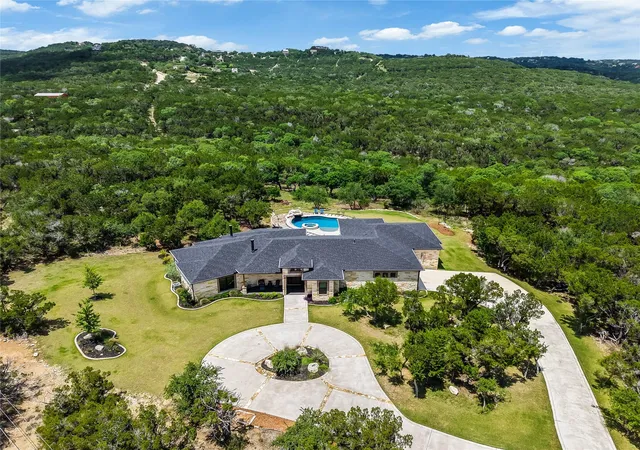
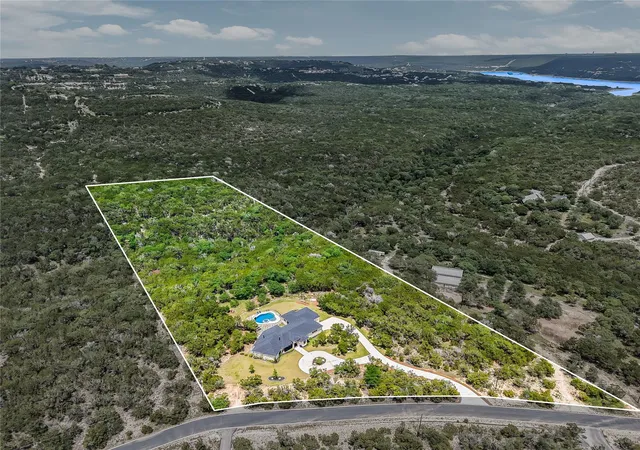
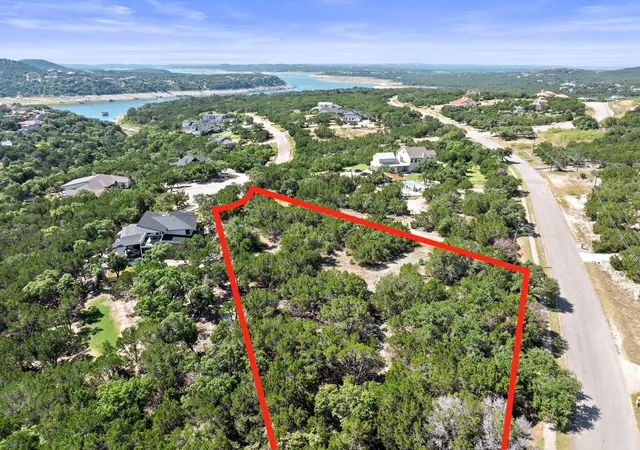
11+ private acres. Custom luxury. Resort-style outdoor living. Tucked inside a small gated community near Lake Travis, this exceptional single-story Hill Country estate offers a rare combination of privacy, space and convenience. Built in 2021 and surrounded by mature trees, the property feels like a private retreat with beautiful Hill Country views, a wet-weather creek and room to breathe.
Designed for everyday living and entertaining, the custom home is filled with natural light, soaring ceilings and expansive windows. The spacious living area is anchored by a dramatic floor-to-ceiling stone fireplace and custom built-ins, with easy access to the covered outdoor living area.
The open kitchen features custom wood cabinetry, granite countertops, a large center island, stainless steel appliances, gas cooking, a separate ice machine and oversized walk-in pantry. Multiple living spaces offer flexibility, while a generous bonus room with built-in bunk beds is ideal for overnight guests, a home office, game room, music room or creative space.
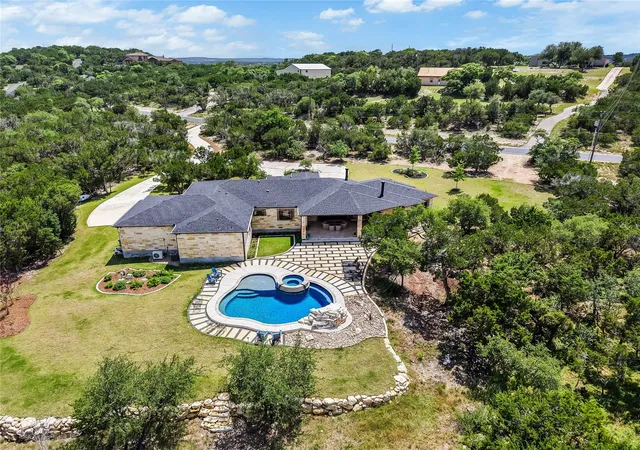
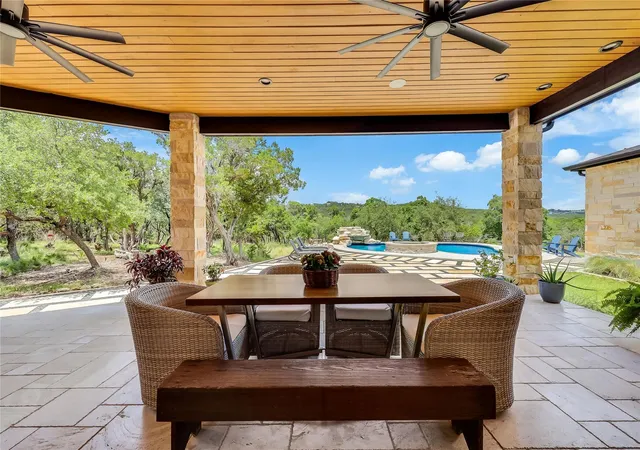
Outside, the expansive covered patio overlooks a custom pool and spa with waterfall feature, surrounded by mature trees and peaceful Hill Country scenery. An outdoor fireplace, generous entertaining areas and more than 11 acres create an exceptional setting for relaxing or gathering with friends and family.
Enjoy beautiful morning light, afternoon shade from the covered outdoor spaces and sunsets from the private front porch. Just minutes from Lake Travis, marinas, parks, hiking trails, shopping and dining, this property offers the privacy and beauty of a Hill Country estate with convenient access to Austin-area amenities.
This is more than a beautiful home—it is 11+ acres of privacy, space and Hill Country living that needs to be experienced in person.
- Houzeo last checked: 6 minutes ago
- Listing updated: October 2, 2026 at 5:50 pm
- Listing Provided by: Barbara Shallue (512) 657-0661 | Keller Williams Realty (512) 346-3550
- Source: Unlock MLS-TX | MLS#: 1248578

Property Details
Status
Active
Type
Single Family Residence
No. of Stories
-
County
City
Neighborhood
--
Year Built
2021
HOA Fees
-
Finished Area
3,412 sqft
Lot Size
11.18 acres lot
Basement Area
- sqft
MLS Name
Unlock MLS
MLS Number
1248578
MLS Status
Active
Days on Market
127

Continue Your Journey in App
Find your dream home, receive real-time updates, and many more!
Download App
Continue Your Journey in App
Find your dream home, receive real-time updates, and many more!
Location
Facts & Features
Rooms
Bedrooms & bathrooms
Bedrooms: 4
Bathrooms: 5
Primary Bedroom
Level: Main
Primary Bathroom
Level: Main
Kitchen
Level: Main
Interior
Appliances
Dishwasher, Disposal, Exhaust Fan, Ice Maker, Microwave, Oven, Gas Oven, Range, Rnghd, Refrigerator, Stainless Steel Appliance(s), Water Heater
Heating
Central, Electric
Exterior Features
Gutters Full, Lighting, No Exterior Steps, Private Yard
Cooling
Ceiling Fan(s), Central Air, Electric
Flooring
Carpet, Marble
Sewer
Septic Tank
Interior Features
Bookcases, Breakfast Bar, Built In Features, Ceiling Fan(s), Tray Ceiling(s), Granite Counters, Double Vanity, Eat In Kitchen, High Speed Internet, In Law Floorplan, Kitchen Island, Multiple Living Areas, No Interior Steps, Open Floorplan, Pantry, Primary Bedroom On Main, Recessed Lighting, Soaking Tub, Sound System, Study/home Office, Walk In Closet(s)
Window Features
Blinds, Double Pane Windows
Construction
Year Built
Year Built: 2021
Home type
Single Family Residence
Roof
Composition, Shingle
Construction Materials
Brick, Stone
Foundation Details
Block
Property Condition
Resale
Utilities & Energy
Parking Features
Attached, Circular Driveway, Garage, Garage Door Opener, Garage Faces Side, Private
Utilities
Electricity Connected, Propane, Sewer Connected, Water Connected
Fireplace Features
Family Room, Gas Log, Glass Doors, Outside, Propane, Raised Hearth, Stone, Wood Burning
Pool Features
In Ground, Outdoor Pool, Pool/spa Combo, Waterfall
Water Source
Public
Security Features
Fire Alarm, Smoke Detector(s)
Other Features
Lot Features
Back Yard, Cleared, Front Yard, Landscaped, Level, Native Plants, Private, Sprinkler Automatic, Many Trees, Views, Xeriscape
Subdivision Name
The Hills Of Long Hollow
Community Features
Gated, General Aircraft Airport, Lake, Library, Trail(s)
Disclosures
Seller Disclosure
Patio And Porch Features
Covered, Front Porch, Patio
Price History
| Date | Event | Price |
|---|---|---|
10/02/2026 Source: | Listed for Sale | $1,900,000 $557/sqft |

Nearby Homes


Find Homes by Property Features in Jonestown, TX
Nearby New Homes For Sale

Based on information submitted to the MLS GRID from Unlock MLS through Oct 10, 2026, 03:15PM. All information provided is deemed reliable but is not guaranteed and should be independently verified. Unlock MLS and its affiliates provide the MLS and all content therein “AS IS” and without any warranty, express or implied. All data is obtained from various sources and may not have been verified by broker or MLS GRID. Supplied Open House Information is subject to change without notice. All information should be independently reviewed and verified for accuracy. Properties may or may not be listed by the office/agent presenting the information. The information being provided is for consumers’ personal, non-commercial use. It may not be used for any purpose other than to identify prospective properties consumers may be interested in purchasing. © 2026 Unlock MLS. All Rights Reserved.
 Advertising Broker: Michelle Brecker | Pathway To Home Realty