- Overview
- Description
- Property Details
- Location
- Facts & Features
- Getting Around
- Nearby Homes

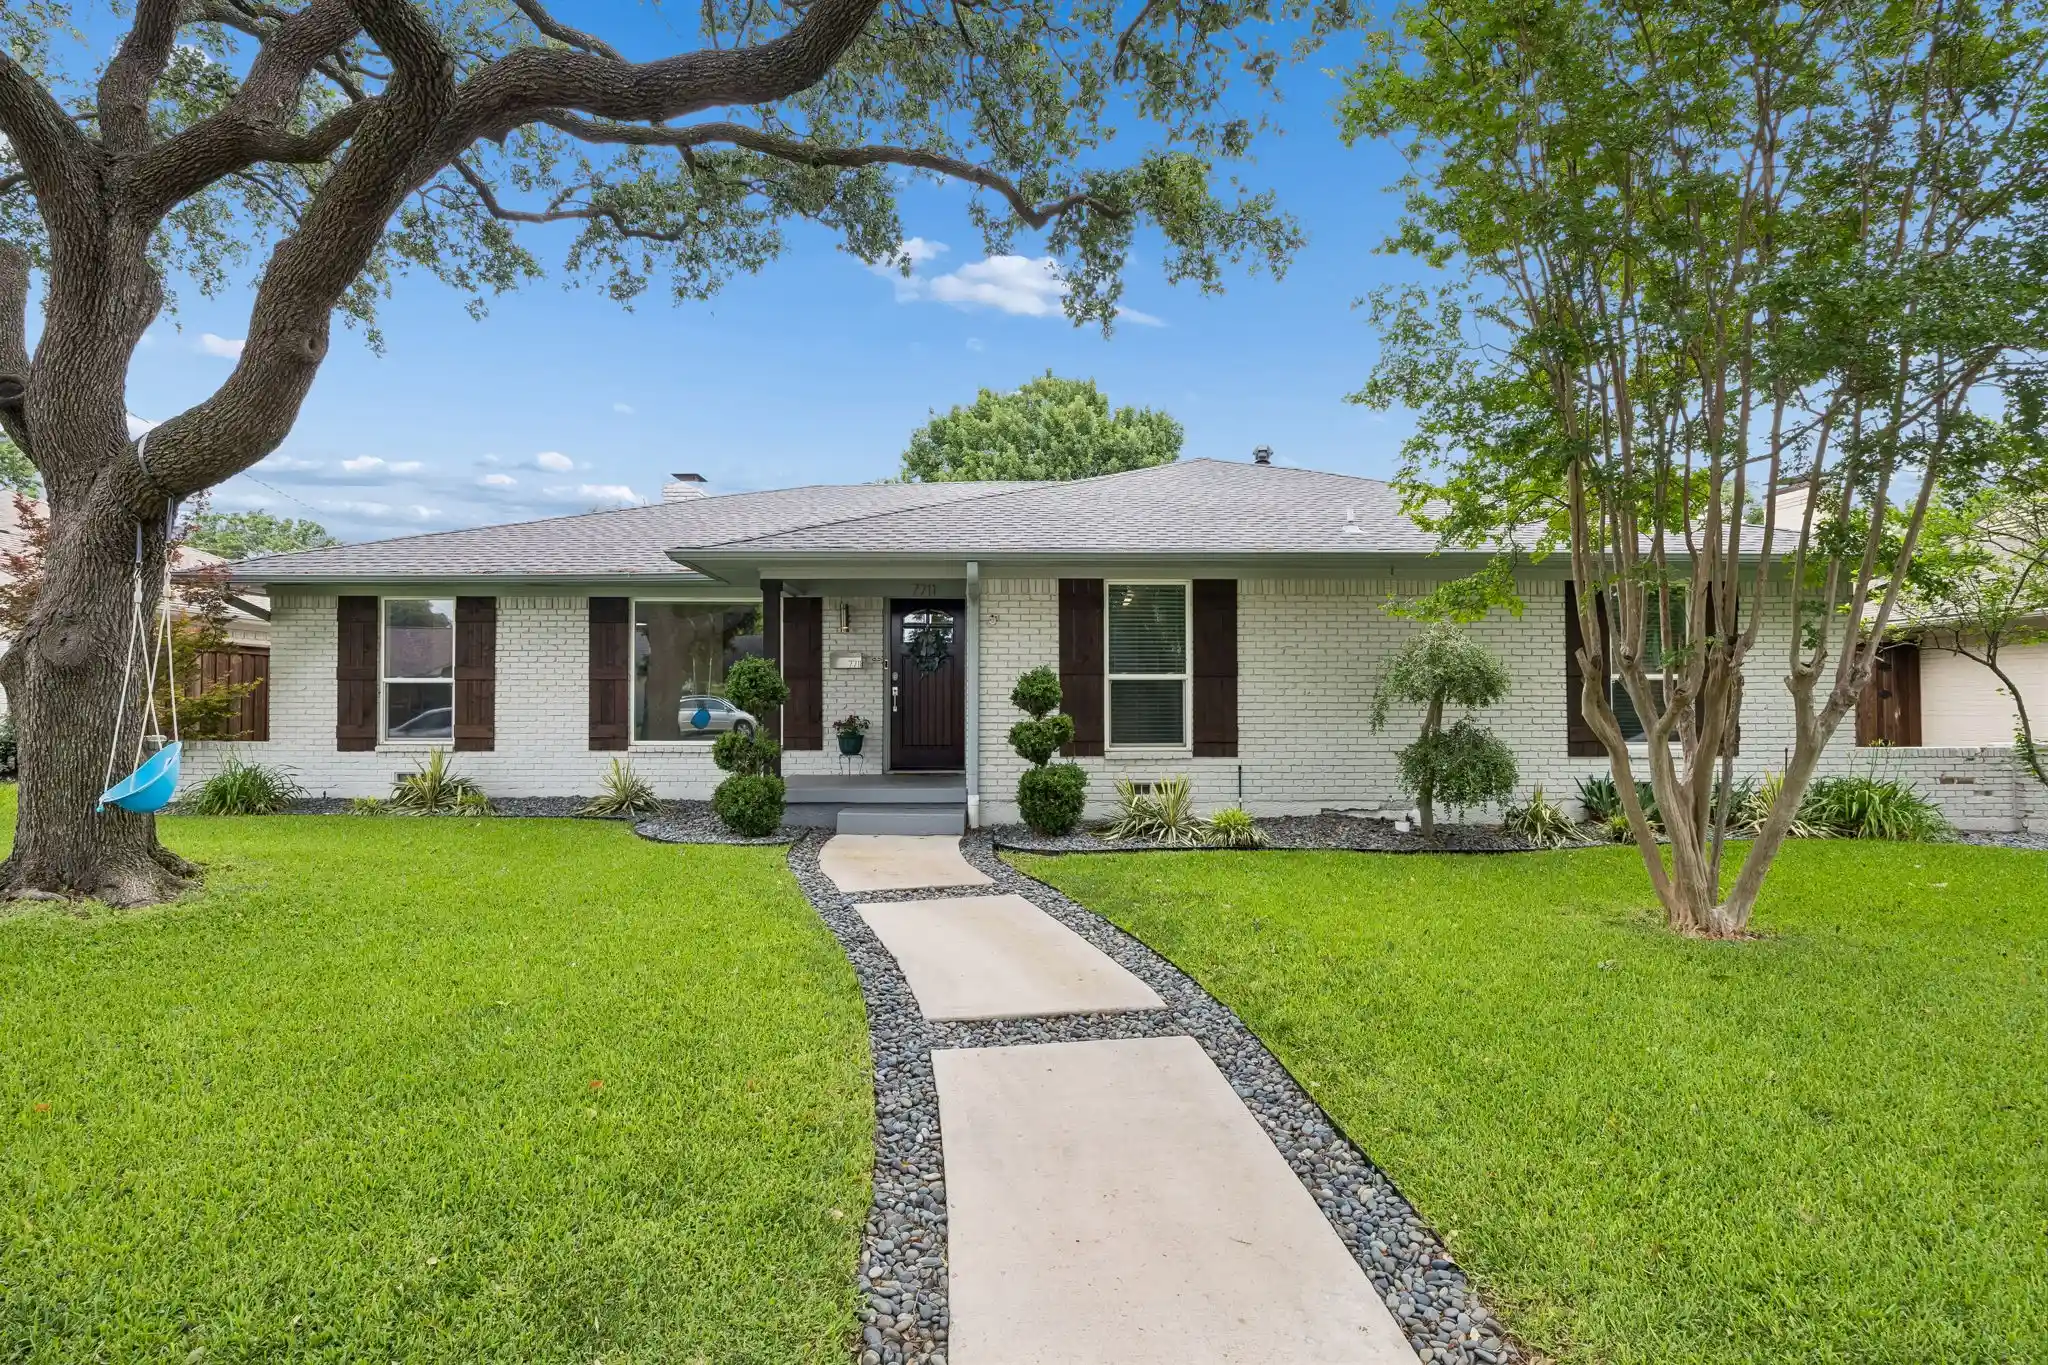


$749,000
Monthly Est:$3,728
 4 Beds
 3 Baths
3 full baths
 2,342sqft
7711 La Avenida Dr, Dallas, TX 75248
$749,000
$3,728/moEst:
Get Pre-Approved
Single Family Residence
Built in 1967
$-- HOA
0.21 acre lot
$320/sq.ft
Description
Beautifully updated and thoughtfully designed, this stunning 4 bedroom North Dallas home blends timeless style with elevated finishes and effortless everyday living. From the moment you enter, light-filled spaces, refined details, and an inviting sense of warmth set the tone. The heart of the home is the beautifully appointed kitchen, featuring a Viking 5 Series professional range installed in 2019, generous cabinetry, and a layout designed for both entertaining and everyday life. A 250-bottle Avanti wine fridge installed in 2021 for the wine enthusiast, makes hosting friends and family effortless. There are two spacious living areas with tons of natural light thanks to new Pella windows installed throughout the house in 2022. Bower & Wilkin speakers throughout the house make entertaining easy! The master suite includes beautiful Pella sliding doors that lead to the backyard, and a spa like bathroom with double sinks, soaking tub and spacious shower. Additional highlights include a 2020 installed tankless water heater, beautifully finished bathrooms, generous bedrooms, and well-designed indoor-outdoor living spaces. The backyard offers a private patio for morning coffee and gathering with friends overlooking a sparkling pool with mature landscaping and outdoor waterproof speakers. Ideally located in sought-after North Dallas and zoned to sought after Bowie Elementary, this exceptional property offers a rare combination of style, function, and location—truly a home that feels as good as it looks. See complete list of extensive updates in MLS & custom video provided.
- Houzeo last checked: 2 hours ago
- Listing updated: October 28, 2026 at 6:10 pm
- Listing Provided by: Aimee Schreiner (830) 370-1895 | Dave Perry Miller Real Estate (214) 572-1400
- Source: NTREIS MLS-TX | MLS#: 21403613

Property Details
Status
Active
Type
Single Family Residence
No. of Stories
1
County
City
Neighborhood
--
Year Built
1967
HOA Fees
-
Finished Area
2,342 sqft
Lot Size
0.21 acre lot
Basement Area
- sqft
MLS Name
NTREIS MLS
MLS Number
21403613
MLS Status
Active

Continue Your Journey in App
Find your dream home, receive real-time updates, and many more!
Continue Your Journey in App
Find your dream home, receive real-time updates, and many more!
Location
Facts & Features
Rooms
Bedrooms & bathrooms
Bedrooms: 4
Bathrooms: 3
Kitchen
Level: First
Area: 198.00 Square Feet
Dimensions: 22 x 9
LivingRoom
Level: First
Area: 400.00 Square Feet
Dimensions: 20 x 20
PrimaryBedroom
Level: First
Area: 224.00 Square Feet
Dimensions: 16 x 14
Interior
Appliances
Dishwasher, Disposal, Gas Range, Tankless Water Heater, Wine Cooler
Sewer
Public Sewer
Interior Features
Decorative Designer Lighting Fixtures, High Speed Internet, Open Floorplan, Smart Home, Cable Tv, Wired For Sound
Construction
Year Built
Year Built: 1967
Home type
Single Family Residence
Construction Materials
Brick
Foundation Details
Pillar Post Pier
Roof
Shingle
Architectural Style
Traditional, Detached
Utilities & Energy
Laundry Features
Laundry In Utility Room
Fireplace Features
Masonry
Water Source
Public
Utilities
Sewer Available, Water Available, Cable Available
Parking Features
Alley Access, Driveway, Garage
Pool Features
Diving Board, In Ground, Outdoor Pool, Pool
Other Features
Subdivision Name
Richardson Heights Estates West Re
Price History
| Date | Event | Price |
|---|---|---|
10/21/2026 Source: | Listed for Sale | $749,000 +15.23% $320/sqft |
03/23/2022 Source: | Sold | $649,999 $278/sqft |

Getting Around 7711 La Avenida Dr
Bike Score®

Bikeable
68/100
Walk Score®

Somewhat Walkable
53/100
Transit Score®

Some Transit
32/100
Data provided by Redfin
Nearby Homes




Find Homes by Property Features in Dallas, TX
Nearby New Homes For Sale

Based on information from the North Texas Real Estate Information Systems, Inc., through Oct 29, 2026, 06:30AM. Information is provided exclusively for consumers’ personal, non-commercial use. It may not be used for any purpose other than to identify prospective properties consumers may be interested in purchasing. Data is deemed reliable but is not guaranteed accurate. This website may not include listings or property addresses of sellers who have directed their listing brokers to withhold their listing or their property address from display on the Internet. ©2026 North Texas Real Estate Information Systems, Inc. All Rights Reserved.
 Advertising Broker: Michelle Brecker | Pathway To Home Realty
