- Overview
- Description
- Property Details
- Location
- HOA Management
- Facts & Features
- Getting Around
- Nearby Homes


Street View
$1,125,000
Monthly Est:$5,600
 4 Beds
 5 Baths
4 full baths + 1 half bath
 3,126sqft
7717 Spoleto Ln, Mc Lean, VA 22102
$1,125,000
$5,600/moEst:
Get Pre-Approved
Condominium
Built in 2004
$700/mo HOA
-- sqft lot
$360/sq.ft
Description
Seller will give a credit equal to 6 months of HOA fee to buyer at settlement if ratified contract by 11/25/26.
Location, Location, Location
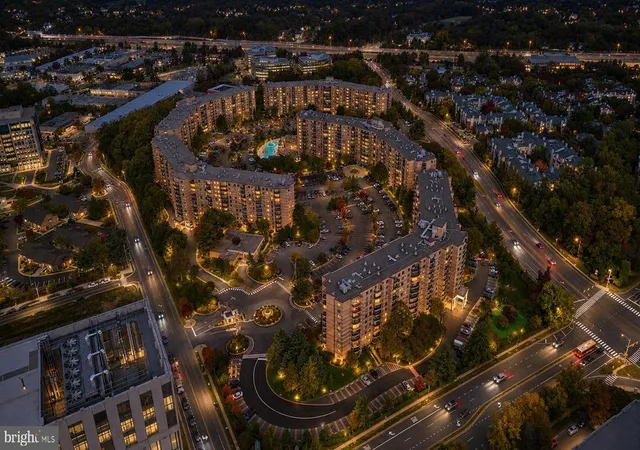
Enjoy the luxury of McLean living with all the conveniences of Tysons at your doorstep, including Metro access. This Bashier/Edgemore three-level townhome offers 3,126 square feet of interior space, plus a two-car front-load garage and the added security of a gated community.
Instantly appealing, from the exterior portico to the gracious interior spiral staircase, this beautiful four-bedroom, four-and-a-half-bath home offers every amenity for comfortable living. The entry level leads to a generously sized room with a gas fireplace and en suite bathroom that can double as a guest room, family room, workout room, or office, depending on your needs. Large windows provide an abundance of natural light, while a French door offers access to the covered patio for outdoor grilling and entertaining. The convenient laundry room includes a full-size washer and dryer, as well as a storage closet.
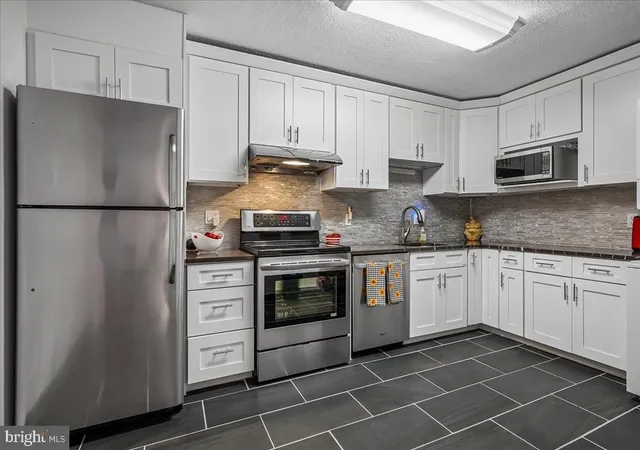
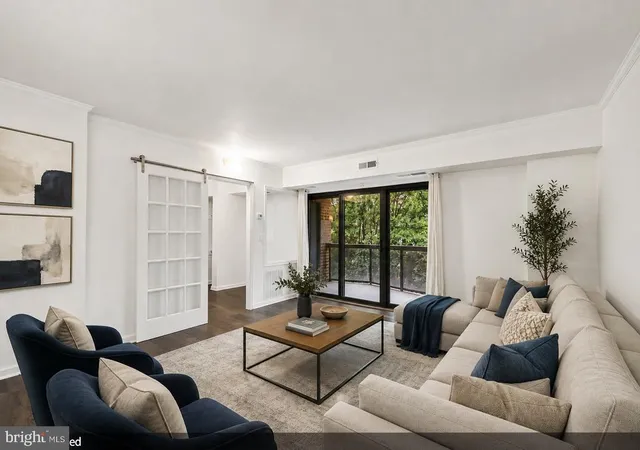
The open main level, with nine-foot ceilings, features a defined space for formal dining while remaining open to the living area, which includes bay windows and built-in bookcases. Classic black granite and white cabinetry in the chef’s kitchen are complemented by a cozy breakfast bay and a family room beyond with Juliet balconies.
One level above is the exquisite owner’s suite, featuring 20-foot cathedral ceilings, a very large spa-like bathroom with an oversized soaking tub, separate shower, separate water closet, double vanities, and his-and-hers closets. A second spacious bedroom on the same level also includes an en suite bathroom. The second upper level offers a finished bedroom, an en suite bathroom, generous closet space, and a storage room under the eaves.
The monthly HOA fee covers exterior repairs and maintenance, including the roof, landscaping, and more.
- Houzeo last checked: 10 minutes ago
- Listing updated: November 3, 2026 at 2:26 pm
- Listing Provided by: Fouad Talout (703) 459-4141 , John A Spahr (703) 598-0267 | Long & Foster Real Estate, Inc. (703) 790-1990
- Source: Bright MLS-NJ | MLS#: VAFX2340524

Property Details
Status
Active
Type
Condominium
No. of Stories
-
County
City
Neighborhood
--
Year Built
2004
HOA Fees
$700/mo
Finished Area
3,126 sqft
Lot Size
-- sqft lot
Basement Area
- sqft
MLS Name
Bright MLS
MLS Number
VAFX2340524
MLS Status
ACTIVE-BRIGHT
Days on Market
48

Continue Your Journey in App
Find your dream home, receive real-time updates, and many more!
Continue Your Journey in App
Find your dream home, receive real-time updates, and many more!
Location
HOA Management
N/A
HOA Fees
$700/ Monthly
Amenities
 Amenities and services may be covered by one or multiple associations and service providers.
 Security Gate
 Insurance
 Ext Bldg Maint
 Snow Removal
 Road Maintenance
 Reserve Funds
 Lawn Care Side
Lawn Care Front
Common Area Maintenance
Management
Lawn Care Rear
Disclaimer: Amenities are based on third-party information and may vary; buyers must independently verify all amenities, as information is deemed reliable but not guaranteed.
Facts & Features
Rooms
Bedrooms & bathrooms
Bedrooms: 4
Bathrooms: 5
Interior
Sewer
Public Sewer
Heating
Central
Cooling
Central A/c
Construction
Year Built
Year Built: 2004
Home type
Condominium
Architectural Style
Colonial
Construction Materials
Brick, Brick Front
Foundation Details
Slab
Utilities & Energy
Association Amenities
Gated Community
Water Source
Public
Basement
Daylight, Full, Connecting Stairway
Other Features
Subdivision Name
Mclean Place Townhome
Price History
| Date | Event | Price |
|---|---|---|
09/17/2026 Source: | Listed for Sale | $1,125,000 $360/sqft |
09/11/2026 Source: | Coming Soon | $1,125,000 $360/sqft |

Nearby Homes



Find Homes by Property Features in Mc Lean, VA


Based on information from Bright MLS through Nov 07, 2026, 04:30AM. Listing information is from various brokers who participate in the Bright MLS IDX program and not all listings may be visible on the site. The property information being provided on or through the website is for the personal, non-commercial use of consumers and such information may not be used for any purpose other than to identify prospective properties consumers may be interested in purchasing. Some properties which appear for sale on the website may no longer be available because they are for instance, under contract, sold or are no longer being offered for sale. Property information displayed is deemed reliable but is not guaranteed. IDX information is provided exclusively for personal, non-commercial use, and may not be used for any purpose other than to identify prospective properties consumers may be interested in purchasing. Information is deemed reliable but not guaranteed. © 2026 Bright MLS, Inc. All Rights Reserved. Click here for more information
 Advertising Broker: Joe Hawkins | Hawkins Real Estate Services
