- Overview
- Description
- Property Details
- Location
- Facts & Features
- Getting Around
- Nearby Homes


Street View
$450,000
Monthly Est:$2,240
 4 Beds
 4 Baths
3 full baths + 1 half bath
 2,017sqft
7719 Stockton Way, Florence, KY 41042
$450,000
$2,240/moEst:
Get Pre-Approved
Single Family Residence
Built in 1994
$-- HOA
0.28 acre lot
$223/sq.ft
Description
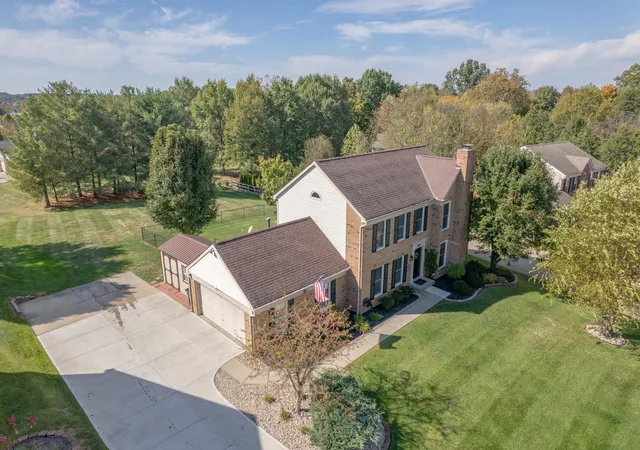
WELCOME HOME TO OAKBROOK! STUNNING INGROUND POOL & EXCEPTIONAL BACKYARD! This beautiful 4-bedroom, 3-full-bath home offers an incredible combination of space, character, abundant storage and outdoor entertaining! A welcoming covered front porch invites you inside, where you'll discover beautiful architectural details, crown molding, cased windows, extensive built-ins and upgrades throughout! The gorgeous kitchen features an abundance of cabinetry and storage, granite countertops, beautiful tile backsplash, double oven and cooktop! The cabinetry continues into the breakfast nook, complete with a wine refrigerator, offering even more storage and space for gathering! The inviting family room features a beautiful fireplace surrounded by built-in cabinetry, adding warmth and character. Just off the kitchen, the formal dining room offers the perfect setting for hosting family and friends! Head upstairs to discover 4 spacious bedrooms with exceptional closet space, including 3 walk-in closets! The finished lower level offers even more room to spread out, complete with additional built-in cabinetry and plenty of storage! You'll also appreciate the tankless water heater and extended driveway pad for additional parking. AND WAIT UNTIL YOU SEE THE BACKYARD! Your very own outdoor retreat featuring a STUNNING INGROUND POOL WITH DIVING BOARD, beautiful metal rail fencing and an expansive backyard with plenty of room to entertain, play or simply relax! There's even a raised garden bed for those who love gardening! Located in Florence's established Oakbrook community, with convenient access to shopping, dining, golf, parks and major highways. A wonderful combination of indoor and outdoor space in a fantastic location!
- Houzeo last checked: 2 hours ago
- Listing updated: October 29, 2026 at 2:01 pm
- Listing Provided by: Missy Bricking (859) 240-7832 DRE #204109 | Keller Williams Realty Service (859) 240-0727
- Source: Northern Kentucky Multiple Listing Service | MLS#: 647961

Property Details
Status
Active
Type
Single Family Residence
No. of Stories
-
County
City
Neighborhood
--
Year Built
1994
HOA Fees
-
Finished Area
2,017 sqft
Lot Size
0.28 acre lot
Basement Area
- sqft
MLS Name
Northern Kentucky Multiple Listing Service
MLS Number
647961
MLS Status
Active
Days on Market
1
Cumulative Days on Market
1
Open House

Continue Your Journey in App
Find your dream home, receive real-time updates, and many more!
Continue Your Journey in App
Find your dream home, receive real-time updates, and many more!
Location
Facts & Features
Rooms
Bedrooms & bathrooms
Bedrooms: 4
Bathrooms: 4
Interior
Interior Features
Walk In Closet(s), Storage, Pantry, Open Floorplan, Granite Counters, Entrance Foyer, Crown Molding, Chandelier, Bookcases, Built In Features, Ceiling Fan(s), Multi Panel Doors, Recessed Lighting
Window Features
Insulated Windows
Cooling
Central Air
Appliances
Wine Cooler, Stainless Steel Appliance(s), Electric Cooktop, Dishwasher, Disposal, Double Oven, Microwave, Tankless Water Heater
Heating
Forced Air
Sewer
Public Sewer
Construction
Year Built
Year Built: 1994
Home type
Single Family Residence
Property Condition
Existing Structure
Architectural Style
Traditional
Foundation Details
Poured Concrete
Roof
Shingle
Construction Materials
Brick Veneer, Brick, Vinyl Siding
Utilities & Energy
Fireplace Features
Gas
Pool Features
In Ground
Basement
Full Finished Bath, Full, Finished, Storage Space
Parking Features
Attached, Driveway, Garage, Garage Door Opener, Garage Faces Front, Off Street, Oversized
Security Features
Smoke Detector(s)
Laundry Features
Electric Dryer Hookup, Laundry Room, Lower Level, Washer Hookup
Water Source
Public
Other Features
Lot Features
Cleared, Level
Patio And Porch Features
Covered, Patio, Porch
Price History
| Date | Event | Price |
|---|---|---|
10/29/2026 Source: | Listed for Sale | $450,000 $223/sqft |

Nearby Homes


Find Homes by Property Features in Florence, KY
Nearby New Homes For Sale

Based on information from the Northern Kentucky Multiple Listing Service, Inc. through Oct 29, 2026, 02:15PM. Information is provided exclusively for consumers’ personal, non-commercial use. It may not be used for any purpose other than to identify prospective properties that consumers may be interested in purchasing. The data is deemed reliable but is not guaranteed accurate by the MLS. This website may not include listings or property addresses of sellers who have directed their listing brokers to withhold their listing or their property address from display on the Internet. © 2026 Northern Kentucky Multiple Listing Service, Inc. All Rights Reserved.
 Advertising Broker: Donna Mink | Mink Realty
