Andover RE
Powered by 
- 8
- Overview
- Description
- Property Details
- Location
- HOA Management
- Facts & Features
- Getting Around
- Nearby Homes


$511,000
Monthly Est:$2,543
 4 Beds
 4 Baths
3 full baths + 1 half bath
 2,137sqft
772 Breconshire Dr, Saline, MI 48176
$511,000
$2,543/moEst:
Get Pre-Approved
Condominium
Built in 2003
$41.67/mo HOA
11,761.2 sqft lot
$239/sq.ft
Description
Exceptional turn-key opportunity tucked away in a quiet, low-traffic Saline cul-de-sac. This move-in ready 4-bedroom, 3.5-bathroom home boasts backyard privacy, backing directly to a wooded area that cannot be built on. Step outside onto the low-maintenance 4-year-old Trex deck, complete with a retractable awning for effortless outdoor entertaining. Inside, the home features fresh paint throughout, professionally cleaned carpets, and a cozy gas fireplace in the main living space. The functional kitchen is equipped for serious prep and hosting, featuring two separate sinks with individual disposals. Convenience continues throughout with exceptional refrigeration options, including two full-size refrigerators plus a mini-fridge. The basement features a full bath with a relaxing whirlpool tub. Enjoy total peace of mind with a couple updates already completed, including a brand-new roof installed last year and a newly replaced central AC system. Unbeatable location!
- Houzeo last checked: 5 hours ago
- Listing updated: October 26, 2026 at 7:41 am
- Listing Provided by: Kelly Egger (734) 645-3461 | Keller Williams Ann Arbor Mrkt (734) 995-9400
- Source: Realcomp MLS-MI | MLS#: 81026056631

- Originating MLS: Greater Metropolitan Association of REALTORS
Property Details
Status
Active
Type
Condominium
No. of Stories
2
County
City
Neighborhood
--
Year Built
2003
HOA Fees
$41.67/mo
Finished Area
2,137 sqft
Lot Size
11,761.2 sqft lot
Basement Area
- sqft
MLS Name
Realcomp MLS
MLS Number
81026056631
MLS Status
Active
Days on Market
6
Cumulative Days on Market
3

Continue Your Journey in App
Find your dream home, receive real-time updates, and many more!
Continue Your Journey in App
Find your dream home, receive real-time updates, and many more!
Location
HOA Management
N/A
HOA Fees
$500/ Annually
Disclaimer: Amenities are based on third-party information and may vary; buyers must independently verify all amenities, as information is deemed reliable but not guaranteed.
Facts & Features
Rooms
Bedrooms & bathrooms
Bedrooms: 4
Bathrooms: 4
Interior
Interior Features
Jetted Tub
Window Features
Screens
Cooling
Ceiling Fans, Central Air
Appliances
Dishwasher, Disposal, Dryer, Microwave, Oven, Refrigerator, Washer
Exterior Features
Private Entrance
Heating
Forced Air, Natural Gas
Sewer
Public Sewer
Flooring
Carpet, Wood
Construction
Year Built
Year Built: 2003
Home type
Condominium
Property Condition
Site Condo
Architectural Style
Colonial
Foundation Details
Basement
Roof
Shingle
Construction Materials
Aluminum Siding, Brick
Utilities & Energy
Fireplace Features
Family Room, Gas Log
Basement
Bath Stubbed, Full
Parking Features
Attached, Concrete, Garage Faces Front, Garage Door Opener
Security Features
Carbon Monoxide Detectors, Fire Alarm
Laundry Features
Laundry Room, Main Level, Sink
Water Source
Public
Other Features
Disclosures
Mineral Rights Excluded
Lot Features
Cul De Sac, Sprinklers, Wooded
Subdivision Name
Breconshire Condo
Community Features
Sidewalks
Patio And Porch Features
Covered, Deck, Other
Price History
| Date | Event | Price |
|---|---|---|
10/26/2026 Source: | Listed for Sale | $511,000 $239/sqft |
10/23/2026 Source: | Coming Soon | $511,000 $239/sqft |

Nearby Homes

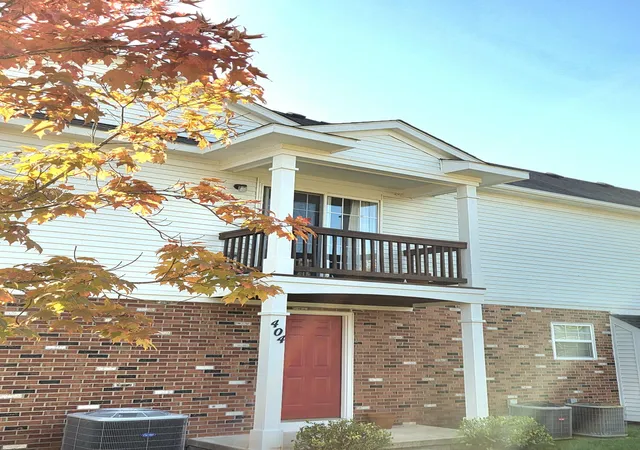
Find Homes by Property Features in Saline, MI


Based on information from the Board/Association of REALTORS® (alternatively, from the Realcomp II Ltd. MLS) through Oct 29, 2026, 02:15PM. All information provided is deemed reliable, but is not guaranteed to be accurate and should be independently verified. IDX provided courtesy of Realcomp II Ltd. via Andover Real Estate & Houzeo, Copyright 2026 Realcomp II Ltd. Shareholders Any use of search facilities of data on the site, other than by a consumer looking to purchase real estate, is prohibited. IDX information is provided exclusively for consumers' personal, noncommercial use and may not be used for any purpose other than to identify prospective properties consumers may be interested in purchasing. The accuracy of all information, regardless of source, is not guaranteed or warranted. All information should be independently verified. Listing Information presented by local MLS brokerage: Andover Real Estate, local REALTOR®- Scott Rubin - (248)206-3666 . Any use of search facilities of data on the site, other than by a consumer looking to purchase real estate, is prohibited. © 2024 Realcomp II Ltd. MLS. All Rights Reserved.
 Advertising Broker: Andover Real Estate | Andover Real Estate
