
- Overview
- Description
- Property Details
- Location
- HOA Management
- Facts & Features
- Getting Around
- Nearby Homes

Street View
$1,995,000
Monthly Est:$9,930
 2 Beds
 2 Baths
1 full bath + 1 half bath
 1,240sqft
772 Metropolitan Ave #PH, New York City, NY 11211
$1,995,000
Get Pre-Approved
Apartment
Built in 2026
$1,019/mo HOA
-- sqft lot
$1,609/sq.ft
Description
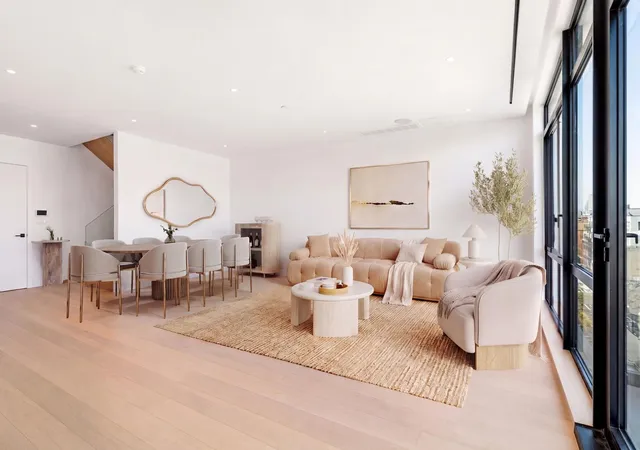
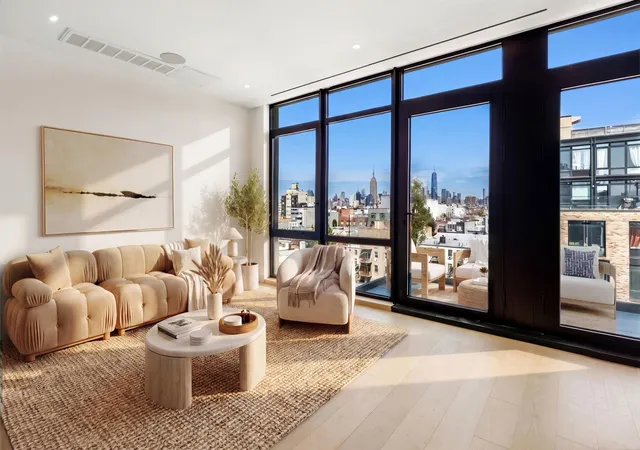
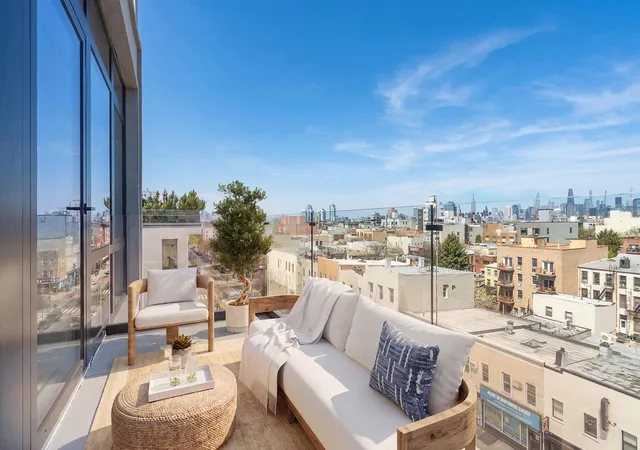
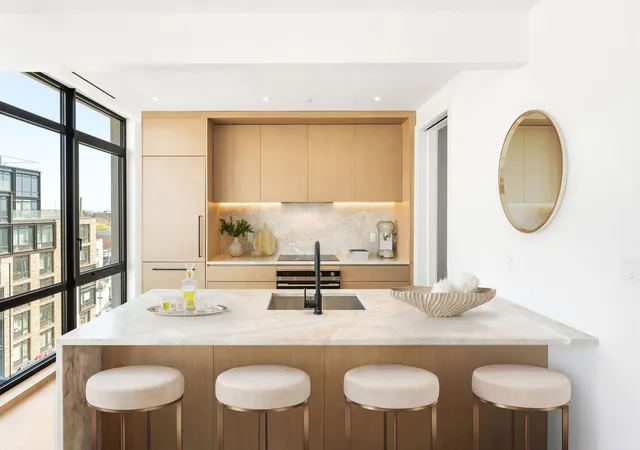
Sophistication and epic panoramic skyline views converge in this brand *new 2-bedroom, 1.5-bathroom triplex penthouse *with nearly **550 square feet of private outdoor space** at Aliya in Williamsburg, an exclusive, amenity-rich elevator boutique condominium.
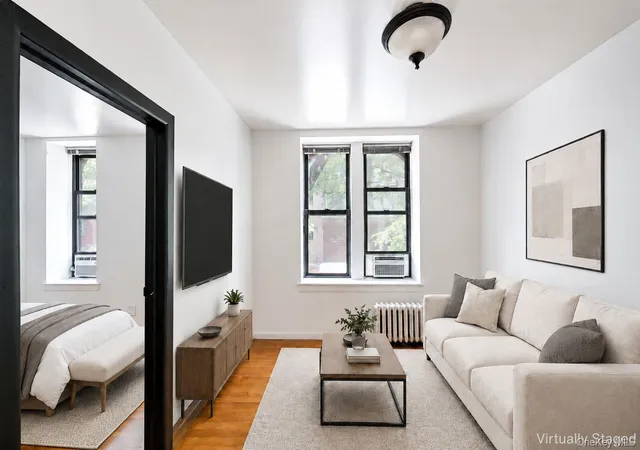
On the main level, natural light pours through floor-to-ceiling, double-paned European aluminum windows, accentuating an open-concept layout with solid 7-inch engineered prefinished white oak floors with an acoustic underlayer. A private terrace facilitates seamless indoor-outdoor living.
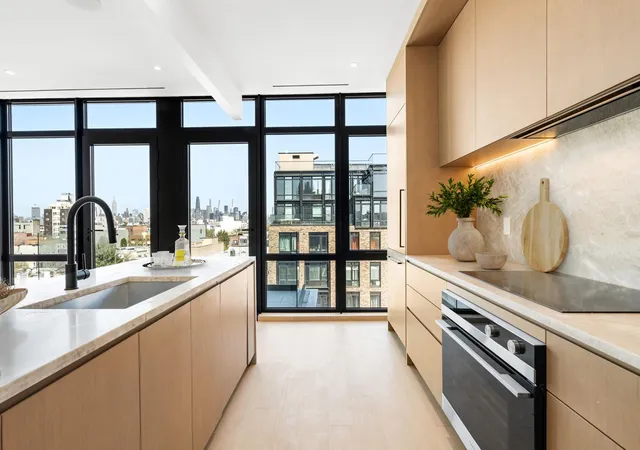
The gourmet chef’s kitchen is equipped for year-round entertaining, culinary exploration, and casual day-to-day meals. Premium Taj Mahal quartzite countertops and backsplashes complement custom-designed cabinetry with extra shelving. A walk-in pantry provides maximum storage, while an eat-in peninsula is ideal for meal prep or laying out hors d’oeuvres. A suite of Fisher & Paykel appliances includes a paneled refrigerator, vented stove and oven, and dishwasher.
Both bedrooms on the lower level are spacious, bright, and share access to a second terrace and a lovely full bathroom with a custom vanity, a high-tech smart mirror, chic European fixtures, and a deep soaking tub. The primary bedroom features an imported reach-in closet, while the second bedroom can easily be used as a home office.
The expansive rooftop escape is the perfect setting for alfresco meals, gardening, sunbathing, outdoor fitness, and more. Additional home highlights include custom recessed lighting, a built-in Bluetooth speaker system, ducted heating and cooling, and an in-unit washer with a vented dryer.
A curated suite of amenities includes an inviting lounge, dedicated coworking space, and a welcoming lobby. The common roof deck boasts panoramic city views, while additional conveniences include private storage units, a video intercom system, and pre-wired internet and cable throughout the building.
Situated moments from McCarren Park, Cooper Park, Greenpoint, and East Williamsburg, Aliya gives residents easy access to tranquil green spaces, exciting dining and nightlife scenes, and endless exploration. Trendy restaurants and cafes like Carmine’s, Good Thanks, Land to Sea, Levantine, La Locanda, and Bonnie’s are all a few blocks away. Live music and entertainment are moments away at Brooklyn Steel and The Brooklyn Monarch. The L and G subway lines provide a simple commute to Manhattan, Long Island City, and Greater Brooklyn.
EQUAL HOUSING OPPORTUNITY. ALL DIMENSIONS AND SQUARE FOOTAGES ARE APPROXIMATE AND SUBJECT TO CONSTRUCTION VARIANCES AND MAY VARY FROM FLOOR TO FLOOR. SQUARE FOOTAGES MAY EXCEED THE USABLE FLOOR AREA. THIS ADVERTISEMENT IS NOT AN OFFERING. SPONSOR RESERVES THE RIGHT TO MAKE CHANGES IN ACCORDANCE WITH THE OFFERING PLAN. THE COMPLETE OFFERING TERMS ARE IN AN OFFERING PLAN AVAILABLE FROM THE SPONSOR. Sponsor. File No. CD25-0130. Sponsor: BSD 772 LLC
- Houzeo last checked: 12 hours ago
- Listing updated: October 5, 2026 at 5:41 pm
- Listing Provided by: Natanel Malkoukian (646) 361-3276 , Leah Ortal Azizian (347) 985-4201 | REAVIS DEVELOPMENT MARKETING LLC (646) 361-3276
- Source: Rebny MLS-NY | MLS#: RLS20085886

This condo is in:
Property Details
Status
Pending
Type
Condominium
No. of Stories
6
County
City
Neighborhood
--
Year Built
2026
HOA Fees
$1019/mo
Finished Area
1,240 sqft
Lot Size
-- sqft lot
Basement Area
- sqft
MLS Name
Rebny MLS
MLS Number
RLS20085886
Days on Market
185

Continue Your Journey in App
Find your dream home, receive real-time updates, and many more!
Download App
Continue Your Journey in App
Find your dream home, receive real-time updates, and many more!
Location
HOA Management
N/A
HOA Fees
$1,019/ Monthly
Disclaimer: Amenities are based on third-party information and may vary; buyers must independently verify all amenities, as information is deemed reliable but not guaranteed.
Facts & Features
Rooms
Bedrooms & bathrooms
Bedrooms: 2
Bathrooms: 2
Interior
Exterior Features
Building Storage, Balcony, Building Roof Deck, Private Outdoor Space Under60sqft
Cooling
Central Air
Interior Features
Kitchen Window
Appliances
Dryer, Washer
Utilities & Energy
Laundry Features
Building Washer Dryer Install Allowed, In Unit
Other Features
Patio And Porch Features
Balcony, Rooftop
Subdivision Name
East Williamsburg
Price History
| Date | Event | Price |
|---|---|---|
06/04/2026 Source: | Pending | $1,995,000 -11.33% $1,609/sqft |
05/26/2026 Source: | Price Increased | $2,250,000 +12.78% $1,815/sqft |
04/21/2026 Source: | Listed for Sale | $1,995,000 $1,609/sqft |

Nearby Homes



Find Homes by Property Features in New York City, NY


The real estate listing data marked with this icon comes from the IDX program of the RLS at REBNY Listing Service (RLS). Listing information for certain New York City properties provided courtesy of the Real Estate Board of New York's Residential Listing Service (the "RLS") through Oct 23, 2026, 01:30PM. Information deemed reliable but not guaranteed. Information is provided exclusively for consumers' personal, non-commercial use, and may not be used for any purpose other than the identification of potential properties for purchase. The information contained in this listing has not been verified by the RLS and should be verified by the consumer. The listing information provided here is for the consumer's personal, non-commercial use. Retransmission, redistribution or copying of this listing information is strictly prohibited except in connection with a consumer's consideration of the purchase and/or sale of an individual property. This listing information is not verified for authenticity or accuracy and is not guaranteed and may not reflect all real estate activity in the market. Buyer to verify all information. © 2026 The Real Estate Board of New York, Inc. All rights reserved.
 Advertising Broker: Derek Greene | The Greene Realty Group
