- Overview
- Description
- Property Details
- Location
- HOA Management
- Facts & Features
- Getting Around
- Nearby Homes


$315,000
Monthly Est:$1,568
 4 Beds
 2 Baths
2 full baths
 1,861sqft
772 Soar Sky Wy, Lavon, TX 75166
$315,000
$1,568/moEst:
Get Pre-Approved
Single Family Residence
Built in 2023
$155/mo HOA
0.14 acre lot
$169/sq.ft
Description
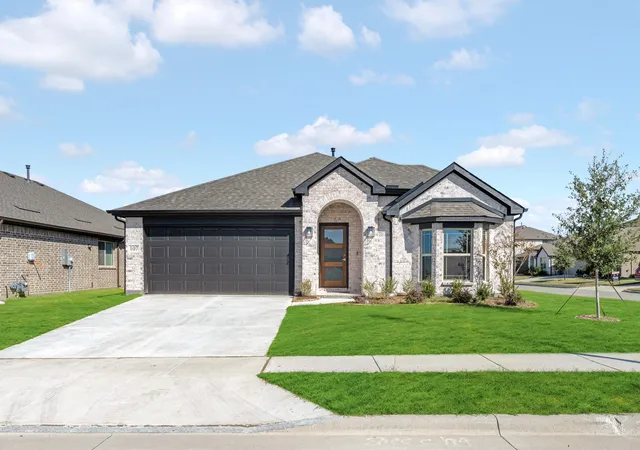
A home you love + help toward your mortgage payments!!! Seller concessions of $5k may help eligible buyers fund a temporary 2-1 buydown.Built in 2023, this move-in-ready home pairs modern finishes with a flexible layout and remaining builder warranty coverage. From quiet mornings to lively gatherings, each space is designed to make everyday living feel easy.
An open kitchen, dining, and living area keeps everyone connected. Quartz countertops continue throughout, while abundant white cabinetry, stainless steel appliances, a walk-in pantry, and a highly desirable gas cooktop bring style and function to the kitchen. A spacious island offers barstool seating, and colorful tile with a coordinating island adds personality to the clean design. Nearby, an oversized dining area easily accommodates a large table for holidays, game nights, or casual dinners without feeling separated from the living room.
Large windows fill the shared spaces with natural light and frame views of the fenced backyard. A generous covered porch creates another place to gather, whether enjoying morning coffee, hosting a cookout, or relaxing at the end of the day.
A split layout provides flexibility for guests, a home office, nursery, or hobby room. The private primary retreat includes an ensuite bath with dual sinks, a separate shower, generous storage, and a walk-in closet. Beside the pantry an area for your desk offers a convenient command center for work, homework, or household organization. Durable epoxy flooring gives the two-car garage a clean, finished appearance.
Community amenities include a resort-style pool, playground, shaded pavilion, parks, and open green spaces. Thoughtful design, inviting gathering areas, and neighborhood amenities come together to create a home that is easy to enjoy from day one.
- Houzeo last checked: 13 minutes ago
- Listing updated: October 29, 2026 at 10:11 pm
- Listing Provided by: Beckye Evans , Baylee Jordan | Coldwell Banker Apex, REALTORS (972) 442-7575
- Source: NTREIS MLS-TX | MLS#: 21360009

Property Details
Status
Active
Type
Single Family Residence
No. of Stories
1
County
City
Neighborhood
--
Year Built
2023
HOA Fees
$155/mo
Finished Area
1,861 sqft
Lot Size
0.14 acre lot
Basement Area
- sqft
MLS Name
NTREIS MLS
MLS Number
21360009
MLS Status
Active
Cumulative Days on Market
57

Continue Your Journey in App
Find your dream home, receive real-time updates, and many more!
Continue Your Journey in App
Find your dream home, receive real-time updates, and many more!
Location
HOA Management
SBB Community Management
HOA Fees
$155/ Monthly
Amenities
 Amenities and services may be covered by one or multiple associations and service providers.
 Maintenance
 AllFacilities
Disclaimer: Amenities are based on third-party information and may vary; buyers must independently verify all amenities, as information is deemed reliable but not guaranteed.
Facts & Features
Rooms
Bedrooms & bathrooms
Bedrooms: 4
Bathrooms: 2
PrimaryBathroom
Level: First
Area: 100.00 Square Feet
Dimensions: 10 x 10
PrimaryBedroom
Level: First
Area: 252.00 Square Feet
Dimensions: 14 x 18
Bedroom
Level: First
Area: 120.00 Square Feet
Dimensions: 12 x 10
FullBath
Level: First
Area: 60.00 Square Feet
Dimensions: 10 x 6
Bedroom
Level: First
Area: 100.00 Square Feet
Dimensions: 10 x 10
Bedroom
Level: First
Area: 140.00 Square Feet
Dimensions: 14 x 10
Laundry
Level: First
Area: 42.00 Square Feet
Dimensions: 6 x 7
DiningRoom
Level: First
Area: 104.00 Square Feet
Dimensions: 8 x 13
LivingRoom
Level: First
Area: 208.00 Square Feet
Dimensions: 16 x 13
Kitchen
Level: First
Area: 234.00 Square Feet
Dimensions: 18 x 13
Interior
Flooring
Carpet, Luxury Vinyl Plank, Tile
Interior Features
Decorative Designer Lighting Fixtures, Eat In Kitchen, High Speed Internet, Kitchen Island, Open Floorplan, Pantry, Cable Tv, Walk In Closets, Wired For Sound
Sewer
Public Sewer
Exterior Features
Rain Gutters
Appliances
Some Gas Appliances, Dishwasher, Disposal, Gas Range, Microwave, Plumbed For Gas, Tankless Water Heater
Cooling
Central Air, Ceiling Fans, Electric
Heating
Central, Natural Gas
Window Features
Window Coverings
Construction
Year Built
Year Built: 2023
Home type
Single Family Residence
Property Condition
Resale
Architectural Style
Traditional, Detached
Foundation Details
Slab
Construction Materials
Brick, Stone Veneer
Roof
Composition
Utilities & Energy
Laundry Features
Laundry In Utility Room
Utilities
Sewer Available, Water Available, Cable Available
Pool Features
None
Water Source
Public
Parking Features
Door Single, Driveway, Epoxy Flooring, Garage Faces Front, Garage, Garage Door Opener, On Street
Other Features
Disclosures
Municipal Utility District Disclosure
Lot Features
Interior Lot, Landscaped, Subdivision, Sprinkler System, Few Trees
Subdivision Name
Elevon Ph 1a
Patio And Porch Features
Covered
Price History
| Date | Event | Price |
|---|---|---|
08/15/2026 Source: | Listed for Sale | $315,000 $169/sqft |
08/15/2026 Source: | Off Market | $315,000 $169/sqft |

Nearby Homes
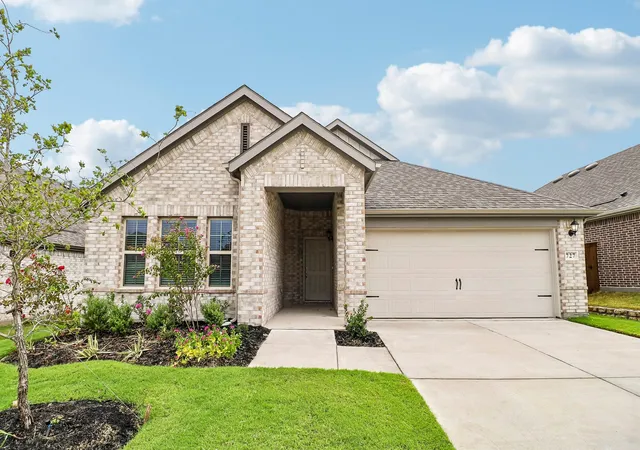
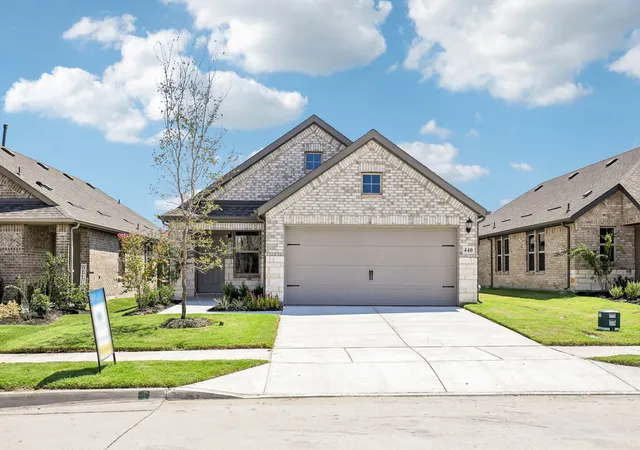
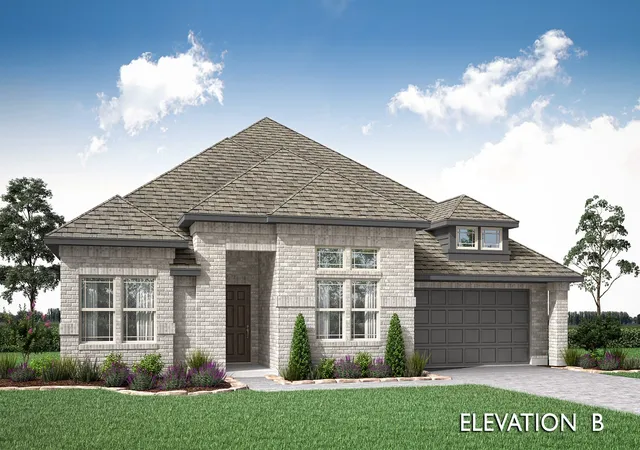
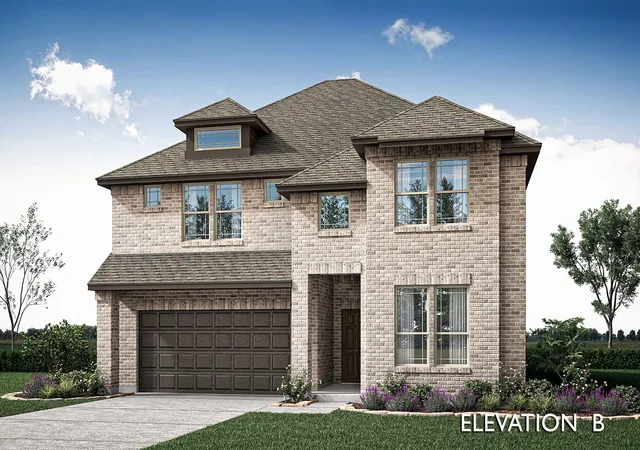
Find Homes by Property Features in Lavon, TX
Nearby New Homes For Sale

Based on information from the North Texas Real Estate Information Systems, Inc., through Nov 04, 2026, 09:15PM. Information is provided exclusively for consumers’ personal, non-commercial use. It may not be used for any purpose other than to identify prospective properties consumers may be interested in purchasing. Data is deemed reliable but is not guaranteed accurate. This website may not include listings or property addresses of sellers who have directed their listing brokers to withhold their listing or their property address from display on the Internet. ©2026 North Texas Real Estate Information Systems, Inc. All Rights Reserved.
 Advertising Broker: Michelle Brecker | Pathway To Home Realty
