- Overview
- Description
- Property Details
- Location
- Facts & Features
- Getting Around
- Nearby Homes


Street View
$575,000
Monthly Est:$2,862
 4 Beds
 3 Baths
2 full baths + 1 half bath
 2,509sqft
7720 Lynnle Way, Hixson, TN 37343
$575,000
$2,862/moEst:
Get Pre-Approved
Single Family Residence
Built in 2004
$-- HOA
0.39 acre lot
$229/sq.ft
Description
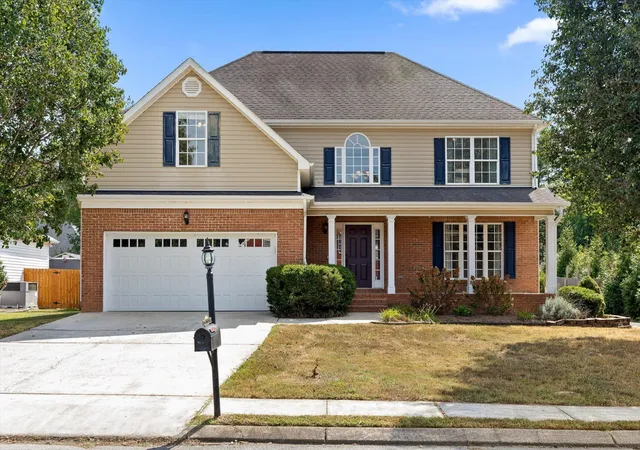
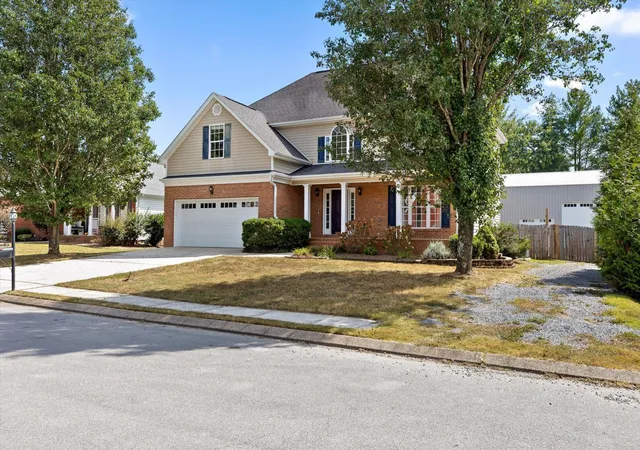
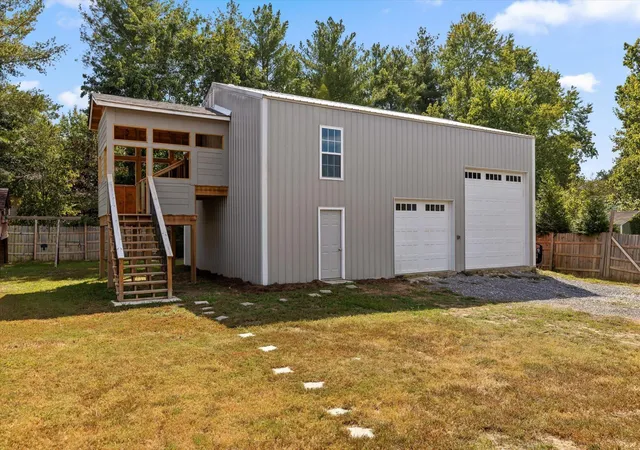
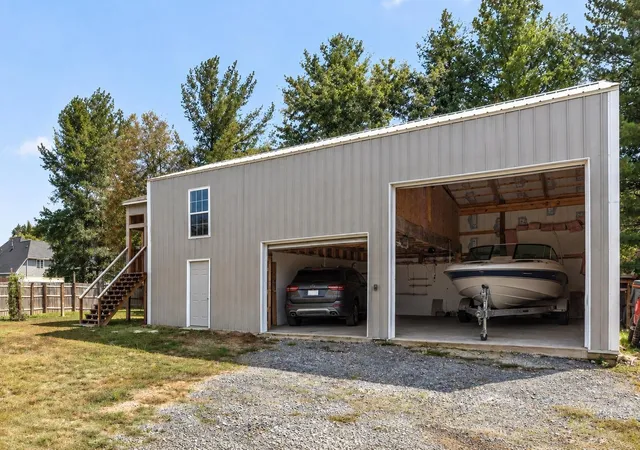
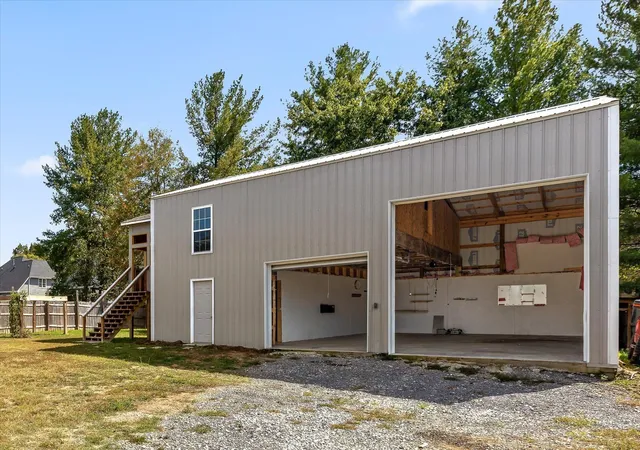
Discover the possibilities in this spacious 4-bedroom, 2.5-bath, 2509 sq.ft. home with huge, detached garage building and located on large lot minutes to Chester Frost Park, shopping and convenient to downtown Chattanooga. One of the properties most exceptional feature is the massive, detached garage/workshop measuring 30x40 with loads of potential space. ***The structure is not complete and will need power and interior finishes but talk about the potential! With two insulated garage doors suitable for vehicles, boats or equipment, this building provides an uncommon amount of room for car enthusiasts, boat owners or personal workshop. The detached building also features a covered deck and upstairs area accessed by exterior stairs, creating even more potential for an office, studio, hobby space or storage. You may customize the space and finish it according to your needs. The home itself offers a welcoming covered front porch and curb appeal. Inside a nice two-story foyer leads into the open concept great room and kitchen area. Kitchen offers ample cabinetry, gas stove and work island. Dining room is spacious and is open to a living room space which could be used as an office/playroom. Upstairs you will find primary suite with walk in closet and spacious bathroom. Three additional bedrooms have convenient access to full bath and laundry room. Main home garage is spacious, and new door has been installed. The fenced backyard provides a nice space for children, pets and outdoor enjoyment. ***Recent seller improvements include upstairs HVAC replaced 2024, downstairs HVAC replaced 2026, gas water heater replaced 2025, detached garage building added, newer gas stove, cover over deck, added wood fence and main home garage door replaced. Also, county taxes only! The combination of level lot, spacious four-bedroom home and an extraordinary, detached garage/workshop creates a property with possibilities that are difficult to find. View today!
- Houzeo last checked: 3 minutes ago
- Listing updated: October 6, 2026 at 12:58 am
- Listing Provided by: Stacy J Cooper (423) 718-1347 DRE #311225 | Greater Downtown Realty dba Keller Williams Realty (423) 664-1900
- Source: Nashville (RealTracs Mid) MLS-TN | MLS#: 3610151

Property Details
Status
Active
Type
Single Family Residence
No. of Stories
2
County
City
Neighborhood
--
Year Built
2004
HOA Fees
-
Finished Area
2,509 sqft
Lot Size
0.39 acre lot
Basement Area
- sqft
MLS Name
Nashville (RealTracs Mid) MLS
MLS Number
3610151
MLS Status
Active
Days on Market
6

Continue Your Journey in App
Find your dream home, receive real-time updates, and many more!
Download App
Continue Your Journey in App
Find your dream home, receive real-time updates, and many more!
Location
Facts & Features
Rooms
Bedrooms & bathrooms
Bedrooms: 4
Bathrooms: 3
Interior
Exterior Features
Smart Light(s)
Sewer
Public Sewer
Interior Features
Ceiling Fan(s), Walk In Closet(s), High Speed Internet
Heating
Central, Natural Gas
Flooring
Tile
Appliances
Stainless Steel Appliance(s), Refrigerator, Microwave, Gas Range, Electric Range, Disposal, Dishwasher
Cooling
Central Air, Electric
Construction
Year Built
Year Built: 2004
Home type
Single Family Residence
Foundation Details
Block
Roof
Other
Construction Materials
Vinyl Siding, Other, Brick
Utilities & Energy
Association Amenities
Sidewalks
Basement
Crawl Space, None
Water Source
Public
Utilities
Electricity Available, Natural Gas Available, Water Available
Laundry Features
Electric Dryer Hookup, Washer Hookup
Fireplace Features
Living Room, Gas, Great Room
Parking Features
Garage Door Opener, Attached, Concrete, Driveway, Gravel
Security Features
Carbon Monoxide Detector(s), Fire Alarm, Smoke Detector(s)
Other Features
Lot Features
Level, Cul De Sac, Other
Subdivision Name
Quail Rise
Patio And Porch Features
Deck, Covered, Patio, Porch
Price History
| Date | Event | Price |
|---|---|---|
10/02/2026 Source: | Listed for Sale | $575,000 +38.89% $229/sqft |
03/15/2023 Source: | Price Decreased | $414,000 -1.41% $165/sqft |
03/15/2023 Source: | Sold | $419,900 $167/sqft |


Nearby Homes




Find Homes by Property Features in Hixson, TN
Nearby New Homes For Sale

Based on information from Realtracs® through Oct 08, 2026, 10:46PM. Data courtesy of Realtracs® MLS as distributed by MLS GRID. Some IDX listings have been excluded from this website. All data is obtained from various sources and may not have been verified by the broker or MLS GRID. Supplied Open House Information is subject to change without notice. All information should be independently reviewed and verified for accuracy. Properties may or may not be listed by the office/agent presenting the information. IDX information is provided exclusively for consumers’ personal, noncommercial use. It may not be used for any purpose other than to identify prospective properties consumers may be interested in purchasing. The data is deemed reliable but is not guaranteed by MLS GRID. The use of the MLS GRID Data may be subject to an end-user license agreement prescribed by Realtracs® MLS. © 2026 RealTracs Solutions. All Rights Reserved. Angela Fowler Real Estate, LLC | 423.320.4620 | afowler@catt.com Mailing Address: 452 Kailors Cove Cir, Ringgold, GA 30736
 Advertising Broker: Angela Fowler | Angela Fowler Real Estate, LLC.