

- Overview
- Description
- Property Details
- Location
- HOA Management
- Facts & Features
- Getting Around
- Nearby Homes



Listed by: Peter Brown (425) 985-1363 | Redfin (206) 258-6097
$1,035,000
Monthly Est:$5,152
 4 Beds
 4 Baths
2 full baths + 1 half bath
 1,958sqft
7720 NE 192nd Street #101, Kenmore, WA 98028
$1,035,000
$5,152/moEst:
Get Pre-Approved
Townhouse
Built in 2026
$100/mo HOA
1,663 sqft lot
$529/sq.ft
Description
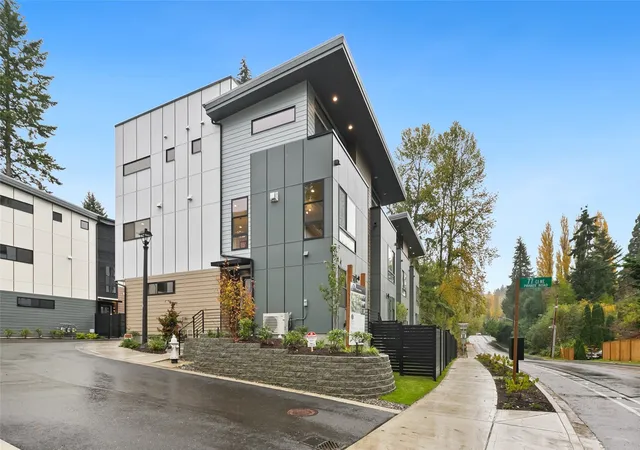
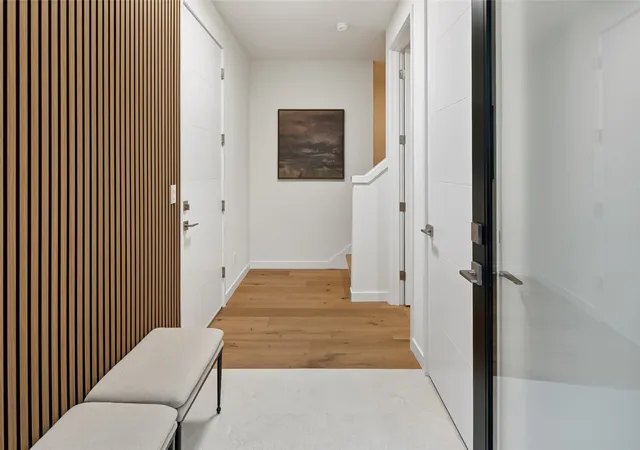
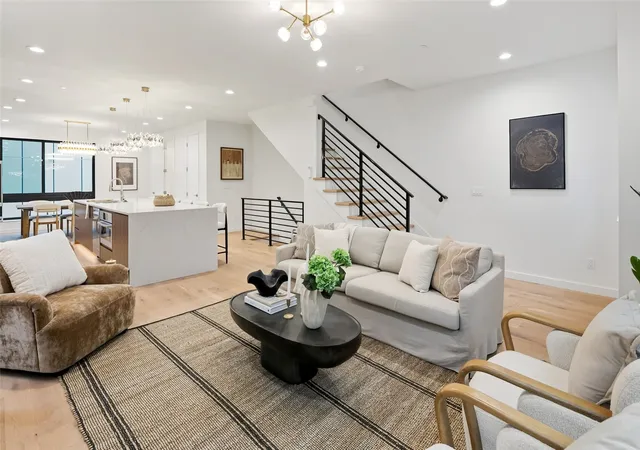
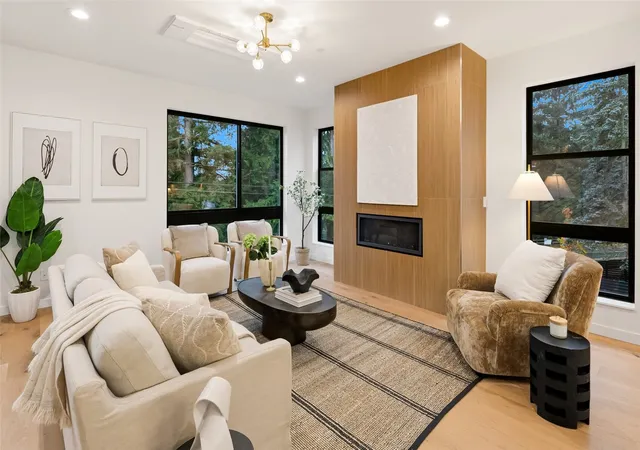
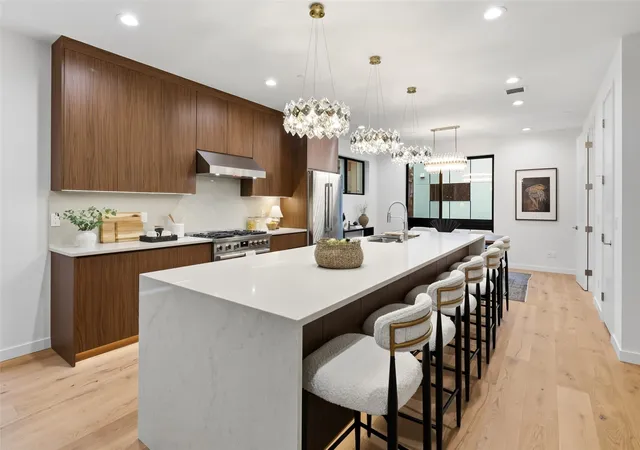
Seller paid 2-1 buydown available! Take advantage of a great lending opportunity. Rooftop living at Hiatt Spring, with a private Trex rooftop deck and treetop views! Three levels of modern style with ceiling installed Mitsubishi cassettes for heat and AC throughout. Entry: acoustic wood accent wall and a closet with dark wood built-ins. Lower-level bedroom: balcony, built-ins in the closet, ¾ bath with soaring ceilings and a big shower. Main level: open floorplan with a giant island for six plus chairs if needed, walnut finished cabinetry, Bosch appliances, 6-burner gas range, walk-in pantry, dining area and a fireplace equipped living space and a half bath. Upstairs: primary with balcony, LED-lit walk-in closet, dual vanities, smart toilet, heated floors, soaking tub, separate shower and private toilet room. Large second bedroom with full bath and walk-in closet. Samsung W/D. Incredible rooftop deck provides great low maintenance outdoor space above it all with stunning views and space to entertain!
- Houzeo last checked: 5 minutes ago
- Listing updated: November 11, 2026 at 11:12 pm
- Source: Northwest Multiple Listing Service as distributed by MLS GRID | MLS#: NWM2596729

Property Details
Status
Active
Type
Townhouse
No. of Stories
-
County
City
Neighborhood
--
Year Built
2026
HOA Fees
$100/mo
Finished Area
1,958 sqft
Lot Size
1,663 sqft lot
Basement Area
- sqft
MLS Name
Northwest Multiple Listing Service as distributed by MLS GRID
MLS Number
NWM2596729
MLS Status
Active
Cumulative Days Active
16

Continue Your Journey in App
Find your dream home, receive real-time updates, and many more!
Continue Your Journey in App
Find your dream home, receive real-time updates, and many more!
Location
HOA Management
N/A
HOA Fees
$100/ Monthly
Amenities
 Amenities and services may be covered by one or multiple associations and service providers.
 Road Maintenance
 Common Area Maintenance
Disclaimer: Amenities are based on third-party information and may vary; buyers must independently verify all amenities, as information is deemed reliable but not guaranteed.
Facts & Features
Rooms
Bedrooms & bathrooms
Bedrooms: 4
Bathrooms: 4
Den/Office
Level: Lower
Entry Hall
Level: Lower
Dining Room
Level: Main
Family Room
Level: Main
Kitchen With Eating Space
Level: Main
Living Room
Level: Main
Primary Bedroom
Level: Second
Utility Room
Level: Garage
Bedroom
Level: Lower
Bedroom
Level: Second
Bedroom
Level: Second
Bathroom Full
Level: Second
Bathroom Full
Level: Second
Bathroom Half
Level: Main
Bathroom Three Quarter
Level: Lower
Interior
Cooling
90%+ High Efficiency, Ductless, Heat Pump
Interior Features
Second Primary Bedroom, Dbl Pane/storm Window, Dining Room, Fireplace, Pantry, Security System, Vaulted Ceiling(s), Walk In Closet(s)
Sewer
Sewer Connected
Appliances
Dishwasher, Disposal, Dryer, Microwave, Refrigerator, Stove(s)/range(s), Washer
Flooring
Ceramic Tile, Engineered Hardwood
Exterior Features
Cement Planked, Wood Products
Heating
90%+ High Efficiency, Ductless, Heat Pump, High Efficiency (unspecified), Recirculation Pump
Construction
Year Built
Year Built: 2026
Home type
Townhouse
Foundation Details
Poured Concrete
Architectural Style
Contemporary
Roof
Built Up
Construction Materials
Cement Plank, Wood
Utilities & Energy
Fireplace Features
Gas
Water Source
Public
Basement
None
Security Features
Fully Fenced, Security System
Parking Features
Attached Garage
Other Features
Community Features
Cc Rs
Subdivision Name
Kenmore
Vegetation
Garden Space
Lot Features
Alley, Curbs, Open Space, Paved, Sidewalk
Price History
| Date | Event | Price |
|---|---|---|
11/02/2026 Source: | Listed for Sale | $1,035,000 $529/sqft |

Nearby Homes

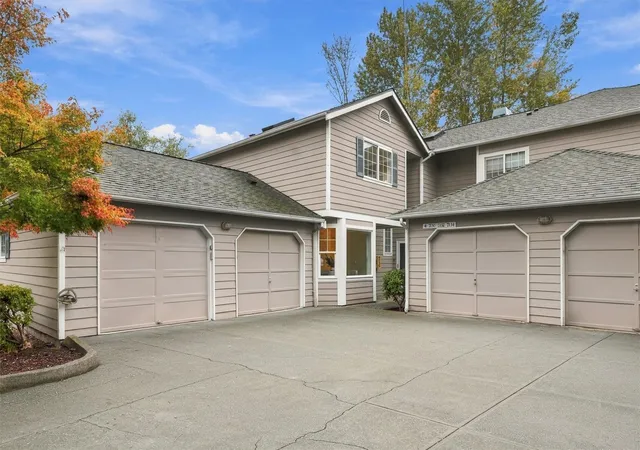

Find Homes by Property Features in Kenmore, WA
Nearby New Homes For Sale

Based on information submitted to the MLS GRID by Northwest Multiple Listing Service as of Nov 18, 2026, 04:01AM. All data is obtained from various sources and may not have been verified by broker or MLS GRID. Supplied Open House Information is subject to change without notice. All information should be independently reviewed and verified for accuracy. Properties may or may not be listed by the office/agent presenting the information.
IDX information is provided exclusively for consumers’ personal, noncommercial use; it may not be used for any purpose other than to identify prospective properties that consumers may be interested in purchasing, that the data is deemed reliable, but is not guaranteed by MLS GRID, and that the use of the MLS GRID Data may be subject to an end-user license agreement prescribed by the Member Participant’s applicable MLS, if any and as amended from time to time. © 2026 Northwest Multiple Listing Service. All Rights Reserved.
 Advertising Broker: Christy Lee-Naumann (267) 341-8337 | Houzeo Brokerage LLC