- Overview
- Description
- Property Details
- Location
- Facts & Features
- Getting Around
- Nearby Homes

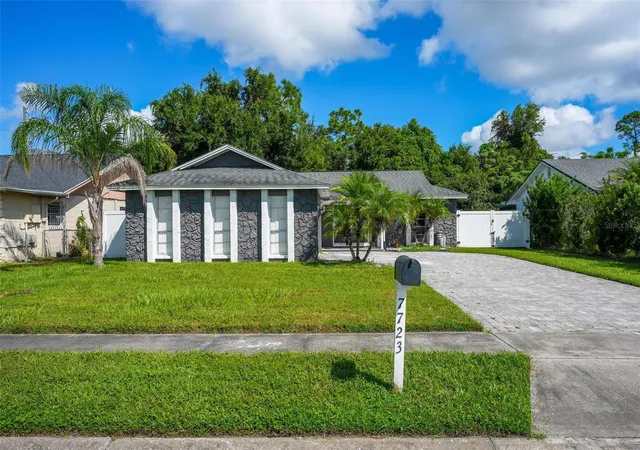


$325,000
Monthly Est:$1,618
 2 Beds
 2 Baths
2 full baths
 1,055sqft
7723 Danu Dr, Orlando, FL 32822
$325,000
$1,618/moEst:
Get Pre-Approved
Single Family Residence
Built in 1979
$-- HOA
7,499 sqft lot
$308/sq.ft
Description
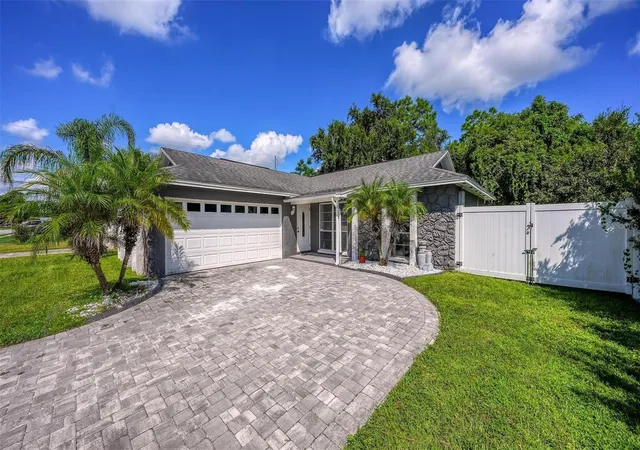
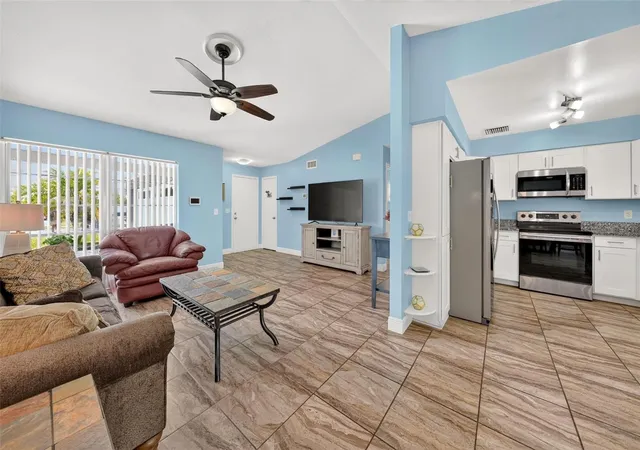
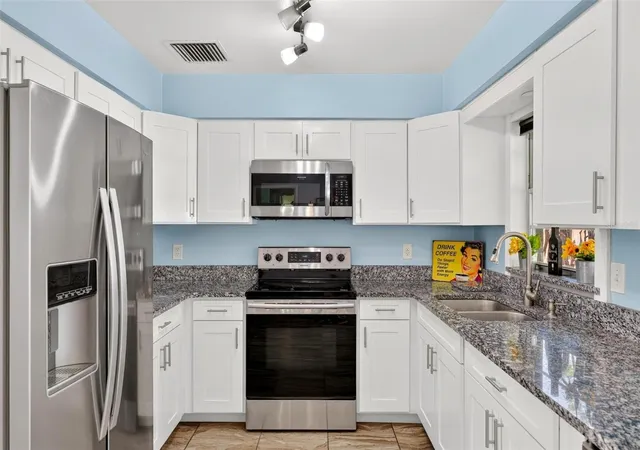
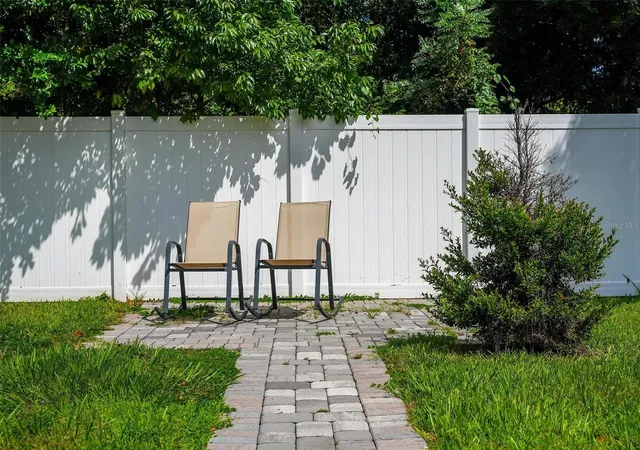
Under contract-accepting backup offers. DON'T LET THE SIZE FOOL YOU—this East Orlando gem packs an incredible amount of lifestyle into a smart, easy-to-maintain 2-bedroom, 2-bath home! Whether you're looking for your first home, ready to downsize without giving up a garage and outdoor space, or simply want a move-in-ready home close to everything Orlando has to enjoy, 7723 Danu Drive deserves a closer look. Step inside to a bright, open floor plan with ceramic tile flooring throughout the main living areas and a comfortable great room that flows naturally into the dining area and upgraded kitchen featuring granite countertops and stainless steel appliances. The split-bedroom design provides privacy on both sides of the home, with a spacious primary suite featuring a walk-in closet and private en-suite bath with walk-in shower, while the second bedroom and full bath are perfectly positioned for guests, a home office or flexible living space. Even better, many of the expensive improvements buyers worry about have already been addressed, including a ROOF replaced in 2019, A/C in 2021, updated main electrical panels in 2021 and a WHOLE-HOUSE RE-PIPE in 2021. But the lifestyle doesn't stop inside! Step out to the screened porch and enjoy your own private backyard retreat featuring attractive Ice Gray pavers, vinyl fencing with double-gate access, a 6x8 storage shed and, best of all, a CONSERVATION AREA directly behind the property with NO REAR NEIGHBORS! Add in the TWO-CAR GARAGE—an outstanding feature for a home this size—and you have room for vehicles, storage, bikes, kayaks, tools and all the toys that make Florida living fun. LOCATION is another huge advantage, with AdventHealth East Orlando's major medical campus nearby, convenient access to SR-408 and major roadways, plus shopping, dining, Orlando International Airport and Downtown Orlando all within easy reach. Imagine finishing a long workday and coming home to a quiet neighborhood, relaxing on the screened porch with conservation views behind you instead of another house, while still being connected to everything Orlando has to enjoy. This is easy Florida living without the upkeep of a massive home—two bedrooms, two full baths, a two-car garage, private fenced backyard, valuable updates and a fantastic East Orlando location all wrapped into one very appealing package. Sometimes the best things really DO come in smaller packages—come see what makes 7723 Danu Drive such a special place to call HOME!
- Houzeo last checked: 7 minutes ago
- Listing updated: October 5, 2026 at 2:27 pm
- Listing Provided by: Tom Langmann (321) 229-2041 | RE/MAX 200 REALTY (407) 629-6330
- Source: Stellar MLS-FL as distributed by MLS GRID | MLS#: O6443975

Property Details
Status
Active Under Contract
Type
Single Family Residence
No. of Stories
1
County
City
Neighborhood
--
Year Built
1979
HOA Fees
-
Finished Area
1,055 sqft
Lot Size
7,499 sqft lot
Basement Area
- sqft
MLS Name
Stellar MLS
MLS Number
O6443975
MLS Status
Pending
Days on Market
47
Cumulative Days on Market
9

Continue Your Journey in App
Find your dream home, receive real-time updates, and many more!
Continue Your Journey in App
Find your dream home, receive real-time updates, and many more!
Location
Facts & Features
Rooms
Bedrooms & bathrooms
Bedrooms: 2
Bathrooms: 2
Primary Bedroom
Level: First
Area: 204.00 Square Feet
Dimensions: 17x12
Bedroom 2
Level: First
Area: 130.00 Square Feet
Dimensions: 13x10
Dining Room
Level: First
Area: 130.00 Square Feet
Dimensions: 13x10
Kitchen
Level: First
Area: 99.00 Square Feet
Dimensions: 11x9
Living Room
Level: First
Area: 204.00 Square Feet
Dimensions: 17x12
Interior
Cooling
Central Air
Exterior Features
Sidewalk
Sewer
Public Sewer
Appliances
Electric Water Heater, Microwave, Range, Refrigerator, Wine Refrigerator
Flooring
Ceramic Tile
Interior Features
Ceiling Fans(s), Open Floorplan
Heating
Central, Electric
Construction
Year Built
Year Built: 1979
Home type
Single Family Residence
Roof
Shingle
Foundation Details
Slab
Construction Materials
Block
Utilities & Energy
Utilities
Cable Available, Electricity Connected, Public, Sewer Connected, Water Connected
Laundry Features
In Garage
Water Source
Public
Other Features
Subdivision Name
Bacchus Gardens
Patio And Porch Features
Covered, Rear Porch, Screened
Price History
| Date | Event | Price |
|---|---|---|
10/05/2026 Source: | Contingent (Active Under Contract) | $325,000 $308/sqft |
09/28/2026 Source: | Price Decreased | $325,000 -2.99% $308/sqft |
09/23/2026 Source: | Listed for Sale | $335,000 -4.26% $318/sqft |
03/08/2023 Source: | Price Increased | $349,900 +2.31% $332/sqft |
03/08/2023 Source: | Price Increased | $342,000 +128.15% $324/sqft |

Show more
Nearby Homes
Find Homes by Property Features in Orlando, FL
Nearby New Homes For Sale

Based on information from Stellar MLS® through Nov 10, 2026, 12:00AM as submitted to and distributed by MLS GRID. All data is obtained from various sources and may not have been verified by the broker or MLS GRID. Supplied Open House Information is subject to change without notice. All information should be independently reviewed and verified for accuracy. Properties may or may not be listed by the office/agent presenting the information. IDX information is provided exclusively for consumers’ personal non-commercial use. It may not be used for any purpose other than to identify prospective properties consumers may be interested in purchasing. The data is deemed reliable but is not guaranteed by MLS GRID. The use of the MLS GRID Data may be subject to an end-user license agreement prescribed by the Member Participant’s applicable MLS, if any, and as amended from time to time. © 2026 Stellar MLS. All Rights Reserved.
 Advertising Broker: Fred McGill | Simple Showing, Inc
