Andover RE
Powered by 
- 0
- 8
- Overview
- Description
- Property Details
- Location
- Facts & Features
- Getting Around
- Nearby Homes
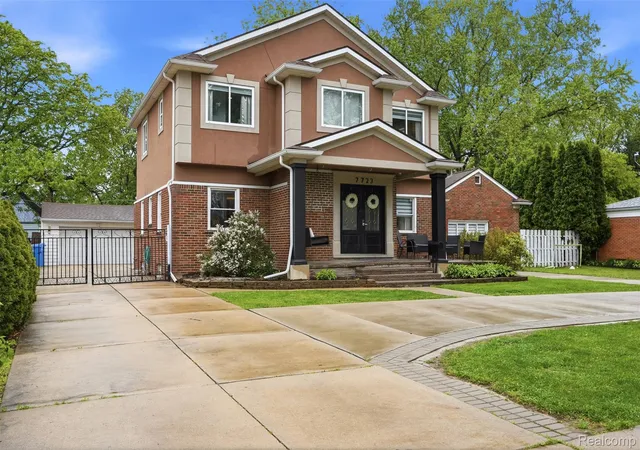

Street View
$599,900
Monthly Est:$2,986
 6 Beds
 5 Baths
5 full baths
 4,461sqft
7723 Hazelton St, Dearborn Heights, MI 48127
$599,900
$2,986/moEst:
Get Pre-Approved
Single Family Residence
Built in 1948
$-- HOA
0.27 acre lot
$134/sq.ft
Description
Welcome to 7723 Hazleton St, Dearborn Heights. Where Space, Style and Luxury Meet.
From the moment you arrive, this home commands attention. Pull into the stunning stamped concrete circular driveway, take in the gorgeous front porch, and look up to admire the soffit-mounted downlights lining the roofline. This is curb appeal at its finest, day or night. A full surveillance system with exterior cameras keeps the entire property secure, giving you true peace of mind.
Inside, this 6-bedroom, 5-full-bath masterpiece spans over 4,400 sq ft of beautifully finished living space. The main floor welcomes you with original hardwood floors and recessed lighting throughout. The first-floor master suite features a spa-like tiled bath and walk-in closet. Two additional bedrooms on the main floor share a full bath, ideal for multi-generational living. The four-seasons room features a wood-burning stove, mini-split heat and AC, European-style doors, barn room doors, a ceiling fan, and a full projector and TV setup.
Upstairs, the luxury master suite impresses with a gorgeous master bath, soaking tub, recessed lighting, zebra blinds, and a walk-in closet. Two additional bedrooms share a stylish Jack and Jill bath. The fully finished basement has its own kitchen and full bath, perfect for in-laws, guests, or added rental potential.
The stamped concrete patio leads to a 6-swing gazebo with ambient lighting. The crown jewel is a professional-grade dual-fuel pizza oven connected to both gas and wood burning, built for those who love to host at the highest level. A 2.5-car garage completes the package.
Additional features include two independent HVAC systems controllable by phone, a separate attic AC unit, a coffee bar in the kitchen, a gas fireplace in the main living room, an electric fireplace in the second living room, all appliances included, furniture negotiable, a 2011 roof and upstairs furnace, and a main floor furnace approximately five years old.
There is room for everybody here and then some. Reach out and let's take a
- Houzeo last checked: 6 minutes ago
- Listing updated: June 20, 2026 at 4:23 am
- Listing Provided by: Sam Bazzy (313) 525-5566 | EXP Realty Main (888) 501-7085
- Source: Realcomp MLS-MI | MLS#: 20261040378

- Originating MLS: Realcomp II Ltd
Property Details
Status
Pending
Type
Single Family Residence
No. of Stories
-
County
City
Neighborhood
--
Year Built
1948
HOA Fees
-
Finished Area
4,461 sqft
Lot Size
0.27 acre lot
Basement Area
- sqft
MLS Name
Realcomp MLS
MLS Number
20261040378
MLS Status
Pending
Days on Market
141
Cumulative Days on Market
9

Continue Your Journey in App
Find your dream home, receive real-time updates, and many more!
Download App
Continue Your Journey in App
Find your dream home, receive real-time updates, and many more!
Location
Facts & Features
Rooms
Bedrooms & bathrooms
Bedrooms: 6
Bathrooms: 5
Interior
Heating
Forced Air, Natural Gas, Zoned
Appliances
Dishwasher, Disposal, Dryer, Free Standing Gas Range, Free Standing Refrigerator, Range Hood, Washer
Cooling
Ceiling Fans, Central Air
Sewer
Public Sewer, Sewer At Street
Exterior Features
Lighting
Construction
Year Built
Year Built: 1948
Home type
Single Family Residence
Foundation Details
Basement, Block
Construction Materials
Brick, Stucco
Architectural Style
Colonial
Utilities & Energy
Basement
Finished
Pool Features
None
Water Source
Public, Waterat Street
Parking Features
Twoand Half Car Garage, Detached
Fireplace Features
Dining Room, Electric, Family Room, Gas, Other Locations, Wood Burning
Laundry Features
Gas Dryer Hookup
Other Features
Subdivision Name
Fogle Military Park Sub
Disclosures
Taxes Not Homestead Exempt
Price History
| Date | Event | Price |
|---|---|---|
07/07/2026 Source: | Sold | $600,000 +0.02% $134/sqft |
06/18/2026 Source: | Pending | $599,900 $134/sqft |
06/06/2026 Source: | Listed for Sale | $599,900 $134/sqft |
06/03/2026 Source: | Coming Soon | $599,900 $134/sqft |


Nearby Homes

Find Homes by Property Features in Dearborn Heights, MI


Based on information from the Board/Association of REALTORS® (alternatively, from the Realcomp II Ltd. MLS) through Oct 21, 2026, 09:30PM. All information provided is deemed reliable, but is not guaranteed to be accurate and should be independently verified. IDX provided courtesy of Realcomp II Ltd. via Andover Real Estate & Houzeo, Copyright 2026 Realcomp II Ltd. Shareholders Any use of search facilities of data on the site, other than by a consumer looking to purchase real estate, is prohibited. IDX information is provided exclusively for consumers' personal, noncommercial use and may not be used for any purpose other than to identify prospective properties consumers may be interested in purchasing. The accuracy of all information, regardless of source, is not guaranteed or warranted. All information should be independently verified. Listing Information presented by local MLS brokerage: Andover Real Estate, local REALTOR®- Scott Rubin - (248)206-3666 . Any use of search facilities of data on the site, other than by a consumer looking to purchase real estate, is prohibited. © 2024 Realcomp II Ltd. MLS. All Rights Reserved.
 Advertising Broker: Andover Real Estate | Andover Real Estate
