- 0
- 6
- Overview
- Description
- Property Details
- Location
- Facts & Features
- Getting Around
- Nearby Homes


Street View
$655,833
Monthly Est:$3,264
 3 Beds
 3 Baths
2 full baths + 1 half bath
 2,032sqft
7726 E Obsidian Loop, Wasilla, AK 99654
$655,833
$3,264/moEst:
Get Pre-Approved
Single Family Residence
Built in 2026
$-- HOA
40,075.2 sqft lot
$323/sq.ft
Description
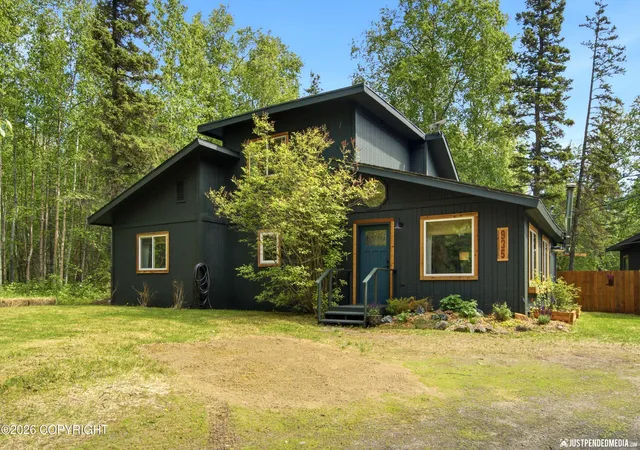
To Be Featured in the Fall Parade of Homes! Incredible Custom ranch on bluff lot with views of the Chugach mountains. Soaring ceilings with a wall of windows. Amazing upgrades throughout the home including a gourmet kitchen, fireplace, flooring upgrades, covered patio, tile shower, lighting upgrades, triple pane windows, 5 Star + energy, and so much more!
- Houzeo last checked: 4 minutes ago
- Listing updated: September 15, 2026 at 3:50 am
- Listing Provided by: Tyson Kroon (907) 223-0404 DRE #18451 | Real Broker Wasilla (907) 360-7448
- Source: Alaska MLS-AK | MLS#: 26-4740

Property Details
Status
Active
Type
Single Family Residence
No. of Stories
-
County
--
City
Neighborhood
--
Year Built
2026
HOA Fees
-
Finished Area
2,032 sqft
Lot Size
40,075.2 sqft lot
Basement Area
- sqft
MLS Name
Alaska MLS
MLS Number
26-4740
MLS Status
Active
Days on Market
141

Continue Your Journey in App
Find your dream home, receive real-time updates, and many more!
Download App
Continue Your Journey in App
Find your dream home, receive real-time updates, and many more!
Location
Facts & Features
Rooms
Bedrooms & bathrooms
Bedrooms: 3
Bathrooms: 3
Interior
Appliances
Microwave (b/i)
Sewer
Septic Tank
Exterior Features
Private Yard, Covenant/restriction, Dsl/cable Available, Fire Service Area, Lot Bluff, Road Service Area, View
Interior Features
Air Exchanger, Br/ba On Main Level, Br/ba Primary On Main Level, Ceiling Fan(s), Co Detector(s), Pantry, Smoke Detector(s), Soaking Tub, Vaulted Ceiling(s), Washer &/or Dryer Hookup, Wired Data, Quartz Counters
Flooring
Luxury Vinyl
Heating
Forced Air, Natural Gas
Construction
Year Built
Year Built: 2026
Home type
Single Family Residence
Construction Materials
Wood Frame 2x6
Roof
Shingle, Asphalt
Architectural Style
Ranch Traditional
Utilities & Energy
Parking Features
Paved Driveway, Rv Parking, Garage Door Opener, Attached, Heated
Water Source
Well
Fireplace Features
Gas Fireplace
Other Features
Subdivision Name
Stone Creek
Lot Features
Level, Steep
Price History
| Date | Event | Price |
|---|---|---|
08/15/2026 Source: | Listed for Sale | $655,833 $323/sqft |
05/01/2026 Source: | Pending | $655,833 $323/sqft |

Nearby Homes




Find Homes by Property Features in Wasilla, AK


Based on information from Alaska MLS through Sep 20, 2026, 06:45AM but not compiled or published by Alaska MLS. Data maintained by Alaska MLS may not reflect all real estate activity in the market. Listing content is believed accurate but not guaranteed. The listing content relating to real estate for sale on this web site comes in part from the IDX Program of Alaska Multiple Listing Service, Inc. (AK MLS). Real estate listings held by brokerage firms other than Congress Realty Inc. are marked with either the listing brokerage's logo or the AK MLS logo and information about them includes the name of the listing brokerage. All information is deemed reliable but is not guaranteed and should be independently verified for accuracy. The information or data used in this publication is copyrighted by Alaska MLS 2024 and no portion may be reproduced, redistributed or retransmitted without the express permission of Alaska MLS. Further, Alaska MLS does not warrant the accuracy of the information or data contained herein.© 2026 Alaska Multiple Listing Service Inc. All rights reserved.
 Advertising Broker: Jared Andrew English | Congress Realty, Inc

Love this home?
Here's 4 things you can do

Your local real estate expert. Speak directly with agent about the home & pricing.

Book your private tour
as early as Today at 09:00 AM

Rates starting from 6.3%. Secure financing early to move quickly when you're ready.

Fastest way to get your offer in. Speak directly with agent to negotiate the offer.
Houzeo Corp. holds real estate brokerage licenses in Alabama (License No. 000157023 - 0) and Texas (License No. 9013396)
TREC: Info About Brokerage Services, Consumer Protection Notice.
§ 442‑H New York Standard Operating Procedure.
New York State Fair Housing Notice.


