- Overview
- Description
- Property Details
- Location
- HOA Management
- Facts & Features
- Getting Around
- Nearby Homes

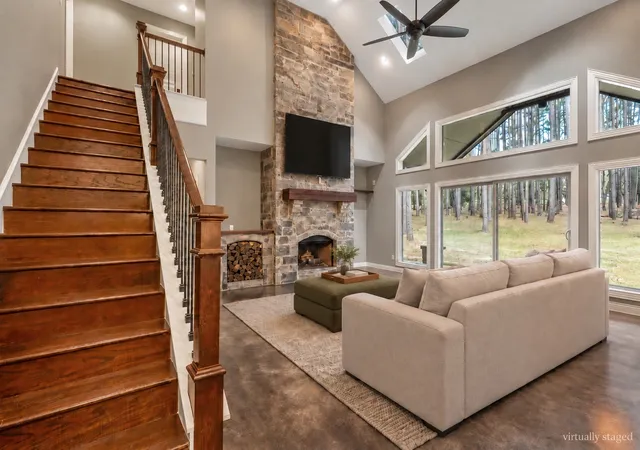


$849,900
Monthly Est:$4,230
 4 Beds
 3 Baths
3 full baths
 2,277sqft
7726 Fallow Run, Larue, TX 75770
$849,900
$4,230/moEst:
Get Pre-Approved
Single Family Residence
Built in 2014
$108.33/mo HOA
4.05 acres lot
$373/sq.ft
Description
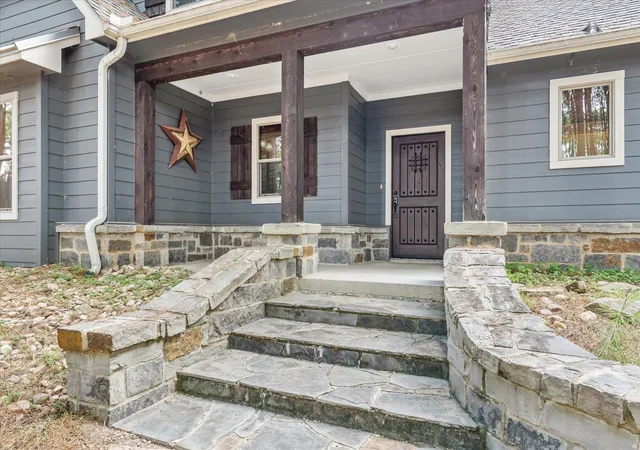
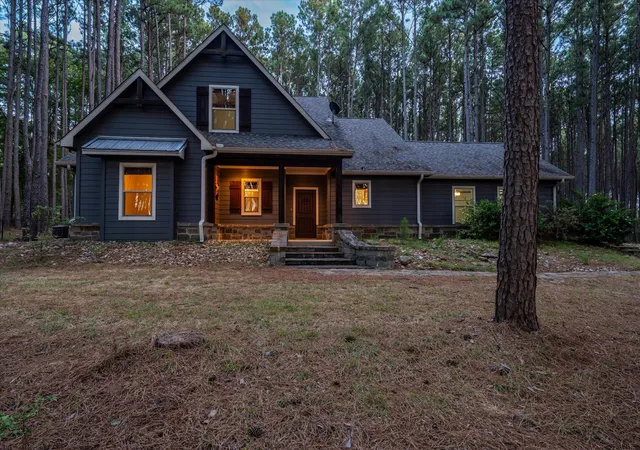
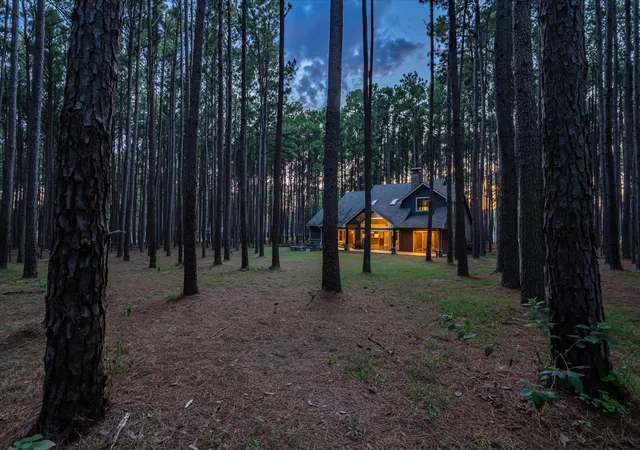
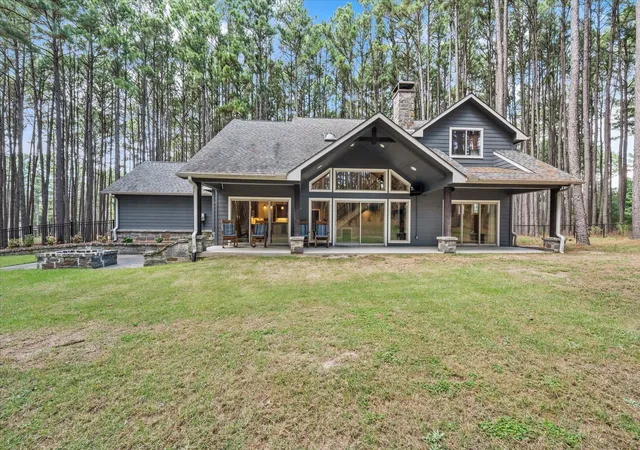
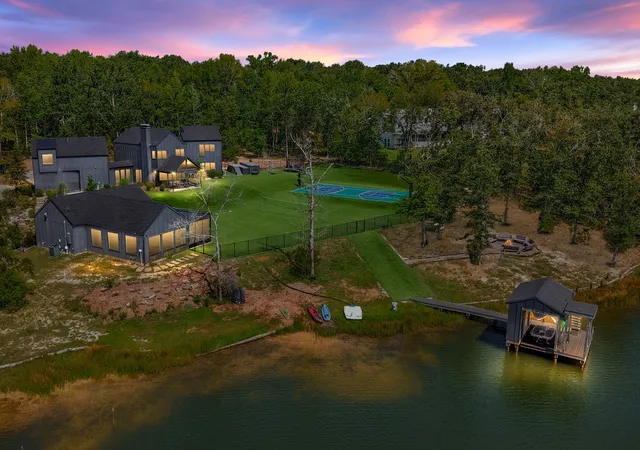
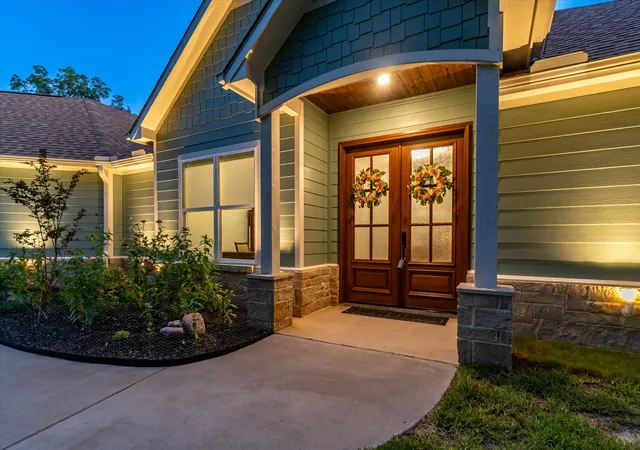
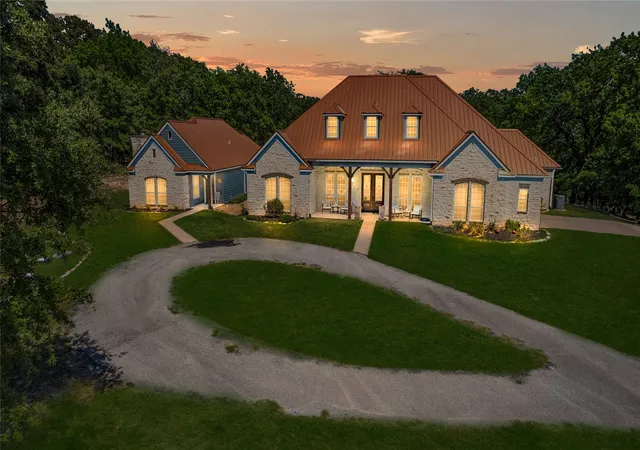
PERFECT WEEKEND HOME! 2014 CUSTOM-built 2,277-square-foot home with warm contemporary flair on 4.051 ACRES OF MATURE TREES in GATED in the established desireable Safari Waters Ranch subdivision. 2-car garage PLUS a separate 40x40 WORKSHOP-Garage with water + electricity. Once inside the manned gate, you will discover a heavenly serene place with FREE ROAMING ZEBRA, exotic deer, and so much more! The floor plan includes four bedrooms and three full baths, with the primary suite and a guest bedroom on the first level. Interior features include an open living and dining arrangement, VAULTED CEILINGS, a stone FIREPLACE, stained concrete and carpet flooring, granite countertops, stainless-steel appliances, an electric range, and a separate utility room with DOG BATH! A wall of windows provides extensive NATURAL LIGHT and views of the wooded property. The property has a slab foundation, composition roof, central electric HVAC, cooperative water, aerobic septic system, and wildlife exemption. In the morning sit in a rocker on the back porch with a cup of java. Walk the many trails around the lakes. Take your boat and go fishing. In the evening sit by the fire pit, have fun conversation and roast marshmallows. Many social committees and HOA committees you can be a part. HOA amenities include gated access, community boat ramp and dock, walking trails, fishing areas, lakeside picnic and grilling areas, and guest RV accommodations. Located in LaPoynor ISD. 10 min from Athens, 40 min from Tyler, 1.5 hours from Dallas. This place is truly heavenly and you need to see to believe. All showings must be through showing service. Call listing agent with any questions.
- Houzeo last checked: 9 minutes ago
- Listing updated: September 22, 2026 at 6:11 am
- Listing Provided by: Paula S Thompson | Coldwell Banker Apex, REALTORS (214) 237-4500
- Source: NTREIS MLS-TX | MLS#: 21388653

Property Details
Status
Active
Type
Single Family Residence
No. of Stories
2
County
City
Neighborhood
--
Year Built
2014
HOA Fees
$108.33/mo
Finished Area
2,277 sqft
Lot Size
4.05 acres lot
Basement Area
- sqft
MLS Name
NTREIS MLS
MLS Number
21388653
MLS Status
Active
Cumulative Days on Market
2

Continue Your Journey in App
Find your dream home, receive real-time updates, and many more!
Download App
Continue Your Journey in App
Find your dream home, receive real-time updates, and many more!
Location
HOA Management
Safari Waters Ranch
HOA Fees
$1,300/ Annually
Amenities
 Amenities and services may be covered by one or multiple associations and service providers.
 Security Guard
 Maintenance
 AssociationManagement
AllFacilities
Disclaimer: Amenities are based on third-party information and may vary; buyers must independently verify all amenities, as information is deemed reliable but not guaranteed.
Facts & Features
Rooms
Bedrooms & bathrooms
Bedrooms: 4
Bathrooms: 3
Kitchen
Level: First
Area: 0.00 Square Feet
Dimensions: 0 x 0
DiningRoom
Level: First
Area: 0.00 Square Feet
Dimensions: 0 x 0
Laundry
Level: First
Area: 0.00 Square Feet
Dimensions: 0 x 0
PrimaryBathroom
Level: First
Area: 0.00 Square Feet
Dimensions: 0 x 0
FullBath
Level: Second
Area: 0.00 Square Feet
Dimensions: 0 x 0
FullBath
Level: First
Area: 0.00 Square Feet
Dimensions: 0 x 0
Kitchen
Level: First
Area: 0.00 Square Feet
Dimensions: 0 x 0
LivingRoom
Level: First
Area: 0.00 Square Feet
Dimensions: 0 x 0
PrimaryBedroom
Level: First
Area: 0.00 Square Feet
Dimensions: 0 x 0
Bedroom
Level: Second
Area: 0.00 Square Feet
Dimensions: 0 x 0
Bedroom
Level: Second
Area: 0.00 Square Feet
Dimensions: 0 x 0
Bedroom
Level: First
Area: 0.00 Square Feet
Dimensions: 0 x 0
Interior
Exterior Features
Fire Pit
Flooring
Carpet, Concrete, Painted Stained
Sewer
Aerobic Septic
Heating
Central, Electric, Fireplaces
Appliances
Dishwasher, Electric Range, Disposal
Cooling
Central Air, Ceiling Fans, Electric
Interior Features
Granite Counters, Open Floorplan, Cable Tv
Construction
Year Built
Year Built: 2014
Home type
Single Family Residence
Roof
Composition
Property Condition
Resale
Foundation Details
Slab
Architectural Style
Traditional, Detached
Construction Materials
Frame
Utilities & Energy
Water Source
Private
Laundry Features
Washer Hookup, Electric Dryer Hookup, Laundry In Utility Room
Parking Features
Door Multi, Garage, Garage Door Opener
Utilities
Electricity Available, Septic Available, Water Available, Cable Available
Security Features
Gated Community, Security Guard
Fireplace Features
Stone, Wood Burning
Pool Features
None
Other Features
Disclosures
Accessory Dwelling Unit
Subdivision Name
Safari Waters Ranch Ph 01
Community Features
Boat Facilities, Dock, Fishing, Lake, Gated
Patio And Porch Features
Covered
Vegetation
Heavily Wooded
Lot Features
Acreage, Many Trees
Price History
| Date | Event | Price |
|---|---|---|
09/21/2026 Source: | Listed for Sale | $849,900 +21.59% $373/sqft |
09/27/2023 Source: | Sold | $699,000 $307/sqft |

Nearby Homes



Find Homes by Property Features in Larue, TX

Based on information from the North Texas Real Estate Information Systems, Inc., through Oct 10, 2026, 01:30PM. Information is provided exclusively for consumers’ personal, non-commercial use. It may not be used for any purpose other than to identify prospective properties consumers may be interested in purchasing. Data is deemed reliable but is not guaranteed accurate. This website may not include listings or property addresses of sellers who have directed their listing brokers to withhold their listing or their property address from display on the Internet. ©2026 North Texas Real Estate Information Systems, Inc. All Rights Reserved.
 Advertising Broker: Michelle Brecker | Pathway To Home Realty