- Overview
- Description
- Property Details
- Location
- Facts & Features
- Getting Around
- Nearby Homes
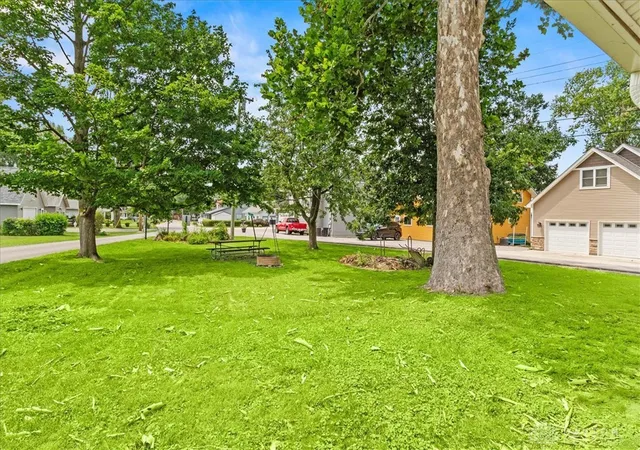

Street View
$293,100
Monthly Est:$1,459
 4 Beds
 2 Baths
2 full baths
 1,824sqft
7727 Park Dr, Russells Point, OH 43348
$293,100
$1,459/moEst:
Get Pre-Approved
Single Family Residence
Built in 1920
$-- HOA
5,580 sqft lot
$161/sq.ft
Description
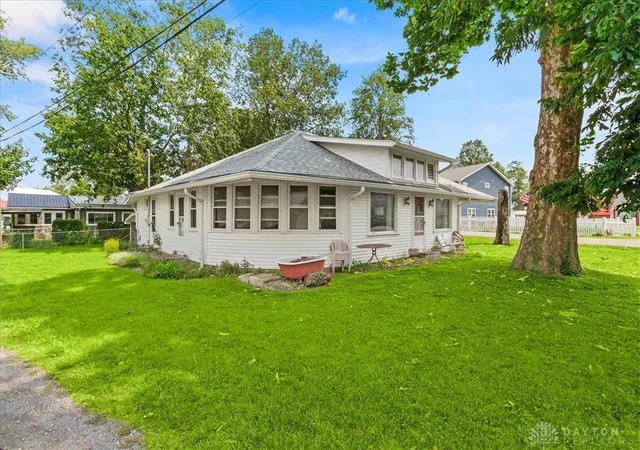
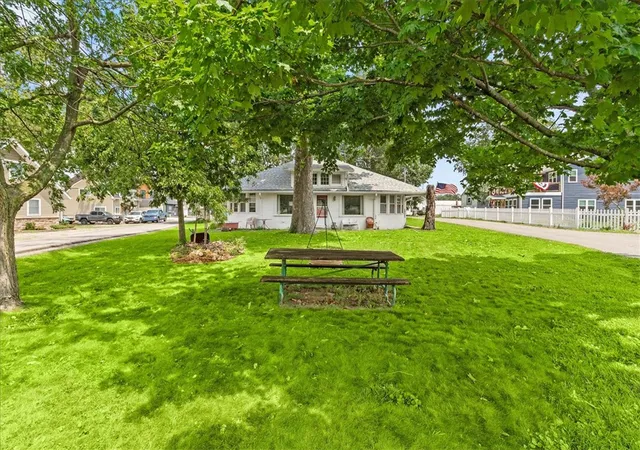
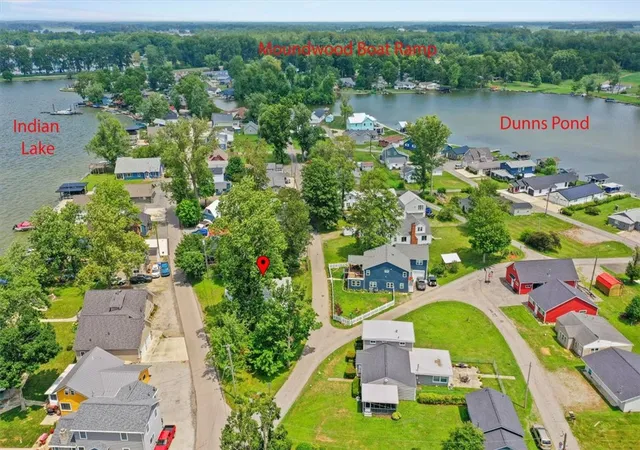
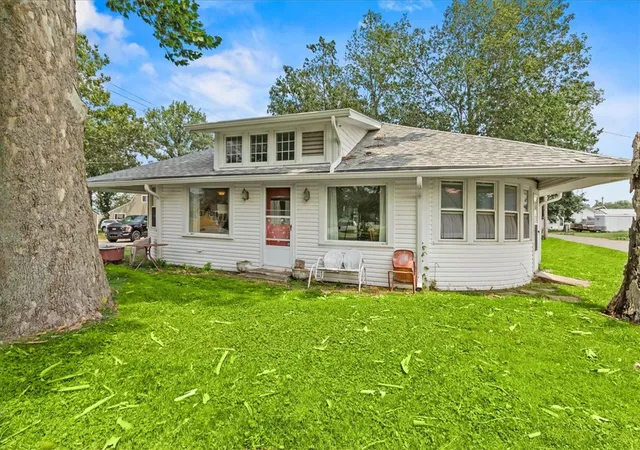
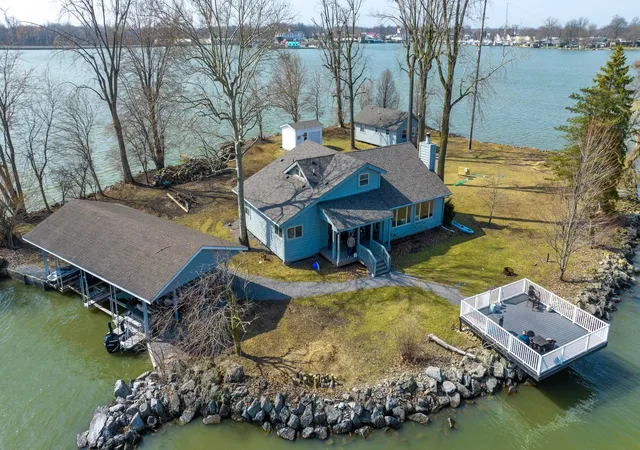
Some homes are renovated to look nostalgic. This one never had to pretend. Imagine a simpler time, when summers at Indian Lake meant picking up your cottage keys, a set of pots and pans, and creating memories that lasted a lifetime. Once serving as the neighborhood's cottage check-in and grocery store, this remarkable 1920s property offers far more than a place to call home, it offers a genuine piece of Indian Lake history. Perfectly situated on a unique point lot beneath a canopy of mature shade trees. You'll enjoy the charm of lake living with a short stroll to the water, with a nearby open easement providing convenient access. From morning coffee beneath the trees to evenings spent gathering with family and friends around the fire pit, this is the kind of property that invites you to slow down and savor simpler days. Inside, the nostalgia continues. Knotty pine walls and ceilings, original woodwork, vintage doors, expansive gathering spaces, and charming details throughout preserve the character of an era when lake cottages were built for togetherness rather than perfection. Offering over 1,800 square feet, there's ample room for weekend guests, family reunions, and making memories for generations to come. The floor plan reflects its rich history and evolution over time, creating flexible spaces full of personality and possibility. Just as this home has evolved over the decades, the spacious attic offers the opportunity to continue its story whether as additional living space, a cozy retreat, or a lookout room to take in panoramic views of Indian Lake. Whether you're searching for an authentic lake retreat, a conversation piece, or simply appreciate homes with a story to tell, opportunities like this rarely come along. If these walls could talk, they'd tell a century of Indian Lake stories. Now it's time for someone new to write the next chapter.
- Houzeo last checked: 7 hours ago
- Listing updated: October 1, 2026 at 12:00 pm
- Listing Provided by: Erin Norton (937) 903-2255 | BHHS Professional Realty (937) 426-7070
- Source: Dayton Realtors MLS-OH | MLS#: 964711

Property Details
Status
Active
Type
Single Family Residence
No. of Stories
1
County
City
Neighborhood
--
Year Built
1920
HOA Fees
-
Finished Area
1,824 sqft
Lot Size
5,580 sqft lot
Basement Area
- sqft
MLS Name
Dayton Realtors MLS
MLS Number
964711
MLS Status
Active
Days on Market
79

Continue Your Journey in App
Find your dream home, receive real-time updates, and many more!
Download App
Continue Your Journey in App
Find your dream home, receive real-time updates, and many more!
Location
Facts & Features
Rooms
Bedrooms & bathrooms
Bedrooms: 4
Bathrooms: 2
Bedroom
Level: Main
Area: 195.00 Square Feet
Dimensions: 15 x 13
Bedroom
Level: Main
Area: 90.00 Square Feet
Dimensions: 9 x 10
Bedroom
Level: Main
Area: 140.00 Square Feet
Dimensions: 14 x 10
Bedroom
Level: Main
Area: 140.00 Square Feet
Dimensions: 14 x 10
Other
Level: Main
Area: 98.00 Square Feet
Dimensions: 14 x 7
Kitchen
Level: Main
Area: 150.00 Square Feet
Dimensions: 15 x 10
Other
Level: Main
Area: 130.00 Square Feet
Dimensions: 13 x 10
EntryFoyer
Level: Main
Area: 78.00 Square Feet
Dimensions: 13 x 6
DiningRoom
Level: Main
Area: 260.00 Square Feet
Dimensions: 20 x 13
LivingRoom
Level: Main
Area: 247.00 Square Feet
Dimensions: 19 x 13
Interior
Interior Features
Ceiling Fans
Appliances
Range, Refrigerator, Gas Water Heater
Cooling
Central Air
Heating
Forced Air, Natural Gas
Construction
Year Built
Year Built: 1920
Home type
Single Family Residence
Architectural Style
Ranch
Construction Materials
Vinyl Siding, Wood Siding
Utilities & Energy
Water Source
Well
Utilities
Sewer Available, Water Available
Basement
Crawl Space
Parking Features
No Garage
Other Features
Subdivision Name
Waterbury # 1
Price History
| Date | Event | Price |
|---|---|---|
07/22/2026 Source: | Listed for Sale | $293,100 $161/sqft |

Nearby Homes


Find Homes by Property Features in Russells Point, OH

Based on information from Dayton Realtors® MLS through Oct 09, 2026, 02:30PM. Information is provided exclusively for consumers’ personal, non-commercial use, that it may not be used for any purpose other than to identify prospective properties consumers may be interested in purchasing. The data is deemed reliable but is not guaranteed accurate by the MLS. The MLS may, at its discretion, require use of other disclaimers as necessary to protect participants and/or the MLS from liability. This website may not include listings or property addresses of sellers who have directed their listing brokers to withhold their listing or their property address from display on the Internet. © 2026 Dayton Area Board of Realtors®, Inc. All rights reserved.
 Advertising Broker: Nicholas Huscroft | Chosen Realty