Andover RE
Powered by 
- 0
- 8
- Overview
- Description
- Property Details
- Location
- Facts & Features
- Getting Around
- Nearby Homes

Street View
$599,999
Monthly Est:$2,986
 4 Beds
 3 Baths
2 full baths + 1 half bath
 3,688sqft
7729 Hartwell St, Dearborn, MI 48126
$599,999
$2,986/moEst:
Get Pre-Approved
Single Family Residence
Built in 1927
$-- HOA
0.13 acre lot
$163/sq.ft
Description
Welcome to Your New Home in Dearborn!
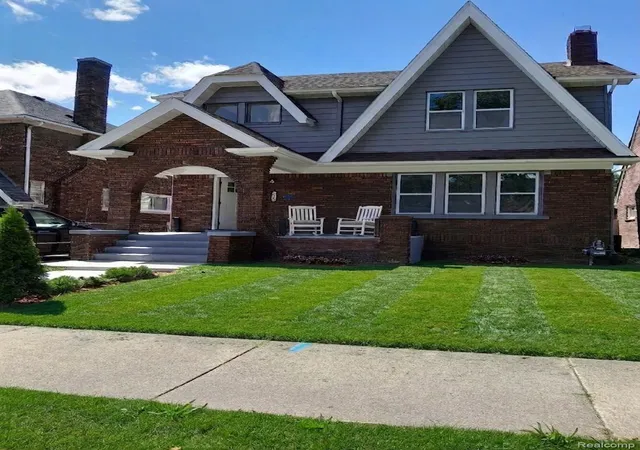
Come discover this beautifully renovated home, ideally situated in one of Dearborn’s most charming and desirable neighborhoods—just blocks from Warren Avenue and its fantastic selection of restaurants, grocery stores, shops, and local services.
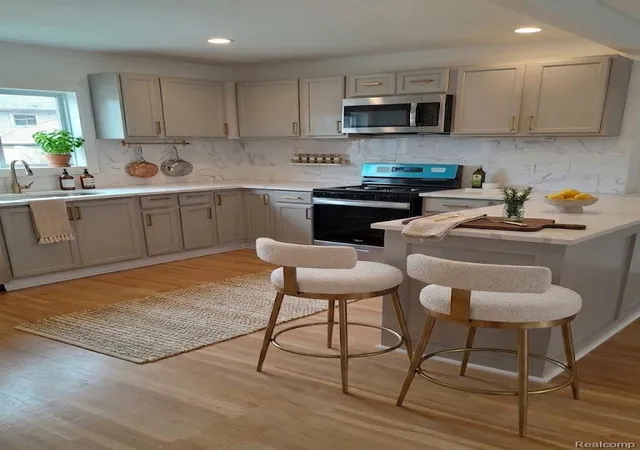
Meticulously renovated from the attic to the basement, this spacious home offers over 3,000 square feet of living space, 4 bedrooms, and 2.5 bathrooms, thoughtfully combining classic character with modern comfort and convenience.
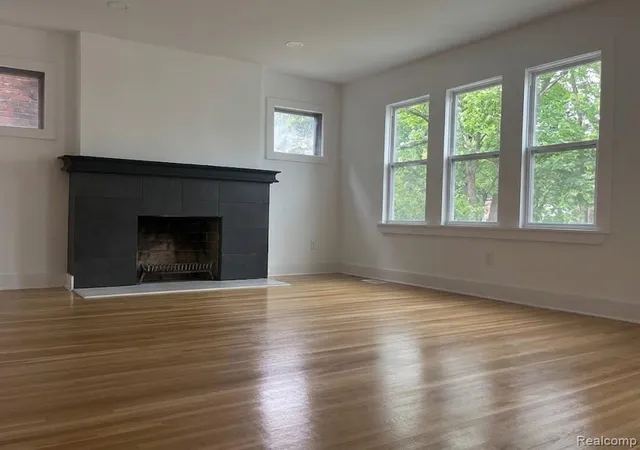
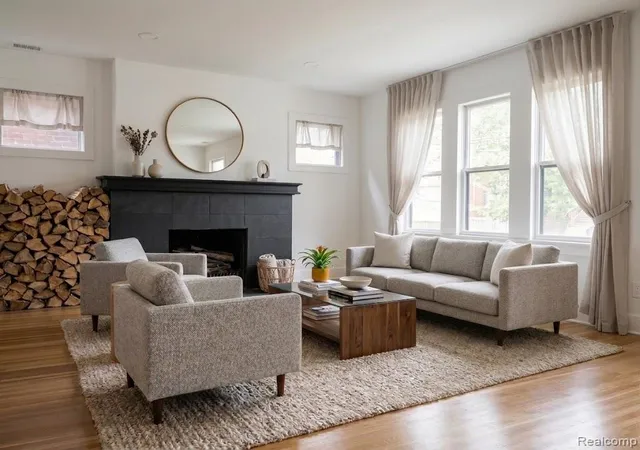
The main level features a beautiful open-concept layout, hardwood flooring throughout most of the home, and an abundance of natural light. Gather with family and friends around the wood-burning fireplace, enjoy your morning coffee on the spacious front porch, or entertain guests in the large backyard. The 2.5-car garage provides convenient parking and plenty of additional storage space.
The **finished basement** adds even more versatility, featuring a dedicated office area that makes working from home comfortable and practical. The additional space can also be used as a recreation room, game room, home theater, or entertainment area—perfect for relaxing or hosting family and friends.
Upstairs, the finished attic provides valuable additional living space and offers endless possibilities. Create a children’s playroom, family room, home gym, hobby space, or creative studio—whatever best fits your lifestyle.
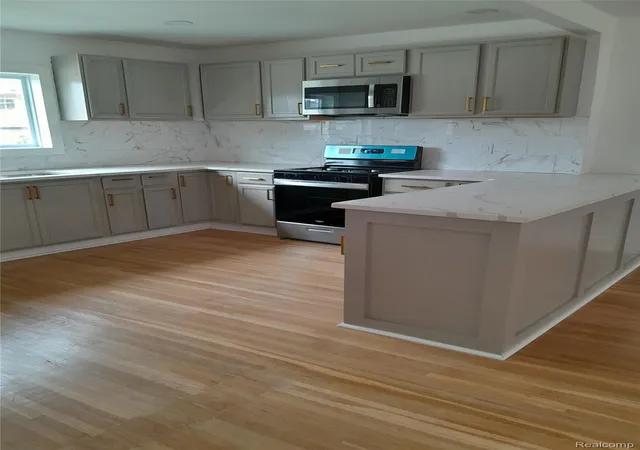
And there’s no need to worry about updating the appliances. The home comes equipped with **brand-new kitchen appliances, including a refrigerator, stove, microwave, and dishwasher**, along with a **new air conditioning system** for added comfort.
With its spacious layout, thoughtful renovations, timeless character, and **highly desirable Dearborn location**, this home offers an exceptional combination of comfort, functionality, and convenience.
Don’t miss the opportunity to make this beautiful property your new home! Schedule your private showing today—homes offering this much space, versatility, and c
- Houzeo last checked: 14 minutes ago
- Listing updated: October 1, 2026 at 6:08 pm
- Listing Provided by: Jesus Coronado (313) 587-2505 | EXP Realty Main (888) 501-7085
- Source: Realcomp MLS-MI | MLS#: 20261066116

- Originating MLS: Realcomp II Ltd
Property Details
Status
Active
Type
Single Family Residence
No. of Stories
-
County
City
Neighborhood
Year Built
1927
HOA Fees
-
Finished Area
3,688 sqft
Lot Size
0.13 acre lot
Basement Area
- sqft
MLS Name
Realcomp MLS
MLS Number
20261066116
MLS Status
Active
Days on Market
50
Cumulative Days on Market
43

Continue Your Journey in App
Find your dream home, receive real-time updates, and many more!
Download App
Continue Your Journey in App
Find your dream home, receive real-time updates, and many more!
Location
Facts & Features
Rooms
Bedrooms & bathrooms
Bedrooms: 4
Bathrooms: 3
Interior
Sewer
Public Sewer, Sewer At Street
Heating
Forced Air, Hot Water, Natural Gas
Construction
Year Built
Year Built: 1927
Home type
Single Family Residence
Foundation Details
Basement, Brick Mortar
Architectural Style
Colonial
Construction Materials
Brick
Utilities & Energy
Basement
Finished
Pool Features
None
Parking Features
Twoand Half Car Garage, Detached
Water Source
Public, Waterat Street
Other Features
Subdivision Name
Oakman Aviation Field 2
Disclosures
No Restrictions, Taxes Not Homestead Exempt
Price History
| Date | Event | Price |
|---|---|---|
08/21/2026 Source: | Listed for Sale | $599,999 $163/sqft |
08/19/2026 Source: | Coming Soon | $599,999 +185.71% $163/sqft |
03/06/2025 Source: | Price Decreased | $210,000 -4.55% $57/sqft |
12/18/2024 Source: | Sold | $220,000 -3.93% $60/sqft |
10/31/2024 Source: | Listed for Sale | $229,000 $62/sqft |

Nearby Homes
Find Homes by Property Features in Dearborn, MI
Nearby New Homes For Sale


Based on information from the Board/Association of REALTORS® (alternatively, from the Realcomp II Ltd. MLS) through Oct 09, 2026, 07:00AM. All information provided is deemed reliable, but is not guaranteed to be accurate and should be independently verified. IDX provided courtesy of Realcomp II Ltd. via Andover Real Estate & Houzeo, Copyright 2026 Realcomp II Ltd. Shareholders Any use of search facilities of data on the site, other than by a consumer looking to purchase real estate, is prohibited. IDX information is provided exclusively for consumers' personal, noncommercial use and may not be used for any purpose other than to identify prospective properties consumers may be interested in purchasing. The accuracy of all information, regardless of source, is not guaranteed or warranted. All information should be independently verified. Listing Information presented by local MLS brokerage: Andover Real Estate, local REALTOR®- Scott Rubin - (248)206-3666 . Any use of search facilities of data on the site, other than by a consumer looking to purchase real estate, is prohibited. © 2024 Realcomp II Ltd. MLS. All Rights Reserved.
 Advertising Broker: Andover Real Estate | Andover Real Estate