- Overview
- Description
- Property Details
- Location
- HOA Management
- Facts & Features
- Getting Around
- Nearby Homes


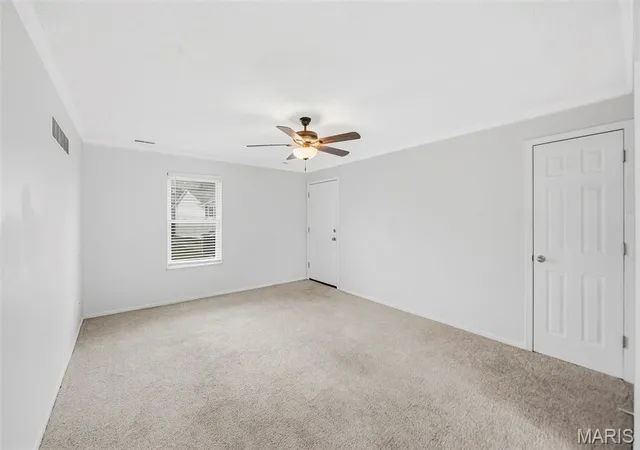


$147,000
Monthly Est:$732
 2 Beds
 2 Baths
2 full baths
 888sqft
773 Delray Dr #D, Saint Peters, MO 63376
$147,000
$732/moEst:
Get Pre-Approved
Condominium
Built in 1983
$269/mo HOA
-- sqft lot
$166/sq.ft
Description
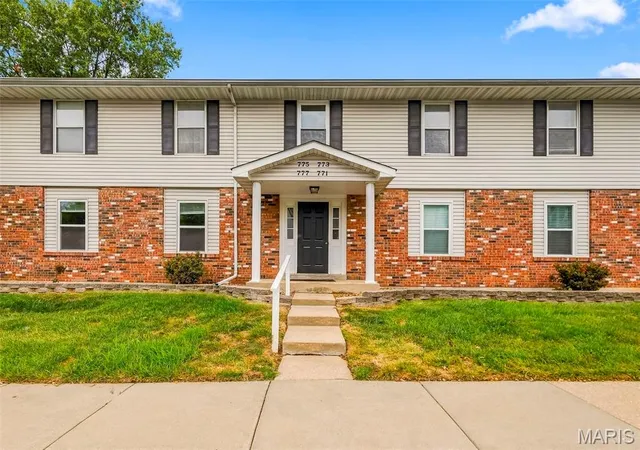
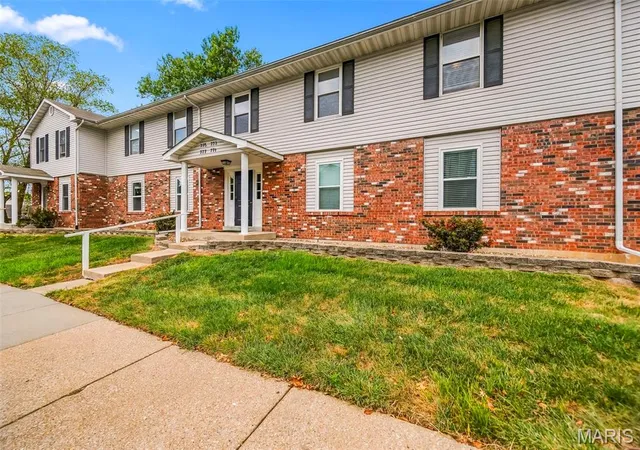
Welcome to 773 Delray Dr Unit D, a charming second-level condo offering comfortable living, private outdoor space and convenient community amenities in the Fort Zumwalt School District - East. This 2-bedroom, 2-bathroom condo features a functional layout with plenty of space to make your own.
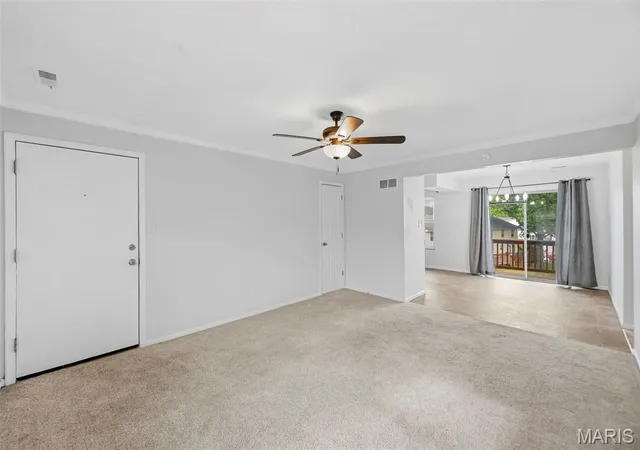
Step inside to a welcoming living room featuring a ceiling fan and an additional coat closet for convenient storage. The living room flows into the breakfast room, where sliding glass doors bring in natural light and lead to your private 9x5 balcony—the perfect spot to enjoy your morning coffee, unwind at the end of the day or add a few favorite plants.
Just off the breakfast room, the kitchen offers an electric range, double-basin sink and an efficient layout that keeps everything within easy reach.
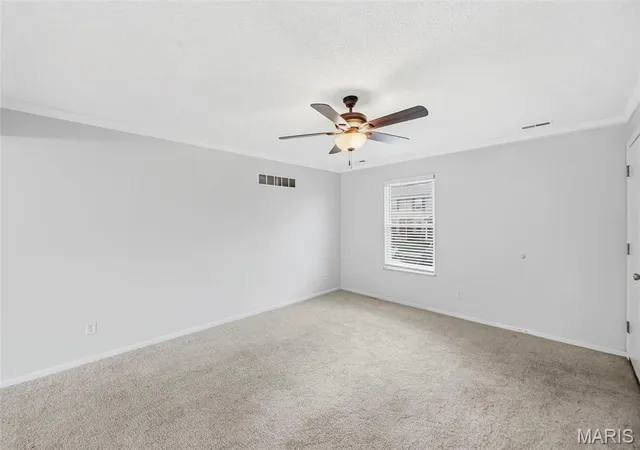
The primary bedroom features double closets along with its own private full bathroom. A second bedroom offers the added bonus of a walk-in closet, while a second full bathroom with a shower/tub combination is conveniently located off the hallway.
Need more storage? The building's shared basement provides each unit with its own private, locked room accessible only to that unit. Your dedicated space includes your own washer and dryer along with plenty of additional room for storage—a great bonus for condo living.
Outside your front door, enjoy the perks of condo living with access to a community pool and basketball court. Even more recreation is nearby with Covenant Park within walking distance, offering a playground and walking trails.
With two bedrooms, two full bathrooms, a private balcony, dedicated laundry and storage space, plus community amenities close at hand, this St. Peters condo offers an easy-to-enjoy place to call home. Schedule your showing and come see 773 Delray Dr Unit D for yourself!
- Houzeo last checked: 12 minutes ago
- Listing updated: November 6, 2026 at 6:31 am
- Listing Provided by: Chad Wilson (636) 229-8743 , Jennifer Neldon | Keller Williams Realty West (636) 229-8500
- Source: MARIS MLS-MO as distributed by MLS GRID | MLS#: MIS26059419

This condo is in:
 Basketball Court
 Resident Storage
 Swimming Pool
Property Details
Status
Active
Type
Condominium
No. of Stories
-
County
City
Neighborhood
--
Year Built
1983
HOA Fees
$269/mo
Finished Area
888 sqft
Lot Size
-- sqft lot
Basement Area
- sqft
MLS Name
MARIS MLS
MLS Number
MIS26059419
MLS Status
Active
Days on Market
56
Cumulative Days on Market
43

Continue Your Journey in App
Find your dream home, receive real-time updates, and many more!
Continue Your Journey in App
Find your dream home, receive real-time updates, and many more!
Location
HOA Management
St Peters Condominium
HOA Fees
$269/ Monthly
Amenities
 Amenities and services may be covered by one or multiple associations and service providers.
 Pool
 Storage
 Maintenance
 Snow Removal
 Trash Pickup
 Basket Ball
 Common Area Maintenance
Maintenance Parking/Roads
Pool Maintenance
Disclaimer: Amenities are based on third-party information and may vary; buyers must independently verify all amenities, as information is deemed reliable but not guaranteed.
Facts & Features
Rooms
Bedrooms & bathrooms
Bedrooms: 2
Bathrooms: 2
Kitchen
Level: Main
Area: 81.00 Square Feet
Dimensions: 9x9
Living Room
Level: Main
Area: 195.00 Square Feet
Dimensions: 15x13
Breakfast Room
Level: Main
Area: 88.00 Square Feet
Dimensions: 11x8
Primary Bedroom
Level: Main
Area: 130.00 Square Feet
Dimensions: 13x10
Primary Bathroom
Level: Main
Area: 35.00 Square Feet
Dimensions: 7x5
Bedroom
Level: Main
Area: 88.00 Square Feet
Dimensions: 11x8
Bathroom
Level: Main
Area: 40.00 Square Feet
Dimensions: 8x5
Interior
Exterior Features
Balcony, Rain Gutters
Cooling
Ceiling Fan(s), Central Air
Interior Features
Breakfast Room, Ceiling Fan(s), Eat In Kitchen, Separate Shower, Storage
Flooring
Carpet, Vinyl
Window Features
Blinds, Drapes, Window Treatments
Appliances
Stainless Steel Appliance(s), Electric Cooktop, Dishwasher, Disposal, Exhaust Fan, Instant Hot Water, Electric Oven, Refrigerator, Washer/dryer, Electric Water Heater
Heating
Electric
Sewer
Public Sewer
Construction
Year Built
Year Built: 1983
Home type
Condominium
Roof
Shingle
Construction Materials
Brick Veneer, Concrete, Vinyl Siding
Foundation Details
Concrete Perimeter
Architectural Style
Traditional
Utilities & Energy
Electric
Other
Pool Features
Community, In Ground
Security Features
Smoke Detector(s)
Laundry Features
In Basement, Common Area
Utilities
Cable Connected, Electricity Connected, Natural Gas Connected, Phone Connected, Sewer Connected, Water Connected
Basement
Concrete, Exterior Entry, Interior Entry, Storage Space
Water Source
Public
Parking Features
Additional Parking, Assigned, Common, Guest, No Driveway, No Garage, On Site, Parking Lot
Association Amenities
Basketball Court, Pool, Storage
Other Features
Disclosures
Seller Property Disclosure
Lot Features
Adjoins Common Ground, Near Park
Subdivision Name
St Peters Condos
Price History
| Date | Event | Price |
|---|---|---|
09/14/2026 Source: | Listed for Sale | $147,000 -1.34% $166/sqft |
09/14/2026 Source: | Price Increased | $149,000 +10356.14% $168/sqft |
02/11/2026 Source: | Listing Removed | $1,425 $2/sqft |
01/22/2026 Source: | Listed for Sale | $1,425 -10.94% $2/sqft |
10/17/2024 Source: | Sold | $1,600 $2/sqft |

Nearby Homes
Find Homes by Property Features in Saint Peters, MO


Based on information from Mid America Regional Information Systems, Inc. through Nov 10, 2026, 05:01PM as submitted to and distributed by MLS GRID. All data is obtained from various sources and may not have been verified by broker or MLS GRID. Supplied Open House Information is
subject to change without notice. All information should be independently reviewed and verified for accuracy. Properties may or may not be listed by the office/agent presenting the information. Some IDX listings have been excluded from this website.
Properties displayed may be listed or sold by various participants in the MLS. Property data presented reflect information otherwise available from public records. The REALTOR® providing this information may not have represented the buyer or seller
in some or all of the transactions.
IDX information is provided exclusively for consumers’ personal noncommercial use, that it may not be used for any purpose other than to identify prospective properties consumers may be interested in purchasing, that the data is deemed reliable but is not guaranteed by MLS GRID, and that the use of the MLS GRID Data may be subject to an end user license agreement prescribed by the Member Participant’s applicable MLS if any and as amended from time to time. © 2026 Mid America Regional Information Systems, Inc. All Rights Reserved.
 Advertising Broker: Nicholas Huscroft | Chosen Realty
