- Overview
- Description
- Property Details
- Location
- HOA Management
- Facts & Features
- Getting Around
- Nearby Homes



$260,000
Monthly Est:$1,294
 2 Beds
 2 Baths
2 full baths
 1,721sqft
773 Vivienda South Ct #8, Venice, FL 34293
$260,000
$1,294/moEst:
Get Pre-Approved
Villa
Built in 1979
$-- HOA
9 acres lot
$151/sq.ft
Description
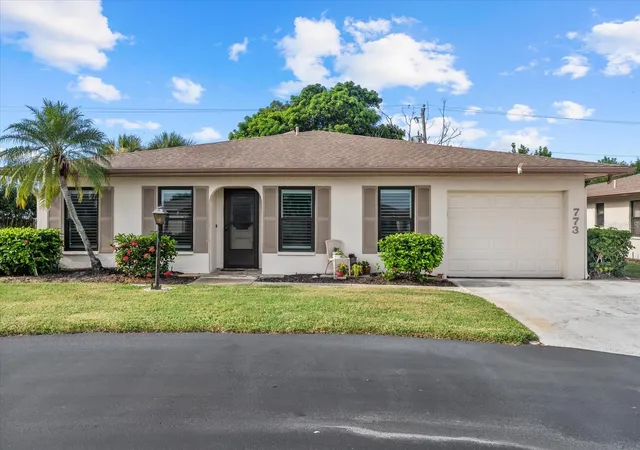
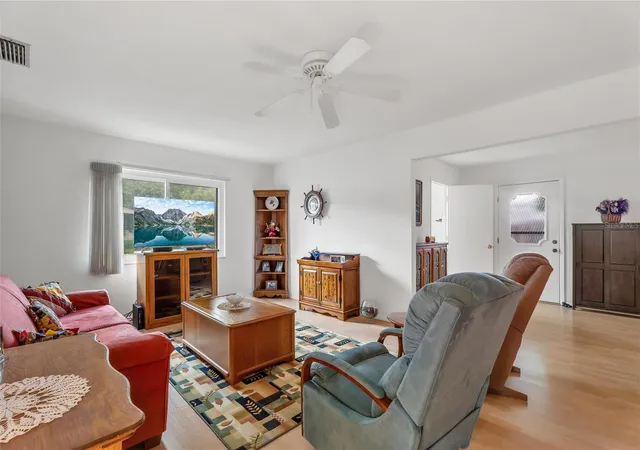
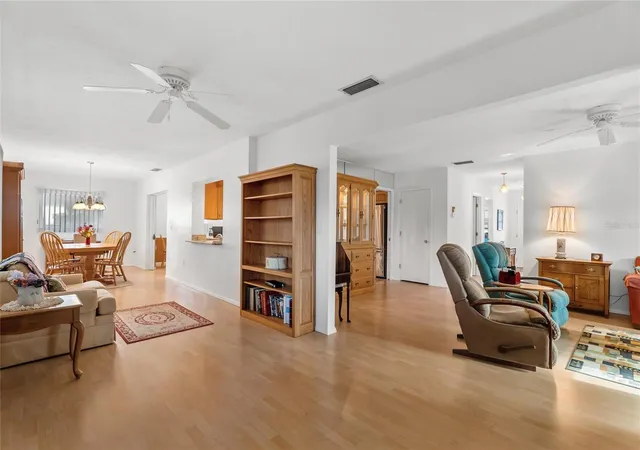
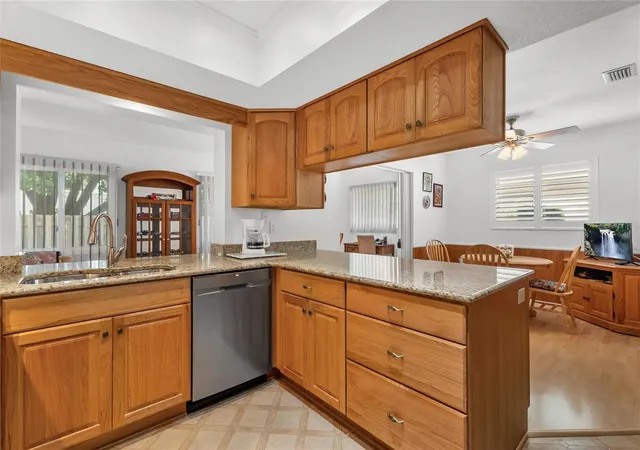
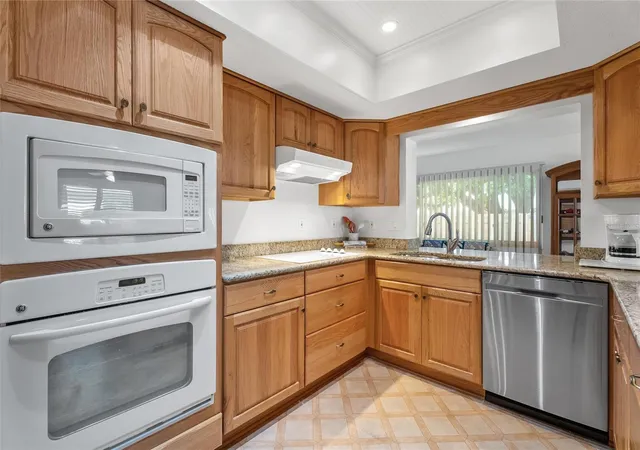
This villa-style condo offers easy Florida living in the 55+ enclave of Vivienda West, just minutes from all that charming Venice has to offer. With low HOA fees and plenty of living space, this is a home that works beautifully as a full-time residence, or a seasonal getaway. Inside, the kitchen is truly the heart of the home, featuring granite countertops, wood cabinetry, and a cozy breakfast nook. The open, comfortable layout offers two separate living areas and flexible options for dining, giving you plenty of room to relax, entertain, or simply spread out. For the hobby enthusiast, the dedicated hobby room is a real bonus. Built-in cabinetry and two windows provide wonderful natural light for quilting, painting, crafting, or whatever hobby makes you happy. And speaking of windows, every window in the home is hurricane-rated impact glass. Plantation shutters and newer blinds provide both style and convenience. Most of the popcorn ceilings have been removed, and the interior has been freshly painted. Tile and laminate flooring run throughout the main living areas, while the bedrooms feature soft, comfortable carpet. The primary bedroom en-suite has a walk-in shower. Peace of mind comes with several important updates, including complete replumbing in July 2026, a new water heater, and an updated electrical panel. The garage also includes a handy workbench for projects and extra storage. The HOA takes care of the exterior of the home, landscaping, exterior painting, roof, community POOL, and private community roads. All of this is included in the low $580 monthly HOA fee, making this an easy-to-maintain option for enjoying the Venice lifestyle without a long list of exterior chores. Just 5 miles to the Beach and Venice Island. If you're looking for a comfortable Florida home where the living is easy and there's still plenty of room for the things you enjoy, then you have found your new HOME.
- Houzeo last checked: 3 hours ago
- Listing updated: October 7, 2026 at 5:34 pm
- Listing Provided by: Mary Westbrook, PLLC (941) 275-4800 , Ray Westbrook, PLLC | COLDWELL BANKER REALTY (941) 493-1000
- Source: Stellar MLS-FL | MLS#: N6145432

This condo is in:
 Swimming Pool
Property Details
Status
Active
Type
Single Family Residence
No. of Stories
1
County
City
Neighborhood
--
Year Built
1979
HOA Fees
-
Finished Area
1,721 sqft
Lot Size
9 acres lot
Basement Area
- sqft
MLS Name
Stellar MLS
MLS Number
N6145432
MLS Status
Active
Days on Market
59
Cumulative Days on Market
44

Continue Your Journey in App
Find your dream home, receive real-time updates, and many more!
Download App
Continue Your Journey in App
Find your dream home, receive real-time updates, and many more!
Location
HOA Management
Sunstate Mangement
HOA Fees
$-/
Amenities
 Amenities and services may be covered by one or multiple associations and service providers.
 Maintenance
 Cable TV
 Pool
 Internet
 Private Road
Disclaimer: Amenities are based on third-party information and may vary; buyers must independently verify all amenities, as information is deemed reliable but not guaranteed.
Facts & Features
Rooms
Bedrooms & bathrooms
Bedrooms: 2
Bathrooms: 2
Living Room
Level: First
Area: 132.00 Square Feet
Dimensions: 11x12
Kitchen
Level: First
Area: 132.00 Square Feet
Dimensions: 11x12
Dinette
Level: First
Area: 56.00 Square Feet
Dimensions: 8x7
Family Room
Level: First
Area: 276.00 Square Feet
Dimensions: 23x12
Dining Room
Level: First
Area: 56.00 Square Feet
Dimensions: 8x7
Primary Bedroom
Level: First
Area: 156.00 Square Feet
Dimensions: 13x12
Bedroom 2
Level: First
Area: 130.00 Square Feet
Dimensions: 13x10
Interior
Flooring
Laminate
Sewer
Public Sewer
Appliances
Cooktop, Dishwasher, Disposal, Dryer, Electric Water Heater, Microwave, Washer
Exterior Features
Private Entrance
Heating
Central
Cooling
Central Air
Window Features
Blinds, Shutters, Storm Window(s)
Interior Features
Ceiling Fans(s), Eat In Kitchen, Living Room/dining Room Combo, Stone Counters, Walk In Closet(s), Window Treatments
Construction
Year Built
Year Built: 1979
Home type
Villa
Foundation Details
Slab
Roof
Shingle
Construction Materials
Block, Stucco
Utilities & Energy
Water Source
Public
Laundry Features
Electric Dryer Hookup
Parking Features
Workshop In Garage
Utilities
Bb/hs Internet Available, Cable Connected
Association Amenities
Cable Tv, Maintenance, Pool
Other Features
Community Features
Clubhouse, Community Mailbox, Pool
Subdivision Name
Vivienda West
Vegetation
Mature Landscaping
Lot Features
Cul De Sac
Price History
| Date | Event | Price |
|---|---|---|
08/24/2026 Source: | Listed for Sale | $260,000 $151/sqft |

Nearby Homes










Find Homes by Property Features in Venice, FL
Nearby New Homes For Sale

Based on information from Stellar MLS® through Oct 23, 2026, 06:45AM as submitted to and distributed by MLS GRID. All data is obtained from various sources and may not have been verified by the broker or MLS GRID. Supplied Open House Information is subject to change without notice. All information should be independently reviewed and verified for accuracy. Properties may or may not be listed by the office/agent presenting the information. IDX information is provided exclusively for consumers’ personal non-commercial use. It may not be used for any purpose other than to identify prospective properties consumers may be interested in purchasing. The data is deemed reliable but is not guaranteed by MLS GRID. The use of the MLS GRID Data may be subject to an end-user license agreement prescribed by the Member Participant’s applicable MLS, if any, and as amended from time to time. © 2026 Stellar MLS. All Rights Reserved.
 Advertising Broker: Fred McGill | Simple Showing, Inc
