- Overview
- Description
- Property Details
- Location
- HOA Management
- Facts & Features
- Getting Around
- Nearby Homes

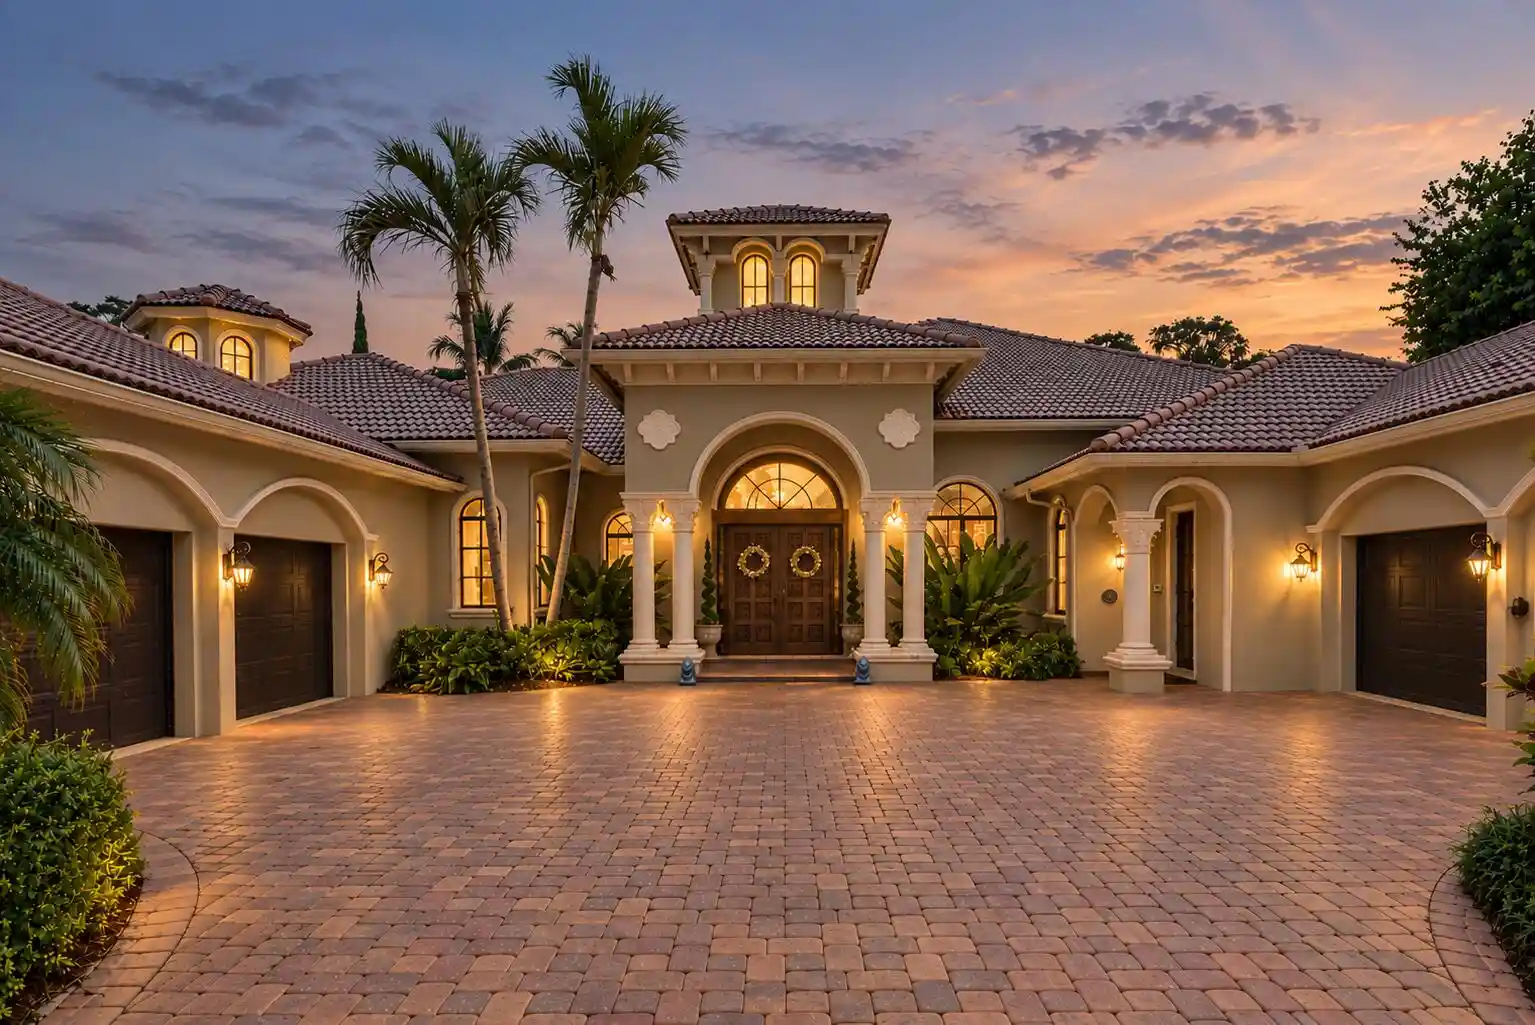


$2,974,000
Monthly Est:$14,803
 4 Beds
 5 Baths
4 full baths + 1 half bath
 5,426sqft
7730 Woodsmuir Dr, Palm Beach Gardens, FL 33412
$2,974,000
$14,803/moEst:
Get Pre-Approved
Single Family Residence
Built in 2004
$245/mo HOA
1 acre lot
$548/sq.ft
Description
Expansive lakefront grounds, a fully equipped guest house, and grand single-story living define this Mediterranean estate in guard-gated Bay Hill Estates. Set on over an acre with sweeping water and golf course views, this 4 bedroom 4 ½ bath residence offers an exceptional setting for entertaining and everyday retreat. Volume and coffered ceilings, imported marble flooring, intricate custom millwork, and a striking coral marble fireplace create an impressive welcome. Generous living and dining spaces flow alongside a beautifully appointed kitchen featuring European cabinetry, an oversized island, butler's pantry, and new premium appliances. A wet bar adds ease to entertaining, while the richly paneled office and soundproof seven-seat theater provide inviting spaces for work and relaxation. The primary suite features a private sitting area, refreshment bar, and dual baths. Additional ensuite accommodations offer privacy, while the separate guest house includes a sitting room, bedroom, kitchen, and full bath. Outdoors, the estate unfolds into a private waterfront retreat with expansive lawns, a heated custom pool, raised spa with cascading waterfall, covered gathering areas, and a summer kitchen with bar seating. Landscape speakers and a SWAT mosquito misting system enhance outdoor enjoyment. A whole-house generator, impact glass, and four-car garage complement the home's extensive amenities. Bay Hill Estates is also the setting for the forthcoming Triple Stick Golf Club at PGA National Resort, featuring a course by Davis Love III's Love Golf Design and a planned clubhouse by Peacock + Lewis. An exceptional opportunity to enjoy space, architectural character, and resort-style living in Palm Beach Gardens on expansive grounds.
- Houzeo last checked: 14 minutes ago
- Listing updated: October 27, 2026 at 11:23 pm
- Listing Provided by: Lori Cronican DRE #3389273, Christopher Cronican (509) 254-1608 DRE #3391612 | Douglas Elliman (561) 655-8600
- Source: Beaches MLS-FL | MLS#: B26088579

Property Details
Status
Active
Type
Single Family Residence
No. of Stories
1
County
City
Neighborhood
--
Year Built
2004
HOA Fees
$245/mo
Finished Area
5,426 sqft
Lot Size
1 acre lot
Basement Area
- sqft
MLS Name
Beaches MLS
MLS Number
B26088579
MLS Status
Active
Days on Market
17
Cumulative Days on Market
12

Continue Your Journey in App
Find your dream home, receive real-time updates, and many more!
Continue Your Journey in App
Find your dream home, receive real-time updates, and many more!
Location
HOA Management
Reef Property Service
HOA Fees
$245/ Monthly
Amenities
 Amenities and services may be covered by one or multiple associations and service providers.
 Security Gate
 Security Guard
 Internet
 Maintenance
 Cable TV
 Bike Trails
 Walk path
Disclaimer: Amenities are based on third-party information and may vary; buyers must independently verify all amenities, as information is deemed reliable but not guaranteed.
Facts & Features
Rooms
Bedrooms & bathrooms
Bedrooms: 4
Bathrooms: 5
InLawSuite
Level: Main
Area: 221.00 Square Feet
Dimensions: 17 X 13
Bedroom3
Level: Main
Area: 156.00 Square Feet
Dimensions: 13 X 12
Bedroom2
Level: Main
Area: 182.00 Square Feet
Dimensions: 14 X 13
PrimaryBedroom
Level: Main
Area: 646.00 Square Feet
Dimensions: 38 X 17
LivingRoom
Level: Main
Area: 646.00 Square Feet
Dimensions: 38 X 17
Kitchen
Level: Main
Area: 320.00 Square Feet
Dimensions: 20 X 16
Interior
Flooring
Marble, Tile
Sewer
Septic Tank
Heating
Central
Interior Features
Breakfast Bar, Bidet, Built In Features, Breakfast Area, Cathedral Ceilings, Dining Area, Separate Formal Dining Room, Dual Sinks, Entrance Foyer, Garden Tub Roman Tub, High Ceilings, Jetted Tub, Kitchen Island, Custom Mirrors, Pantry, Sitting Area In Primary, Split Bedrooms, Separate Shower, Vaulted Ceilings, Bar, Walk In Closets
Window Features
Arched, Blinds, Drapes, Other, Storm Windows
Exterior Features
Built In Barbecue, Barbecue, Garden, Lighting, Misting System, Outdoor Kitchen, Outdoor Living Area, Outdoor Shower
Appliances
Dryer, Dishwasher, Freezer, Disposal, Ice Maker, Microwave, Oven, Refrigerator, Wine Refrigerator, Washer
Cooling
Central Air
Construction
Year Built
Year Built: 2004
Home type
Single Family Residence
Property Condition
Resale
Construction Materials
Cbs Concrete Block Structure, Block
Roof
Tile
Architectural Style
European, Mediterranean, Ranch
Utilities & Energy
Pool Features
Fenced, Free Form, Gunite, Heated, Other, Private, Pool Spa Combo, Waterfall, Outside Bath Access
Utilities
Cable Available, Electricity Available, Propane, Sewer Connected, Water Connected
Parking Features
Attached, Driveway, Garage
Laundry Features
Inside, Laundry Room, Laundry Tub
Fireplace Features
Decorative
Association Amenities
Gated, Sidewalks, Trails
Water Source
Well
Electric
Volts220in Garage, Generator
Security Features
Fire Alarm, Gated With Guard, Secured Garage Parking, Gated Community, Security Guard
Other Features
Lot Features
One To Two Acres, On Golf Course, Oversized Lot, Sprinklers Automatic
Patio And Porch Features
Covered, Patio
Subdivision Name
Bay Hill Estates
Community Features
Home Owners Association, Gated, Street Lights
Price History
| Date | Event | Price |
|---|---|---|
10/15/2026 Source: | Listed for Sale | $2,974,000 -0.83% $548/sqft |
06/23/2026 Source: | Off Market | $2,999,000 $553/sqft |
03/16/2026 Source: | Price Decreased | $2,999,000 -7.72% $553/sqft |
09/27/2025 Source: | Off Market | $3,250,000 -5.80% $599/sqft |
09/27/2025 Source: | Listed for Sale | $3,450,000 +23.26% $636/sqft |

Show more
Nearby Homes

Find Homes by Property Features in Palm Beach Gardens, FL
Nearby New Homes For Sale


IDX information is provided exclusively for consumers’ personal, non-commercial use, that it may not be used for any purpose other than to identify prospective properties consumers may be interested in purchasing, and that the data is deemed reliable but is not guaranteed accurate by BeachesMLS. All listings featuring the BMLS logo are provided by BeachesMLS, Inc. This data is not verified for authenticity or accuracy and may not reflect all real estate activity in the market. Based on information © 2026 BeachesMLS, Inc. All Rights Reserved.
 Advertising Broker: Moe Mossa (Savvy Avenue) | Savvy Avenue, LLC
